Software
Houzz Logo Print
tylershipe

How to expand kitchen

6 years ago
last modified: 6 years ago
Hello,

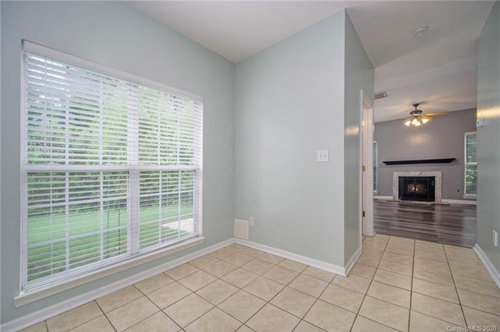
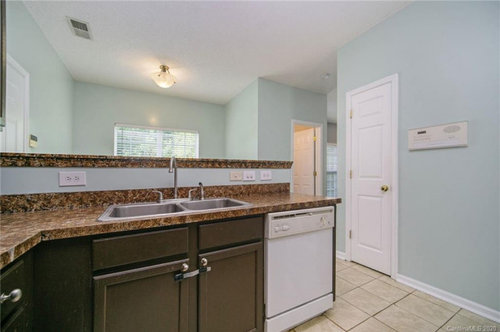
I recently purchased a home that is spacious but needs multiple cosmetic updates. It also has an inefficient layout. The main problem is the kitchen. It is too small for this size of home and is squeezed between a formal dining room and breakfast nook.

I'm hoping to spend no more than $25k on new cabinets and counters while also reconfiguring the layout. At first, I thought it should be expanded into the breakfast nook because it seems odd to have the kitchen right off of the foyer. But I don't see a way to make it work with the placement of the garage door and the location of the windows facing out back.

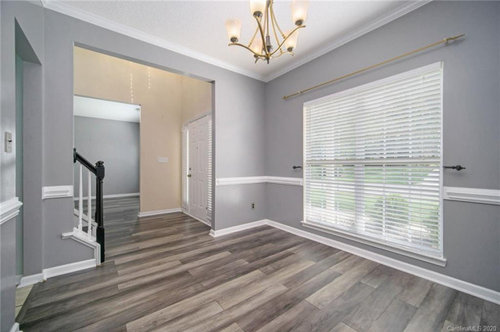
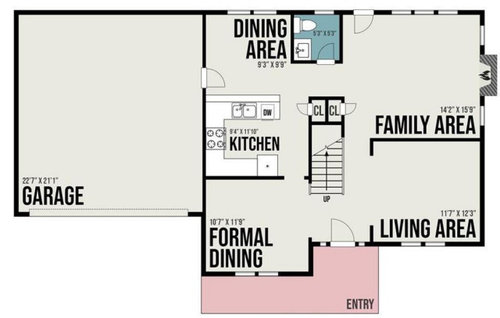
I've attached the old plans and some photos showing the current layout. The last photo before the floorplan is the formal dining room which is on the other side of the fridge in the front of the house.

I'm curious to hear suggestions on expanding the improving the kitchen layout.

Thanks,

John


Comments (11)

  • 6 years ago

    I'll add that I don't think having two dining areas is necessary for our uses, so eliminating one in favor of expanding the kitchen is our thought.

  • PRO
    6 years ago

    THE "old plan" won't help anyone help you. You need a to scale drawing of the existing kitchen and surrounding areas, with all doors and windows and inches, as it exists now. All of it.

    You also need a budget.


  • 6 years ago

    Even in Central Maine your budget is probably too low to do what you want. But, I would consider moving the door to the garage to work with the new plan. Does the house have a crawl space or basement or is it on a slab? That will be a big factor in how easy it is to appliances and electrical around.

  • 6 years ago

    Following

  • 6 years ago
    last modified: 6 years ago
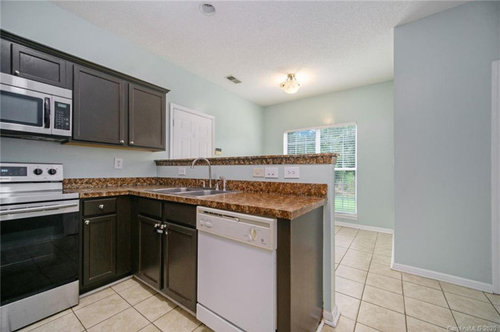
    This plan puts the fridge outside the NKBA recommended maximum distance between the sink and fridge, but the sink and range are on continuous counter. You could put the MW in an upper beside the fridge, and make that a snack area, with shallow pantry on the opposite wall.

    You have the width to have a 30" cart/island/worktable, but the length would be a challenge--only about 3' in front of the DW. (See alternate seating for cart in FR.)

    Rather than cabinets above the sink, you could have a pass-through to the DR, to open up the kitchen and provide a window view from the sink.

    BTW, your plan has your home address--you might want to remove that.

  • 6 years ago
    last modified: 6 years ago
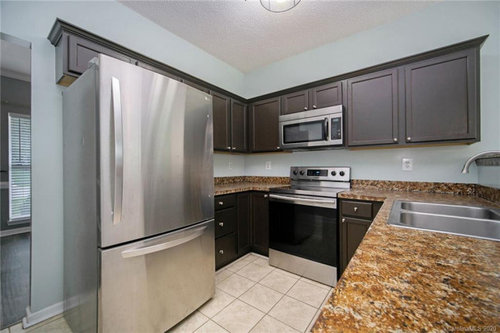
    For 25K, cut down the pony wall, have the cabinets professionally painted, get new counters and a new backsplash. Add new lighting, including under cabinet lighting, and add storage bench seats at the other end for banquette seating for a table. Then paint the walls and do window treatments. You’re out of money. And there aren’t even new appliances in that.

    If you want to expand the kitchen, and get new cabinets, and everything that entails, you’ll have to triple your budget. Just the cabinet cost in an average mid grade kitchen is 25K.

  • 6 years ago

    Hi John S-

    I agree it doesn't make sense to have two small eating areas.

    It also doesn't make sense to have a large family room and a small living room adjacent to each other.

    If the purpose of the design was to have the children in the family room and the adults in the living room, that is ridiculous because how on earth can the adults have a proper conversation over the ruckus of children and TV next door? And really, we deserve the larger room!

    Really, that entire floor needs re-planning, and that will take beaucoup bucks. Way more than $25, 000. You might have to move water lines, power lines, walls, some of which may be load bearing.

    Please keep in mind how large a room you need for the purpose you want.

    A dining room really needs to be much larger than most people think.

    If you want to have 10-12 people eat at the table, you need a table that has a person at each end and 4-5 on each side. That is a minimum of 10 feet long . And you need 3 feet at the end of the table to allow for the chair and the person. So the room has to be a minimum of 16 feet long.

    The table width is anywhere from 36" (too narrow in my book for people and serving dishes) - 45". And then add 3 feet on either side.

    So now we have a dining room that measures 16 feet x 6.75 feet at a bare minimum, because that doesn't include a lick of space for a a serving table or buffet or breakfront or anything like that which at a minimum is 20 inches and additional space for a human to stand in front of it.

    Kitchen do not need to be as large as people think.

    Galley kitchens can be very efficient if well thought out. And what's great about them, is because they don't have all that empty space, you don't have all these people lollygagging about.

    (I am not a fan of the open concept for many reasons.)

    With a great galley kitchen you can be efficient in a smaller footprint and then have a pantry (or if you don't want a separate pantry you could continue with a bank of storage cabinets) and have a wonderfully large dining room and wonderfully large family room.

    Be sure to continue your cabinets up to the ceiling. You might want a double oven. Get a real vent hood that vents to the outside on an exterior wall. Get one large single sink.

    I think this all might cost you closer to two to three times what you thought it would.

    Good luck and start saving up!

  • 6 years ago

    To help, we need a more detailed layout....

    From the "New to Kitchens? Read Me First!" thread:

    Please post a fully-measured layout of the space under consideration and a sketch of the entire floor. Both can be either hand-drawn, computer generated, or drawn up with computer/app tools.

    By "fully-measured", we mean a layout with the widths of each wall/window/door/doorway and the distances between each wall/window/door/doorway labeled. See a sample below. If something cannot be moved or changed, label it precisely on your layout (see post in sample) and tell us why it cannot be moved/changed -- we may have some ideas for you.

    The sketch of the entire floor lets us see how the Kitchen relates to the rest of the home. It doesn't have to be to-scale, but it should accurately show how the rooms relate to each other and should include all interior & exterior doors. In addition, it will help us see how traffic flows in, around, and through the Kitchen. Label the front entry and family entry. The family entry is usually a garage or side entry, but it might not be. It's helpful to know which door you use to bring in groceries.

    Regardless of how you draw it up (by hand, computer, etc.), please be sure all measurements are labeled. (Note: Computer generated layouts often lack key measurements and, sometimes, measure to/from things like the middle of a wall or the middle of a window. Neither are useful. Measure each item and the distances between each item.)

    Other questions...

    • Tell us about you and your family and how you plan to use your Kitchen. All-adults? Empty Nesters? Children (now or in the future)?
    • What appliances (& their sizes) do you plan to have?
    • Where are you flexible? Can walls/windows/doors/doorways change (move, change size, add, delete)?
    • Do you have a basement under the Kitchen or are you on a slab?


    The above and more are discussed in the Layout Help FAQ.


    Also see...


  • 6 years ago

    Go for it John, expand the kitchen to include the eating area if you prefer more kitchen space. Another idea would be to convert the eating space into more of a mudroom/drop zone with storage on both blank walls since there doesn't appear to be any space for this when coming in from the garage. I would also consider expanding the family room by shifting the wall toward the living area space and convert the living room into an office with french doors.

  • 6 years ago

    I think you need to live with the house a bit longer while you save to increase your budget. Even a small ikea kitchen when labor is included and structural issues are changed is substantially more than your budget permits.

  • 6 years ago
    last modified: 6 years ago
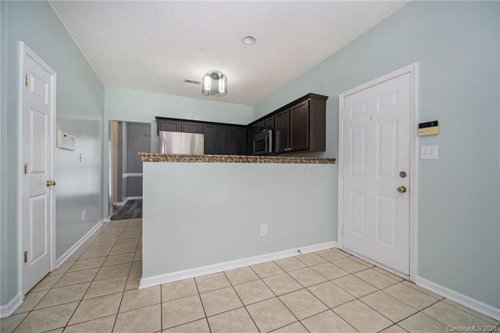
    It would be a larger project, but I think jackowskib has a good idea for a mudroom. You could expand into the existing formal DR, but preserve an eating nook, and move the formal DR to the current LR. I drew a full-depth fridge, with extra deep counter to the left. You could also have the extra deep counters on the range/sink wall.

    The tall side-loading pantry will help block the sink from the front door view


    GW discussions--extra deep counters