Software
Houzz Logo Print
webuser_574408167

Please suggest structural changes to Master bedroom

6 years ago
last modified: 6 years ago
Hi.

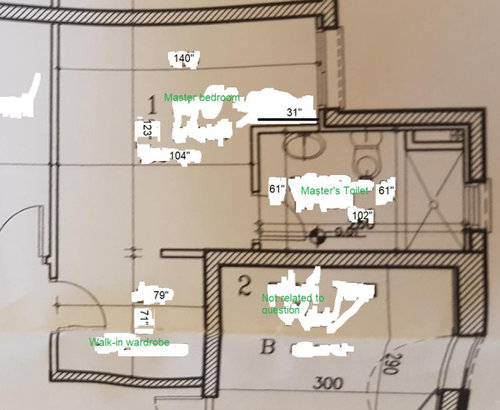
I bought an apartment which has the added plan for master's bedroom, as it is currently under construction I can make planning changes to it, and want to ask for your suggestion on possible such changes.

couples of points:

1. Size in in cm (sorry that's the used metric here)

2. Only walls internal to the bedroom can be changes, i.e. the wall in the walk-in wardrobe and the toilet.

3. Additional walls could be added in that area

What worries me the most is the fact that the bathroom sticks out in to the bedroom, not leaving enough space to pass after the bed in placed there.

Any thoughts and arrangements would be appreciated.


Update: adding plan with units converted to inch


Comments (15)

  • PRO
    6 years ago
    last modified: 6 years ago

    What should worry you, is that the only access to the bedroom is THROUGH a closet. Sorry, we are inches in the USA and worse? We're as lazy as you, but we aren't asking the question. Post the drawing flat, and provide the INCHES for each wall. Use your google, and convert! It's Labor Day ( a holiday ) here, so yes, the name for the holiday is misleading. We play, until we must work. Tomorrow.

  • PRO
    6 years ago

    Congress established back in 1975 that the U.S. would convert to the metric system. I thought we were just progressing slowly like we do with most new government mandates (collection of new taxes being a notable exception.) You know--let's go metric every inch of the way.


    This is America. The land of the free and the home of the brave. I say give me your tired, your poor, your wrinkled and metric plans yearning to be reviewed for free....

  • PRO
    6 years ago
    last modified: 6 years ago

    IMO forget the walk in clset it is not big enough to function as a walk in and an entry. What is it that is scribbled out ? We need to see where the windows are to help with layout . What are the spaces around this bedroom . A floor plan of the whole apartment would be helpful and also how many bedrooms do you need .BTW IMO metric is so much more precise I am a Canadian we do metric and IMO it is just as easy for someone on here to convert as it is you. That is quite a small bedroom thats why I need to know more about the rest of the space..

  • 6 years ago

    I've never met an American who can't speak metric. Let's face it, we'd be in trouble whenever we traveled if we didn't. However, being able to and choosing to are two different things. If you're going to white out the original language descriptions, it's probably not too big an effort to put in the dimensions in inches (despite the fact that I agree metric is more precise).

  • PRO
    6 years ago

    You must be living on a different planet I am 10 KM from the US border and the people I have met in the US have no clue how to even convert speed let alone measurements. BTW it becomes quite comical when you see Americans in Europe trying to figure out stuff.

  • 6 years ago

    You might be right. A lot of people I know have either lived or traveled extensively abroad, so maybe I'm missing the bigger picture. My wife is British and the UK has managed to find a spot that is somewhere between imperial measurements and metric. Fuel is sold in liters (or litres), but distances and speeds are measured in miles. Milk is sold in liters, but pubs sell beer in pints. Sadly, what should be a discussion about what is most practical has become very political, so I am not sure they'll ever fully convert.

  • 6 years ago
    last modified: 6 years ago

    @JAN MOYER @Patricia Colwell Consulting @User, sorry, my bad, should of converted the units to imperial system, it does make sense I do it once rather than expect every one of you do it separately. Edited with units converted to inch. Happy labor day!!

  • 6 years ago
    last modified: 6 years ago

    @User actually its the other way around, divide distance in cm by ~2.6 (as inch is larger than cm), appreciate the quick hack though.

  • 6 years ago
    last modified: 6 years ago

    The length of the bedroom to the window nook is only about 11.5’. Subtract about 3’ for the bathroom sticking out, that distance is about 8.5’ (I’ve rounded down) and you have very little room to move around the corner of the bed. Basically, the space availalbe for the bed and two nighstands is 10’x8.5’.


    Now, on to your needs. One or two people using this suite? Do you have a lot of clothes, or different types of clothes? That is, very different work, casual, party clothes? Hanging or folding? Can you use space elsewhere for clothes? You have under 6’ of reach-in (not walk-in) closet space. Is that enough for you? If so, you could just build a closet in that space. In front of a closed door, that creates a nice dressing space.

  • 6 years ago

    @Patricia Colwell Consulting thx for the concerns, actually as this is as apartment I am really limited to the changes I can do, and roughly those changes converge to shifts inside the master bedroom (also power outlet, lamps, etc which are a story for another day). The windows are on the right line of the 140" line and on the right side of the bath (also can't move), overall that's a 3 bedroom apartment with size of 1184 square feet (110 square meters)

  • 6 years ago

    Convert the walk in closet to a reach in closet and that will probably take care of that problem. Have you considered just a half bath instead of with a shower?

  • 6 years ago

    I think the problem with metric in US is how they tried to teach it in 70’s. They began by converting in fractions, which students were already struggling with instead of the metric system itself. And then teaching the conversion.

  • 6 years ago

    The problem with metric in the US is that they wanted to phase it in, with no strict timeline and no “cold turkey”. It is so much easier to use, people just don’t like change. Gradual change just lets people resist it longer.

  • PRO
    6 years ago

    Fascinating conversation about metric conversion, but not much help to the OP. The dimensions shown in inches are adequate to give advice. Mine is to just have a 2 ft. deep closet opposite the entry door, probably with sliding doors. Reduce the length of the bathroom to 84", which is the minimum necessary for a sink, toilet and shower along one wall. Use a pedestal sink as shown to create the feeling of openness. The 18" reduction in the bath will allow more space in the bedroom. Put the bed along the wall at the top of the plan, as close to the left side wall as possible and still allow for making the bed. If you need a chest of drawers, put it to the right of the bed or, if not enough room, under the window.

  • 6 years ago

    It should be relatively easy to reduce the length of the bathroom if you can get fixtures that are the right size. In the US they use a 30" deep x 60" wide tub as the standard, and the total width allowed for a toilet is 30" minimum and 36" preferred. If you go with 30" for the tub and 30" for the toilet, you have 24" left for the vanity if you shorten the room to 84". It will feel tight, but it will work.

    Bruce