Software
Houzz Logo Print
webuser_179334842

Help with Kitchen Design Layout Please!

5 years ago
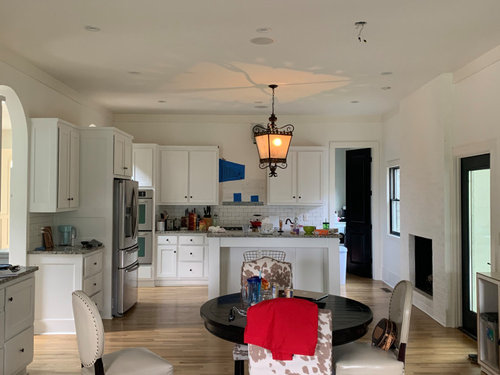
First time homeowner here and our house flooded before we even moved in, so now I need to redo our kitchen. It was on our "5 year" list but, it has been fast-tracked and I am really struggling with the best way to lay everything out. It is very non-functional right now. It is a long and narrow space (in relation to the length) and we've got multiple entrances on both sides of the kitchen, along with a non-functional fireplace that has a vent from the basement that makes us unable to reconfigure the fireplace space for a fridge or stove/oven.

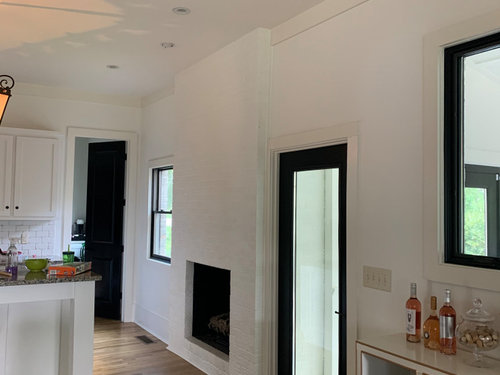
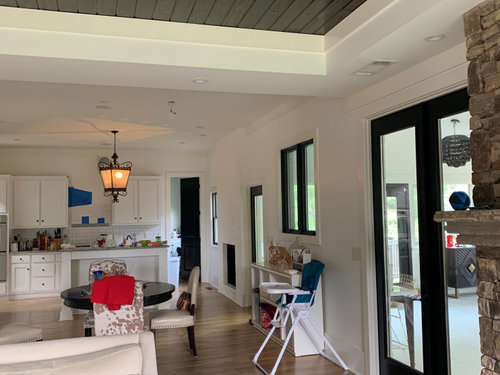
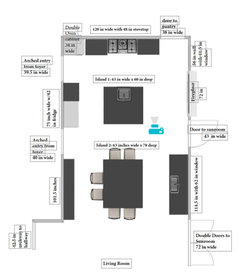
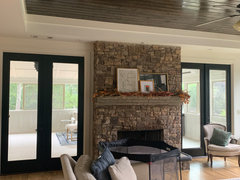
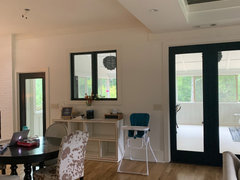
I've attached a few pictures. As you can see (on the pictures facing in to the kitchen with the stove - sans hood - on the back wall) there are two archways on the left that are entrances from the foyer and upstairs. Then on the right, there are two entrances into our sunroom which we use as a living space and our main dining space whenever we have family over and will serve as our main dining room once we can actually have guests post-covid. There is also an uncentered window that looks out on to the sunroom.

My biggest challenges with the layout right now:

  • I want a large sink and it can't be centered on the island in front of the stove if I put a dishwasher next to it. Right now, i've got no place to put dirty dishes to wash and be able to stack up the clean pots and pans to dry, etc.
  • Right now, everything is too close together to be functional. The sink, stove and fridge are all on top of each other.
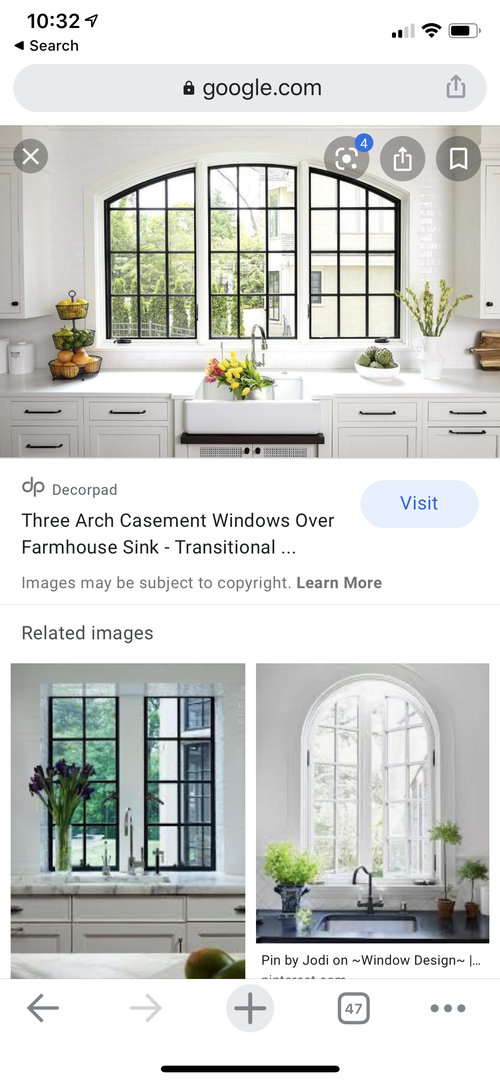
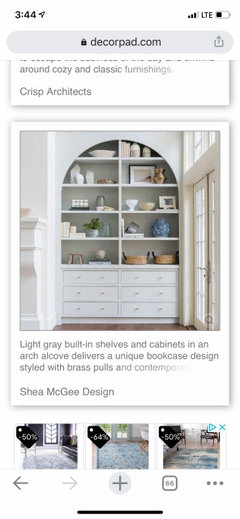
  • What to do with the window to nowhere? Embrace it and make it beautiful (arch it to mimic the archways on the other wall) or cover it up entirely? We don't get a ton of natural light, so I'd prefer to not lose it but maybe I just need some convincing. I attached an inspiration picture of what I would like to transform the window area into, realizing yes, that I will not be looking out onto the outdoors, but a sunroom.

I've landed on two ideas which I've outlined below but am obviously open to any others as I believe there is a better alternative:


Option 1 - Double Island Layout

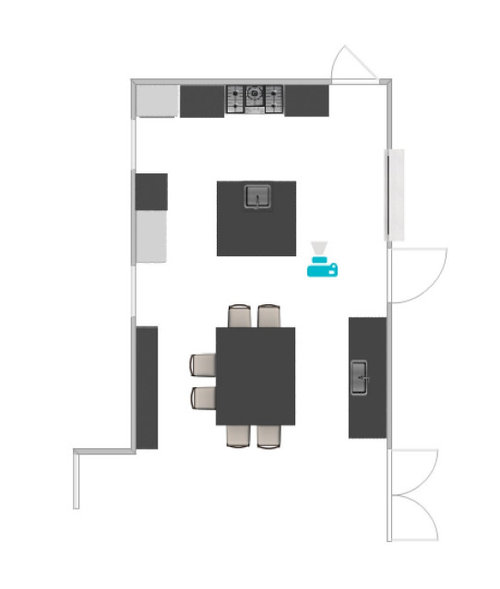
Back island can be just focused on prep with a 24 inch prep sink and disposal, as this is where the kitchen sink is currently laid out. The other island will be seating and some drawers for dishes, as I'd add in a centered sink, dishwasher and trash setup underneath and using this as the main dish area. I'd include drawers for the dishes in the island right behind the sink to make it easy to put dishes away. I put together a layout in RoomSketcher for this one.


Option 2 - Single Island Layout

One large island (12 feet long?) and moving the sink to the side with the door and window so that I can have a dishwasher next to the sink. I think I'd have to narrow the island to ensure I'd have enough room between the island and wall cabinetry and then just do seating on one side of the island.


Any advice you have will be so appreciated as I'm a bit overwhelmed. I've never owned a house and have spent my last 10+ years in an apartment so haven't even had the luxury of thinking about ideal layouts or functions for a kitchen. I just don't want to make the wrong decision - thanks!


Comments (25)

  • 5 years ago

    How stressful! But at least the silver lining is a new kitchen, and you're working with a very nice space. You need to re-post the plan with accurate measurements for every wall, door, and window, and label all the adjacent rooms.

  • 5 years ago

    Thank you! Yes - trying to keep a positive attitude! I did my best to add in measurements as you said. I only have the free version of room sketcher, so was limited in what I could do. Thank you!

  • 5 years ago

    Can you post a floor plan of the whole floor, please? All adjacent rooms -- everything?


    Also, what is your budget?

  • 5 years ago

    It would be nice if you could put the main sink in front of the window near the pantry door; I realize this would block the pantry door but maybe you could have some other access to pantry elsewhere? The sink in the island will be too small for dishes and you will have to walk a bit to get the pots and pans and such over to the main sink that you have across from the seated island. The fireplace is not in a great spot. It would be better if you could redesign this kitchen so the seating area would be adjacent to the fireplace. If that's not possible perhaps consider taking out the fireplace and using the space on that wall instead for pantry cabinets and then you could repurpose the pantry for some other use.


    Kerry Channon thanked jackbe1
  • 5 years ago

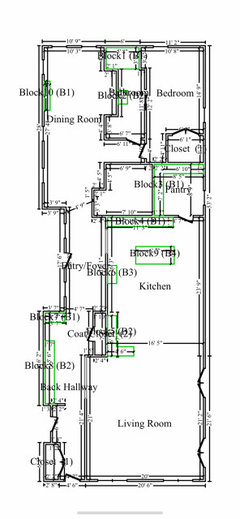
    @Jillius here is the Only full floor plan I have of the entire main floor. This is reflective of the existing floor plan and design, not what I proposed above is this helpful?


  • 5 years ago

    @jackbe1 thanks so much for the ideas. I agree with you about putting the sink near the window by the pantry but, Unfortunately, there isn’t another option for pantry access. There is a staircase behind the wall with the stove. The fireplace isn’t functional but according to our contractor there is a vent or line (cant remember which) that is going to make it near impossible to reconfigure it for a fridge, stove or cabinetry. Part of the reason why this layout is driving me crazy! For every idea there is a challenge. 😩

  • 5 years ago

    @Jillius our budget is $70K including appliances.

  • 5 years ago

    Have you discovered WHY the house flooded and has that issue been taken care of to avoid any possibility of flooding in the future?
    A fireplace in the kitchen is unnecessary and wastes too much wall space. I would close it off even if you can’t remove it. I would add tall shallow cabinets for your dishes and glassware in front of the former fireplace. You need a real double kitchen sink and a dishwasher next to it in the island: symmetry does not matter if the kitchen does not function properly. The fridge can stay where it is in your diagram. I would enlarge the island toward the former fireplace wall, replacing the dinky sink with a proper kitchen sink with disposal and a full-size dishwasher. That would place your dishwasher in closer proximity to the dish/glassware cabinet for easy unloading.
    Dining is much more comfortable with chairs for seating instead of stools. Use a dining table instead of a second island for all meals.

  • 5 years ago

    Would you consider closing off one of the doors that is on either side of the fridge -- they are doors from the same hallway, right? You have... so many doors! If you close the door by the ovens, you could have an L shape kitchen.

    Also play around with making a peninsula extending off the wall where the fridge is drawn. You would essentially make a galley layout.

  • 5 years ago
    last modified: 5 years ago

    What's on the second floor above the kitchen? Are you certain you can't run a vent in front of the fireplace? Because I'm thinking the FP would make a cool backsplash for a range and hood.

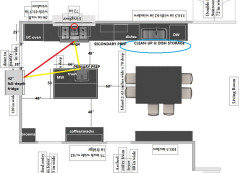
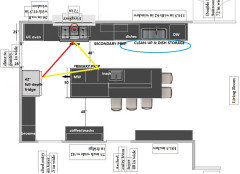
    I don't think the drawing is exactly to scale, but I think there's is just enough space to reconfigure the pantry door and recess the fridge into the pantry. Then, if you close up the single door to the sun room, you can have continuous counter between the clean-up zone and range. If you need another oven, you could use an under-counter model at the end by the pantry door.

    This rough, but I'm going to post it on the off chance that the range can be located against the FP.

    ETA, one large island:

  • 5 years ago

    Thank you so much @felizlady, @rebasheba and @mama goose_gw zn6OH! To answer question @felizlady, the flood was caused by a plumber who didn’t properly cap a pipe when we had some work done upstairs. it was leaking for awhile before anyone found it since we weren’t living in the house yet. Thank you all so much! These ideas are amazing and so creative. I really appreciate the help! @mama goose_gw zn6OH thank you, thank for the drawings! Helps so much to visualize it all!

  • 5 years ago

    Is the sunroom insulated? In other words, can it be used year round? I ask because you don't need a table in the kitchen/living if dining in the sunroom is always an option. Also, if the sunroom isn't freezing/hot at different times during the year, you don't need doors that close between the sunroom and kitchen/living. You potentially could have a nice wide doorway between the two, which would help with how dark the kitchen is.


    There is no doubt you can get decent kitchen in this space I think getting some light in here is your bigger challenge.


    Is there a second floor above the kitchen? Would skylights be an option?

  • 5 years ago

    Just to add another wacky twist... Probably not room to recess an appliance or something substantial but I’m always looking for capturing dead space to good use. Next to the pantry there is a staircase,right? Can’t tell what actual shape the interior framing would be but is there potential for something there?

    Kerry Channon thanked Andi Scott
  • 5 years ago

    Following.

  • 5 years ago

    From the shape of the stairs, it looks as if it's a switchback, and OP mentions a basement, so probably stacked.

    Kerry Channon thanked mama goose_gw zn6OH
  • 5 years ago

    First of all think about sequence: prep, cook, serve. We just bought a house with the range as far as it could possibly be from the dining table. So many more steps to get a meal served, makes me crazy. Especially frustrating with guests (tho the virus has diminished this for now).

    And measure your stuff. We have the pots and pans in 3 different drawers on two sides of the kitchen because the drawers aren't wide enough for three stacks. Spices are in two places because drawer isn't wide enough to hold them all. Glasses are on two sides of the kitchen because again, cabinets are too narrow to hold everything. Serving platters are vertical, but in two different ends of the kitchen, again, cabinets too narrow for all. Place looks great tho! Also consider cabinet height. Appliance industry has made 18" a standard so you will be able to buy lots of appliances for your countertops. If you are an average height woman, that only gives you one easily accessible upper cabinet shelf. 15" above counter looks good and can hugely increase your available storage. I don't know your age, but trust me, your kitchen inventory will breed in the night, so plan for it.

    Kerry Channon thanked janzian
  • 5 years ago

    It may be more functional to move your sink to the wall where the fridge currently is and put an arched opening above it. This would allow you your full size sink, with dishwasher on one side/recycle/garbage pull out on the other with single cabinets above each, more landing space for pots and bring in more light from your entry. The fridge (counter-depth) could replace double wall ovens, and still room for the range. A longer narrow island centering the narrow side on the back wall range, say 39" wide by 6 feet long parallel to the sink with backless counter stools next to the fireplace which could be covered entirely in ship-lap painted white to mimic LR ceiling and make it look like a intentional feature wall. If there is room in the budget, I might consider combining the single door/ window combo, into a slider to match the other two which would make that entire wall less choppy and more open feeling. Good luck to you!

  • 5 years ago

    I would love to follow this project but don't really know how. Keep posting!

  • 5 years ago

    This is my first time ever posting on Houzz and I am blown away by everyones' ideas, creativity and kindness! Thank you all - I am so excited to see how these different ideas can play out. @Jillius the sunroom is not fully insulated, but is insulated enough and temp controlled with a unit so that we are planning on having most of our meals out there. There is a second floor, so no skylights. However, I am now toying with converting the glass doors on both sides of the living room fireplace (see picture) into arched builtins. They would look the same but I'd incorporate a wine cooler/bar into the one closest to the kitchen, on the left of the fireplace. Then, we'll open up the entire wall from there to the fireplace in the kitchen and put in bifold sliders. Hoping that will help a bit with the light issue, as well as the fact that there are currently 5 doors and 2 windows on one wall. :) Also, really considering the idea of moving the fridge to where the double ovens currently are and then just putting an oven below the range. Is it a terrible idea to lose double ovens? We'd do a 48inch range so could get one of the units with two ovens builtin (one larger and one smaller). I'll attach photos from my phone in a second!

  • 5 years ago

    I’ve attached a photo of the living Room fireplace wall. As you can see it’s two seta of doors next to the fireplace on either side. We never use the set on the right. I’d like to convert the doors into arched built-ins (similar to The attaches photo). Then would open up the remaining wall all the way to the kitchen fireplace. The built in closest to the kitchen would have a wine cooler and bar storage in the bottom (where the drawers are on the inspo photo) The one to the right of the fireplace would be drawers and shelving


  • 5 years ago
    last modified: 5 years ago

    Think about how close you want the dish sink to the living room, aesthetically speaking. Also, consider changing the window by the pantry to a door and eliminating the single door to the sunroom. I'm not sure if that helps at all with your layout, but they're the first things I noticed. And as someone else mentioned, do you really need the two doors to the foyer? Again, not sure how much that will help but it's something to consider.

    Also, think about how much you really cook, and what you like to make. If you're a baker, consider a designated baking station near the ovens.

    Finally, I'd love to see more photos of the space, like the foyer and the front entrance. There are a lot of doors out there and a lot of hallway. And the dining room space is intriguing. Maybe a bigger redesign?

  • 5 years ago
    last modified: 5 years ago

    You mention that there is a vent from the basement that uses the chimney stack (I think), which makes removing the fireplace impractical. Would it be possible to repurpose it instead? Depending on the overall depth of your chimney, maybe you could brick in the fireplace opening and install your double ovens there. That would allow you to move the refrigerator to the spot where the ovens were previously located and create a larger opening into the foyer. That wouldn't be cheap, but it would open up the flow a great deal and allow you better connection to the dining room and perhaps a larger island that would accommodate the sink you want.


    I see you have a high chair in your photos. If you do have small children, I'd recommend not replacing the window into the sunroom with a door or you'll find your main cooking area turned into a walkway. It's also worth considering what areas you want to make more accessible (a cupboard for easy-grab snacks and the refrigerator are prime examples) and put them where the family can get to them without disturbing the cook.

  • 5 years ago

    could you shorten the counter next to the pantry door. move the pantry door over as far to the left as possible. then you could have your sink on the sunroom wall and have something to look at. brick up the fireplace and have a nice countertop the length of the wall, until you get to the door to the sunroom.

    close off the foyer entrance by the stoves. create an L shaped space.

    the island can be long and skinny-ish. room for a little seating, storage... maybe with that, you could remove a few of the current upper cabinets so it feels more open.

    idk how much space you have in the pantry, but maybe with some great organization you won't need as many upper cabinets in the kitchen.

    we have a huge pantry so I don't have ANY upper cabinets, and I keep the counters free of spices, utensils, small appliances etc. We have only drawers under the countertop. I actually keep my blender plugged in IN the pantry. I guess it's kind of like a Butler's pantry also lol.

    anyway, good luck!

  • 5 years ago

    I'm no expert by any means but had a few ideas.

    If you can't do anything with a stove or sink where the fireplace is, since it doesn't work what about covering it up and put a wide pantry there? Then put the fridge where the pantry currently is. I know the pantry wouldn't be walk in but the food would be directly available to the cooking area still.

    Close off the windows and widen the existing French doors to the sunroom. make the doors the same style as the pictures you included of the windows...it could add the ambience created by the arch and dark trim multi paned windows.

    Then put the stove in the rear most island (definitely double islands) so it's facing into the room and you can socialize while prepping a meal when guests are over. maybe where the windows are, replace them with open shelving... stained wood with black brackets to bring in some of the black from the arched doorway.

    if you close off one of the doorways to the foyer you'll have more cabinet/ shelving/ counter space. plus then you can put in a coffee station and/ or a wine fridge 🍷🙂 or more room for an extra large sink.

    not sure if all of this is plausible or if any of it's been suggested or not but thought I'd throw in my 2 cents. hope you are able to get it figured out!

Sponsored
River Mill Construction
Average rating: 5 out of 5 stars2 Reviews
Delaware County's Customer Focused General Contractor