

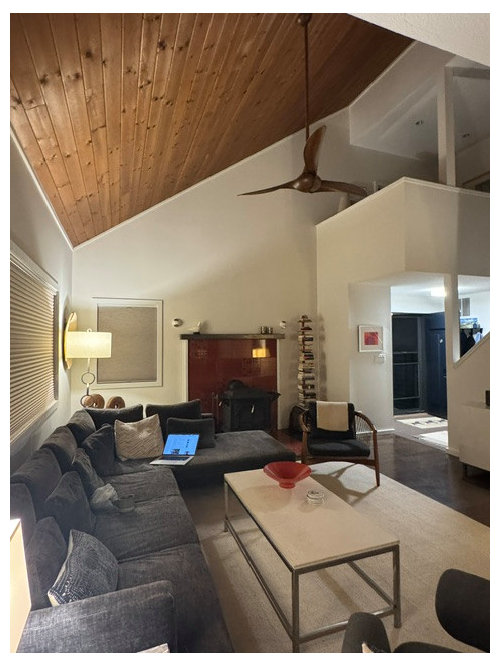
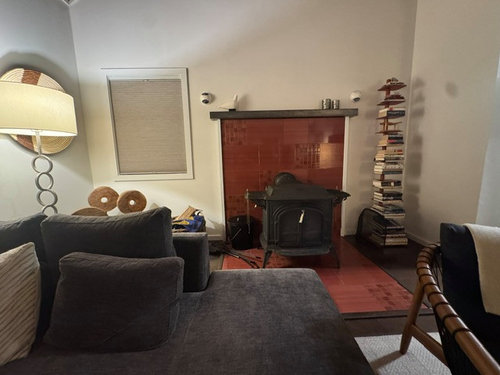
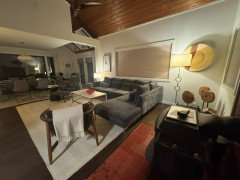
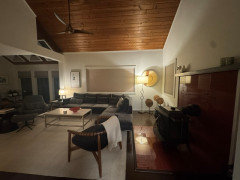
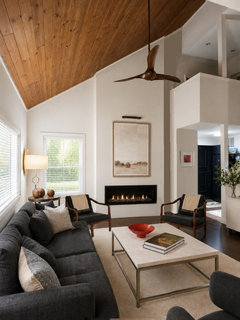
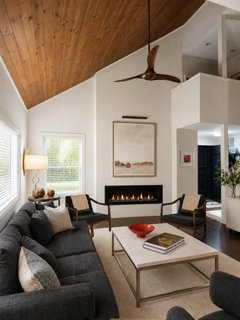
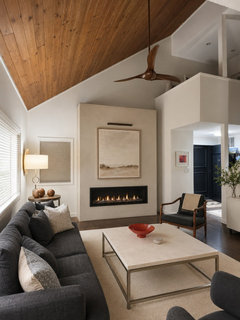
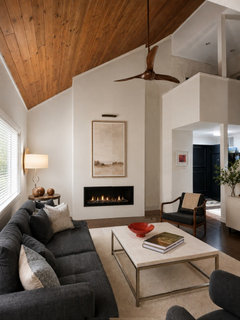
Linear fireplace wall: design help needed!
last month
last modified: last month
Featured Answer
Sort by:Oldest
Comments (19)
 last month
- last monthlast modified: last month
Related Professionals
Plattsburgh Interior Designers & Decorators · Merced Interior Designers & Decorators · Memphis Interior Designers & Decorators · Rochester Interior Designers & Decorators · Sacramento Interior Designers & Decorators · La Grande Interior Designers & Decorators · Sarasota Tile and Stone Contractors · San Marcos Interior Designers & Decorators · Farmington Interior Designers & Decorators · Madison Interior Designers & Decorators · Oxford Furniture & Accessories · Dubuque Furniture & Accessories · Medford Furniture & Accessories · Allentown Flooring Contractors · Billings Flooring Contractors- last month
- PROlast month
- last monthlast modified: last month
- last monthlast modified: last month
- last monthlast modified: last month
- last monthlast modified: last month
- last monthlast modified: last month
- last month


Related Stories

KITCHEN DESIGNDesign Dilemma: My Kitchen Needs Help!
See how you can update a kitchen with new countertops, light fixtures, paint and hardware
Full Story
WORKING WITH AN ARCHITECTWho Needs 3D Design? 5 Reasons You Do
Whether you're remodeling or building new, 3D renderings can help you save money and get exactly what you want on your home project
Full Story
KITCHEN DESIGNWhy a Designer Kept Her Kitchen Walls
Closed kitchens help hide messes (and smells) and create a zone for ‘me time.’ Do you like your kitchen open or closed?
Full Story
FIREPLACESDesign Dilemma: Difficult Corner Fireplace
Where to Put the TV? Help a Houzz Reader Set Up His New Living Room
Full Story
STORAGEDesign Workshop: 3 Ingenious Ways With Wall Cabinets
For storage, space dividers and more, look to integrated cabinetry that enhances a room’s architecture and helps you live better
Full Story
DESIGN DETAILSDesign Workshop: The Modern Wall Base, 4 Ways
Do you really need baseboards? Contemporary design provides minimalist alternatives to the common intersection of floor and wall
Full Story
DECORATING GUIDESSlow Design: Today's 'Wabi-Sabi' Helps Us Savor the Moment
Learn about the design movement that's aiming to satisfy our real needs, leaving materialism in the past
Full Story
REMODELING GUIDESKey Measurements to Help You Design the Perfect Home Office
Fit all your work surfaces, equipment and storage with comfortable clearances by keeping these dimensions in mind
Full Story
DECORATING GUIDESDesign Dilemma: I Need Lake House Decor Ideas!
How to Update a Lake House With Wood, Views, and Just Enough Accessories
Full Story
WORKING WITH PROSEverything You Need to Know About Working With a Kitchen Designer
Enlisting an experienced pro can take your kitchen project to the next level. Here’s how to make the most of it
Full Story


Lyn Nielson