Software
Houzz Logo Print
athomeeileen

Beach House Kitchen Help

6 years ago
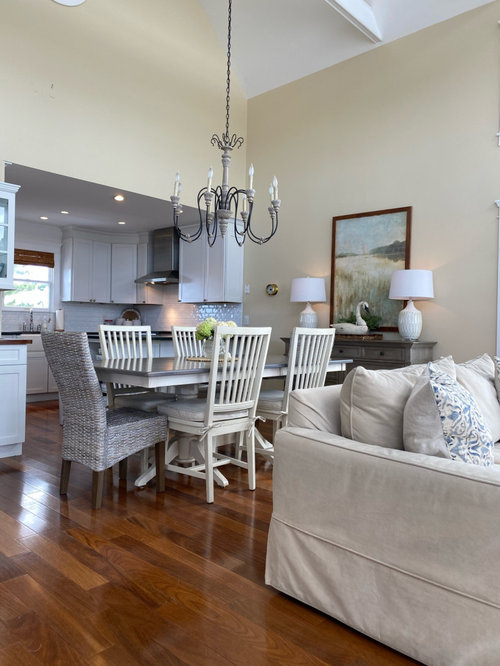
I’ve gotten great help with previous kitchen questions, I’m back for more help.
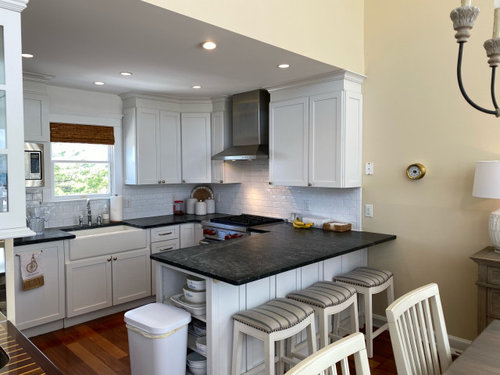
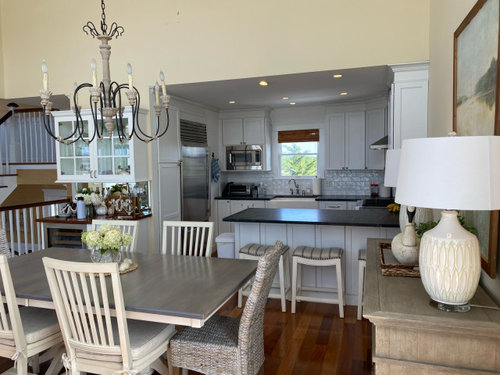
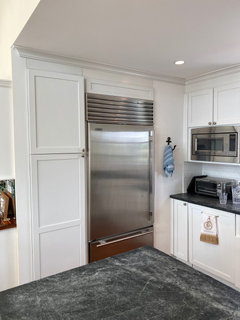
We have 10-12 people here regularly. Kitchen is small and dysfunctional, cabinets are in bad shape and soapstone has been abused. This will be a full renovation.
I’m desperate for more storage.
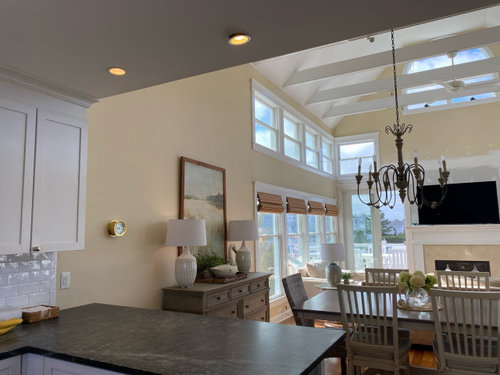
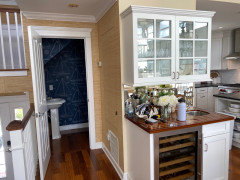
The bar cabinet to the left has to go, it’s a pinch point with the table.
So
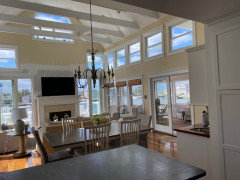
I’d like to run cabinetry where the painting is. Not sure how to go about it with the change in ceiling, and with keeping the peninsula. I need space for 2 barstools. I don’t want to move walls or flip the kitchen and dining area.
All suggestions and solutions welcome, thank you!!

Comments (27)

  • PRO
    6 years ago

    I need a to scale floor plan I think with no real cahnge in the space you are pretty limited to what can be done IMO just lower cabinets all along the DR wall would give you a lot of storage and still not close in the space and still allow art to be displayed . Could i see some more pics of the other psaces . Is this a small house or just tight space in the kitchen DR area? I often sneak in storage in other spaces in small homes to house things that you can access either for actul cooking or more often for all the stuff you need for entertaining but i need to see the whole main living space.

    athomeeileen thanked Patricia Colwell Consulting
  • 6 years ago

    I'm tempted to say get rid of the peninsula and make this an L shape kitchen. Then, you could run the cabinets along the wall to where the painting is. It would certainly open up the space and give you more working room.


    Do you need the bar stools on a every day basis or just very occasionally when you have guests?

    athomeeileen thanked julieste
  • 6 years ago

    I would hate to lose the peninsula (I would need that counter). But I would think a design could incorporate cabinets that run along that wall in the dining area - lowers with counter, uppers and lowers or full height pantry cabinets. Either keeping the peninsula or convert the peninsula into an island (but I doubt there would be enough room for that).

    athomeeileen thanked ljptwt7
  • 6 years ago

    Storage for what type of stuff? Pantry items, small appliances, linens....?

    athomeeileen thanked plf12652
  • 6 years ago

    You could flip the layout, and put the peninsula on the other side. This is rough and not to scale, but gives the idea:


    athomeeileen thanked mama goose_gw zn6OH
  • 6 years ago

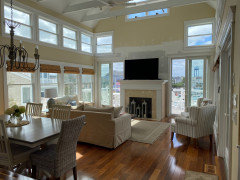
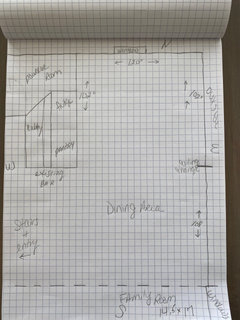
    It’s 2200ft with 5 bedrooms. There was a big reno 10 yrs ago by previous owners, there’s a hidden cubby for cleaning supplies. Working on the floor plan!
    I’m good with just running base cabinets if that’s all I could do, but don’t know how to work around the peninsula. I can’t find any pictures like that. Would the cabinets stop where they do now, then leave a space, then start another run?
    This is the entire indoor living space. I really need food and small appliance storage.

  • 6 years ago

    I need the peninsula for prep space, there’s always too many people in there helping. Barstools get used all the time.

  • 6 years ago

    Mama goose- would I be able to flip them even though the fridge and pantry are recessed?

  • 6 years ago

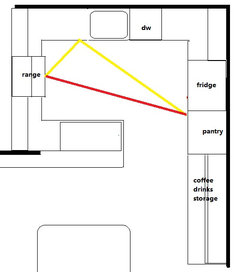
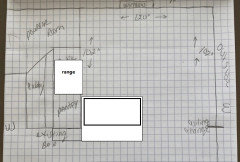
    Very rough floor plan

  • 6 years ago
    last modified: 6 years ago

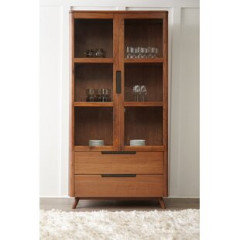
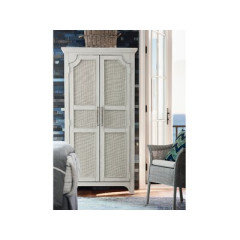
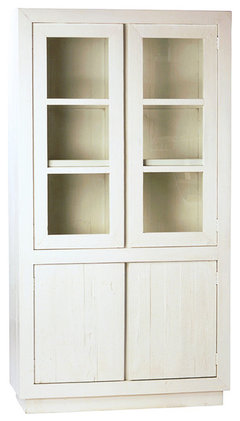
    I would get rid of some stuff and or find some other storage places in the house and or bring in some kind of storage cabinet, versus running more kitchen cabinets all over the place.


    Isabelle Cabinet · More Info


    athomeeileen thanked freedomplace1
  • 6 years ago

    This is a small kitchen (I know because I have one of a similar size in my winter home). This is what is known as a "one butt" kitchen. I also think what you are running into is a common problem in houses that are beach houses or second homes. Builders squeezed in as many bedrooms as possible so that the house could be promoted as sleeping a lot of people, but they failed to calculate how much space is needed for everyday living and dining with that many people.


    Even if you flip the peninsula and put it on the other side, it is still going to be a kitchen for only one person to work in.


    Here are some random off the wall thoughts that you can think about to see if they work in your space.


    Change the orientation of your dining room table, or get a round or oval table.


    Make the kitchen U shape by running cabinetry out to where the current bar thing is or even a bit further into the dining area.


    Create a dining room/family room combo where the table runs perpendicular to the way it is now and runs along that wall on the left in the photos.


    Steal a foot or two from the living room space and slide the table into that.


    athomeeileen thanked julieste
  • 6 years ago

    I'd originally thought the bump-in was the same depth as the cabinets on the sink wall. Seeing your overhead plan, I realize it's a foot deeper. Although you still have the minimum prep space between the window and wall (36"), and the minimum landing space to the right of the range (12") you might feel hemmed in while using the range.

    If all you need is storage, I like freedomplace's suggestions for free-standing cabinets, which would also solve the ceiling line dilemma.

    athomeeileen thanked mama goose_gw zn6OH
  • 6 years ago
    last modified: 6 years ago

    Thank you for all the suggestions! I’d like to put the beverage fridge on the wall with the peninsula and art. Built in cabinets would be easier to do that with than something freestanding. I’m really not sure how to keep the peninsula where it is and continue the base cabinets down the wall. Maybe a built in that looks like a hutch? Leave space after the peninsula then put the cabinets in like a piece of furniture?

  • 6 years ago

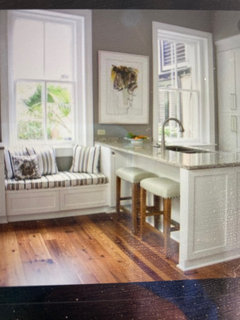
    I found this picture we could have the peninsula enclosed like this, then standard height cabinets where they have the bench?

  • 6 years ago

    Mama goose your sketches are so helpful. Thank you!

  • 6 years ago

    How about open shelving between the uppers at the ceiling change? Or maybe that would just draw attention to an awkward spot.

  • 6 years ago

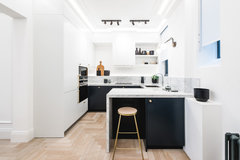
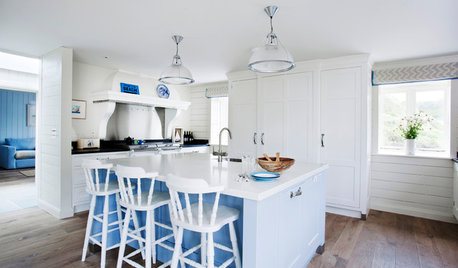
    yes, I was going to explain the same concept as you show with the bench. idea would be to expand the countertop past the penninsula and you would have a t-shaped penninsula. you would lose feasibly one counterstool but you would get more counterspace and storage... here are two more pics to show tje ide!, not exact, but shows how the counter expands.

    2017 CARRE-FS · More Info

    West Marylebone · More Info

  • 6 years ago

    Theresa yes! So it’s a T shape, that’s how you say it! Thank you!

  • 6 years ago

    i don't know technical term, i just thought it was a way to try and explain it, LOL

  • 6 years ago

    I like the idea ofnipen shelving as the ceiling transitions. you could put the shelf at the same height as the bottom of the top cabinet and it will be a nice clean transition IMO

  • 6 years ago

    the only issue I see is that there will need to be a backsplash transition and I like the tower idea above from mama goose that sits on the countertop at the transition point. tower then could transition to a shelf.

  • 6 years ago

    the only issue I see is that there will need to be a backsplash transition and I like the tower idea above from mama goose that sits on the countertop at the transition point. tower then could transition to a shelf.

  • 6 years ago

    The tower would be under the lower ceiling or after that? That would work well in either spot.

  • 6 years ago

    IMO the tower would start in the cathedral part. leave the current cabinets as is and just add to them

  • 6 years ago

    Ok that makes sense!

  • 6 years ago

    Mama Goose, Perlick makes an 18” deep beverage fridge, that we are planning on using in our breakfast bar area.