Software
Houzz Logo Print
tarah_kleinert

Help with Kitchen Floorplan

6 years ago
Hello,

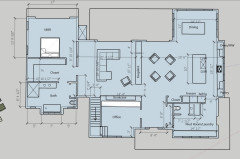
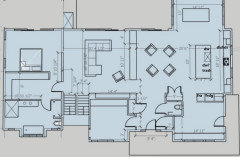
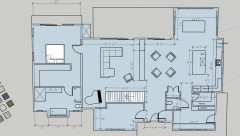
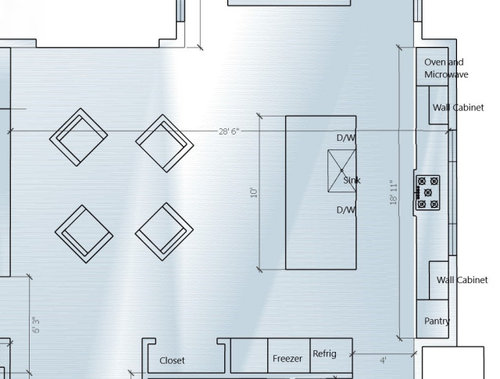
We are working on designing a house and wanted to get some opinions/suggestions on the layout of the kitchen. We have been rotating the appliances around the space and can't come to consensus. For example....Should the induction cooktop go on the island or opposite counter under the window? Can the separate refrigerator and freezer be put in different areas of the kitchen? Any insight would be greatly appreciated.


In front of the island is a sitting area and fireplace. The dinner table is cutoff at the top.


Comments (15)

  • 6 years ago

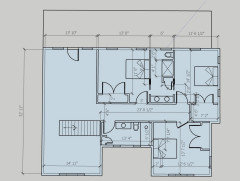
    If you really want help post your full floor plan so we can see how the kitchen relates to the other spaces on the floor. A kitchen doesn't exist in a vacuum. :) We need to see how the traffic patterns, etc are.

    Additionally who will be using this kitchen? What is your family makeup?

  • 6 years ago

    And no, cooktops do not belong on an island unless you're ok with a big honking hood blocking views

  • 6 years ago

    @cpartist I recently saw where someone put theirs in the island and they had a system built in that pulled the exhausts DOWN thru some contraption and vented out. It was rather fascinating to me and is a move away from the vent hoods hanging down. If I could think of the name, I'd search it & link it here. I'll come back if I think of it.

  • 6 years ago
    last modified: 6 years ago

    Junk*Salvation - they are called "downdrafts". And they are terrible. They are not fascinating contraptions, but are a tool of last resort. You cannot fight the laws of physics which are that cooking effluent rises up, not downward. And then you have the issue of where that smoke and grease goes that is sucked down the downdraft. Does it exit out of the house somewhere? You say it's vented out? How? Again, those pesky laws of physics that won't make smoke and grease exit down and sideways magically. How do you clean the downdraft? And it adds several inches to the depth of the cooktop, that the island may not be able to fit.

  • 6 years ago

    I had a downdraft in an island and it was fine, but I think it's better to leave your island completely clear so you can use it for prep, serving, or eating. I would find a way to put the sink in front of the windows, and also have the cooktop somewhere on the perimeter. Move the pantry over into the closet area if you have to.

  • 6 years ago

    Thanks for the input so far.

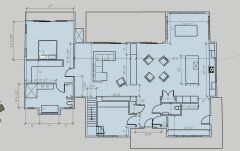
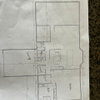
    Here is the first floor plan. The kitchen will be used for our family meals and occasional hosting.


  • 6 years ago

    @cpartist@calidesign

    Thanks for your input

  • 6 years ago

    Definitely agree not to put your cooktop in your island. not only is the venting problematic, but any grease or splatter could hit anyone sitting at the island. i also prefer an island with just a prep sink (no clean up sink) but there are a different opinions on that.
    You can put your fridge and freezer separated, but I'm not sure why you'd want to. the fewer places you need to go to get your food, the better.

    Tarah Kleinert thanked anj_p
  • 6 years ago
    last modified: 6 years ago

    I’d take lmckuin’s thought a step further, and have a door from mud room to foyer. It’s shorter to get to the bedrooms from the garage, and keeps clutter out of the kitchen.

    Um, the doorway from the living room to the master suite, opens directly to the closet? Does the closet have a door?

    The sitting area between the island and fireplace is nice! I imagine you will use it a lot. But, it is right in front of the foyer. Right now, the way our living room is arranged, my comfy chair is kind of in front of the foyer, and I feel a bit, well, exposed. Will your front door have glass or sidelights? How close are you to the street or sidewalk?

    Tarah Kleinert thanked bpath
  • 6 years ago

    Thanks for the comments!


    The house is set far back from the road. We reworked the mud room so the powder room entrance will be in the foyer. This gave us more area for a locker system in the mud room.
    Having 4 doors in a small foyer would look odd. Ideally the two closet doors will be hidden behind paneling.


    Does anything else look out of place?


  • PRO
    6 years ago

    I might suggest a bunch of changes, but without any more info, here are a couple.

    Master bedroom wing, stairs, and mudroom.


    Also the entry seems really wide at 9'.

    The kitchen needs work too,


  • 6 years ago
    last modified: 6 years ago

    Should the induction cooktop go on the island or opposite counter under the window?

    I would put solid wall behind the cooktop--even though it's induction you'll have grease and spatters. There might be times when putting a cooktop under a window is the only option, but you are in the planning stage. Windows on each side can be enlarged to let in more light.

    I hope the Dw is to the right of the sink (as you face it), out of the prep triangle, with dish storage across the aisle. That will allow helpers to unload the DW, or gather dishes to set the table, without crossing through the work zone.How wide is the work aisle between the island and perimeter?

  • 6 years ago

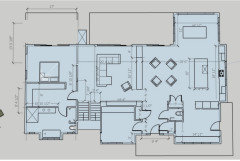
    Thanks you all your help. After incorporating some of your suggestions, I have run into a problem with staircase placement. I think the current placement will work but it makes the den narrow.


  • 5 years ago

    I have had many houses, and worst was the one with the cooktop in the island. Even though it had a downdraft (loud), it was annoying to have to cook, etc in front of people sitting at the island. Never again.