Software
Houzz Logo Print
ashleyjoh

Need remodeling ideas for small main bathroom

6 years ago
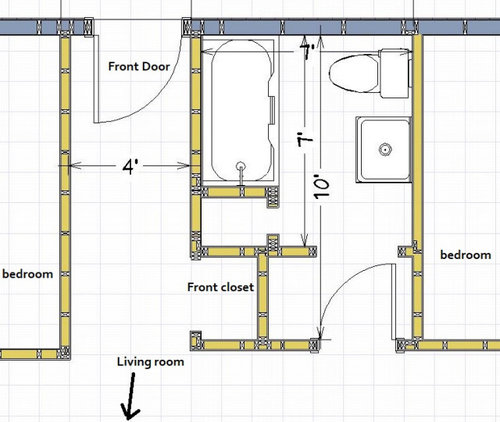
Hi all,

I posted on here some time ago about a bathroom I've still not remodeled. I got a few good ideas from that, but would like to get a few more. Hopefully the attached photo is better as well. :)

This is going to be the main bathroom in a 3bd, 1,300 sqft ranch. I have a small full bathroom (tub/shower combo) in the master bedroom. Primarily this main bath would be used by my teens and guests. Everything in this bathroom is original 1961 and will be gutted.


The original bathroom was 7'x7', but by losing a linen closet in the hallway I've been able to expand the space to 7'x10'. I can't expand the space any further, but anything inside the space is up to be changed. I'd prefer to keep a front hall closet, but could shift that around if needed and could move the location of the bathroom door.

I'd like something nicer than the usual 30"x60" tub in the bathroom. That could be shower only, or a bigger tub/shower combo. I've got two vanities I'd like to use - one is 48x24, or a smaller one that is 40x19. An enclosed space for the toilet would be amazing, but might not be feasible.

What ideas do you have?? TIA!

60s bathroom · More Info


Comments (14)

  • 6 years ago
    last modified: 6 years ago

    Hi Ashley , I do have a few suggestions

    In the case of keeping all the walls where they are.. :

    the possibility of getting a privacy area for the toilet is as easy as rotation the vanity sink

    to face the toilet , then.. put up a wall there and hang the mirror on that. The rectangle sink seems bulky for that task so an alternative corner sink with a three piece side-fwd-side mirror set is what I'd put forth there. The "fwd"mirror needs a small wood piece in the corner behind it to get the angle right.

    Option two.. one of a kind : some research at lowes/hardware store what it would take to put in a movable sink.. (about 2.5' feet of drain and water line slack.)The sink is set in a gliding rack along the wall. The sink fits over the toilet when the toilet isn't in use. Need you only enough room to move the sink to lift the lid or toilet maintenance... pinch a loaf in a rush and then set the sink in place to use it to wash up.

    Ok.. so big change wise: , hang the main house entrance door on the right instead of the left. and use the left bedroom as a foyer. You can reclaim another space later. Theres enough room to add a staircase and look at upper floors. .. Foyer to living room gives the space a very roomy look especially with a half wall/( floating window frame) separating the 'foyer' and living room then you have even more spaciousness. If a halfwall I would put a short bookcase for classics and succulents or an anole tank. For the bathroom: then. Block in that old foyer, get as large a tub as you want , space for toilet screen ( I'd say Japanese dressing screen on a ceiling track (its a custom DIY piece) . A big vanity, maybe a small shower.. . heres why: Do you really want just a tub or more? Lets say maybe one of those endless pool swimmers jacuzzi's fits the bill for a relaxing big tub. You dont have to ever swim in it... but on the other hand .. remodels tend to aim for getting 'just on the line'.. a swimming jacuzzi with a fold out chair. , I mean, treat yourself.. the only person on the block that bathbombs her swim trainer. " Its all about the relaxing, man.. My aura is that of a coral. "

  • 6 years ago

    I would rotate everything counter-clockwise, i.e. put a glass walk-in shower in the corner to the left of the door, a toilet goes to where the tub currently is (left upper corner) and a sink replaces the current toilet (upper right corner). You can also build a half-wall between the shower and the toilet for more privacy, like on this pic.

    Ashley thanked T G
  • 6 years ago

    Installing a pocket door would allow you to use more of the space as well.

  • 6 years ago

    If one toilet is in use, you have another toilet in the other bathroom for an “emergency”. Building privacy walls and adding a door around a toilet uses a lot of bathroom space.
    Are you willing to give up that much square footage in the bathroom? Do two people use the bathroom at the same time? A powerful exhaust fan is more important for the next occupant to have a pleasant experience.

  • PRO
    6 years ago

    IMO toilet rooms are just plain stupid inside a bathroom. No one should be using the toilet while some one else is in the shower or using the sink. I guess it depends on your guests but why not just a really nice sized shower , teens a love showers. This house has 3 bathrooms ? Could you post a plan of the whole hose I always like to see how spaces relate to the whole house.I am not seeing a big advantage to removing the linen closet and IMO storage is a big must in a bathroom.IMO the big space waster is that eird little netry to the bathroom so that is why I need to see the whole floor plan.

  • 6 years ago

    No to enclosed toilet space.

  • 6 years ago

    I’m not a pro, but why wouldn’t you put the bath/shower along the back wall? Unless there are windows, the shower wall can be the most beautiful tile and a highlight of the room. The toilet can go to the left, next to the wall of the linen closet and the vanity stays on the right side. Then no one sees the toilet when they look in.

  • 6 years ago

    Is there a window in this room?

  • 6 years ago

    We don't see your entire floor plan, but does the bathroom door open into a hallway or directly into the living room? Do you have the budget to move plumbing? If so, I would put a WIS on the wall opposite the entry, position the toilet in the closet area and move the sink toward the door. True, you can save space with a pocket door, but you don't want a suspended one. It should be sunk into a track recessed in the floor. That way, a bit more privacy is achieved, especially if this opens into the LR.

  • 6 years ago

    Hi Ashley,


    I strongly suggest that you prioritize storage over privacy (e.g. a toilet closet) given you have teen children.


    Here is my suggestion:

    • A large walk-in shower
    • Toilet recessed into a nook to keep it hidden and make the bathroom more open
    • A front closet with a barn door for easy-opening/closing. You can paint the door in chalk paint to make it a message board
    • A shallow open nook for hanging coats / backpack


    This design requires moving walls and pipes, but it seems like you are planning to do it anyway.


    Hope this helps. Good luck with your project!


  • 6 years ago

    Green is hall closet 5' , shower or tub/shower can go at the end of the room

    Vanity, linen closet in the yellow zone, toilet behind door.


  • 6 years ago

    I like Jennifer’s idea of getting the toilet behind the door. No pony wall required.

  • 6 years ago

    Here's a view of the entire house. This is similar to what Ying proposed, though I like hers more now that I see it!


    And I agree that storage is more important than an enclosed toilet space. Because I have so many options I've overthought this too much. LOL.


    A walk in shower is probably the best bet. There is no window in the bathroom, but the current ventilation fan is on the exterior wall and will need to be moved. I'd love some natural light in the space, but have also heard enough horror stories to know it might not be in the cards.


    Your ideas are great!!

    House Floorplan · More Info


  • 6 years ago

    Here is something I drew out based on your drawing. It has a toilet room with a wall hung or postal sink so that if you have guests they would not need to enter the shower area. This would also allow someone to shower but if someone else needs to use the toilet room it would be possible (not ideal, but possible). There would be two pocket doors, one to enter the toilet room, the other dividing the two spaces. I drew the space using the 48" vanity but if you used to smaller vanity you could possibly make the front hall closet and shower bigger. If you were interested you could even put the vanity on the opposite wall and have another door lead directly into the shower room without entering the toilet room. It just depends what you want. I kept the toilet on the same wall because (depending on which way your floor joists are oriented) it could be cheaper. Hope this helps!