Software
Houzz Logo Print
webuser_529172320

kitchen remodel dilemma

5 years ago
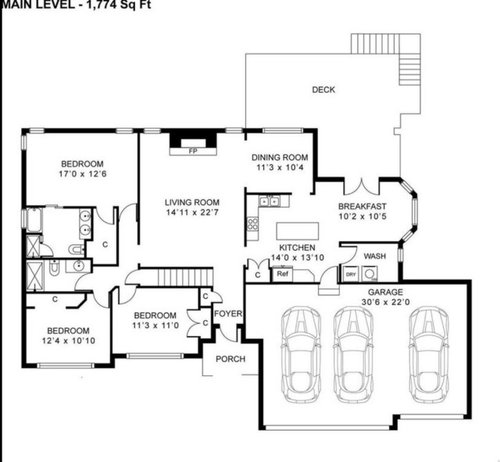
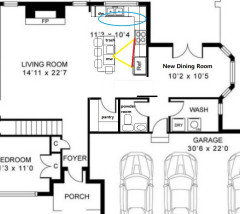
So trying to wrap my head around a kitchen remodel. we want open concept and not afraid to take walls down or add new as needed. Attached is the floor plan. Opening the kitchen to the living and dining I don’t think is so much the issue. It’s the breakfast nook with the bay windows is the issue. The kitchen is kinda stuck in the middle and removing walls limits cabinets etc or placement of certain appliances.

Any ideas.

Comments (12)

  • 5 years ago

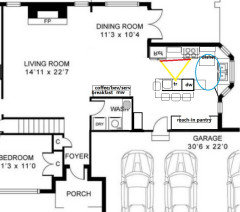
    Hi, Eric! Have you considered running the shared wall between the kitchen and the laundry room all the way up to the exterior wall? Doing so would restore some of your upper cabinet space as well as create a possible office (if needed) out of the breakfast nook. There seems to be enough room to even add a door on the kitchen side of the new "office" to allow for access to the deck. Just a thought 😊

    Eric Martin thanked cre8s
  • 5 years ago

    One more thing, if you move the garage door to the foyer wall, you could gain even more cabinet space 😊

  • 5 years ago

    Wow, mamaG. That is an awesome use of space. Hope the OP can swing it.

  • 5 years ago

    I like the plan mamma goose posted. If you combine that with the other idea of moving the garage door to the foyer, you'll gain enough space for another entire bank of counters/drawers and upper cabinets in place of the RIP, and a pullout pantry.



    Contemporary Kitchen Remodel Pantry Pull-outs · More Info


    Eric Martin thanked decoenthusiaste
  • 5 years ago

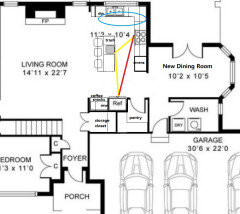
    The garage door, as it exists, is convenient for incoming groceries in the plan I posted, and doesn't create a traffic path through the kitchen work zone as it does now. I don't know that counter space in the reach-in pantry area would serve a purpose, since it's too far from the prep triangle to be useful. If the OP wants a wall oven and baking counter it could go there, but generally, a framed reach-in pantry with shelves is less expensive that pantry cabinets--either pull-outs or ROTS.

    I've been working on a plan with the sink in the bay, under the window, but there isn't enough space for the DW beside the sink. If a prep sink is added on the island, a DW could share the plumbing, but face toward the sink in the bay. The range would go on the fridge wall. The prep sink could also serve the coffee/beverage station, so a sink there could be omitted. Rather than a closet for the garage entry, there would be space for a tall cabinet, with a couple of hooks beside it.

    Eric Martin thanked mama goose_gw zn6OH
  • 5 years ago
    last modified: 5 years ago

    Thanks mamma goose again for taking the time to make it visual for me by marking up the floor plan. I was in the middle of typing all this and your new post came through.

    Extending the wall that cre8s mention was a thought but I was thinking I would extend the garage instead to give a little work shop area. Although if I remember right I think the a/c condenser units are there so that may be a no go.

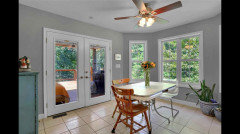
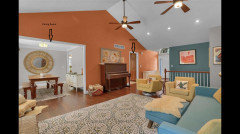
    What I didn't mention is this is a house we are considering buying. I also didn't mention we would like to add a double oven as well. So that said I don't know the exact measurements. The bay windows are the taller so yeah it would require new windows, new framing, drywall etc to put anything along it. It would be nice to keep all 3 as well because of the trees in view. The living room has A frame vaulted ceiling probably 20 feet and ceiling height in the kitchen and dining is probably standard 9 feet. There is a basement so that would make moving plumbing around less costly I would imagine. Can't see where to put a double oven either without losing pantry cabinet space. Maybe decoenthusiast idea solves it with the pull out pantry. Those seem quite deep though. I was thinking flipping the entry to laundry room to the kitchen side instead of living room side as well.

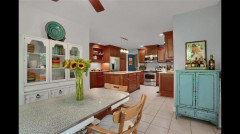
    Here is some additional photos that might help seeing how I don't know the measurements.

    Any swag of how much we are talking for this remodel, assuming I do nothing myself? Although minus the plumbing, electrical and windows I am likely to do a lot of the work.


  • 5 years ago

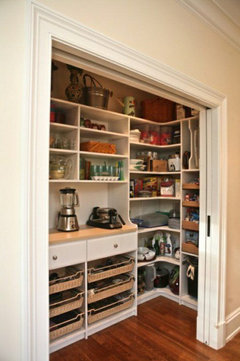
    I too love mama goose's plan. That reach-in pantry might look like this, which I've loved for years.


  • 5 years ago

    Oh my, I lived in a house with almost this exact floorplan until a few years ago, and loved it, but dreamed of doing just what mama goose suggests...good luck!

  • 5 years ago

    That pantry is in one of my ideabooks, texas!

  • 5 years ago
    last modified: 5 years ago

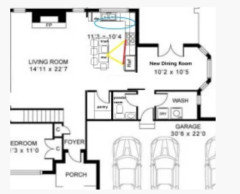
    Here's another idea, which is not as dramatic as moving the kitchen to the bay, but leaves more of the existing structure intact. The kitchen moves to the DR, and the DR moves to the breakfast area. The laundry stays as is, and a walk-in pantry and powder room are added. You already have plumbing in the vicinity of the prep sink, and the laundry plumbing is fairly close to the new PR.

    If the garage entry is moved to the foyer, that space between the PR and laundry could become a storage closet. If the the PR is not necessary, that whole area could be a larger pantry. Or, fridge could be recessed into pantry area, to leave space for wall ovens on the cooktop wall:

  • 5 years ago

    If this were a poll, I'd vote for this version!