Software
Houzz Logo Print
kflan87

help! splitting dining room into office / playroom

6 years ago
last modified: 6 years ago
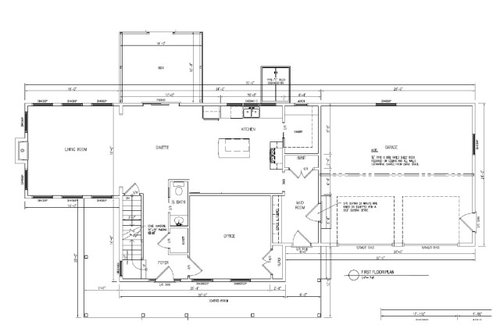
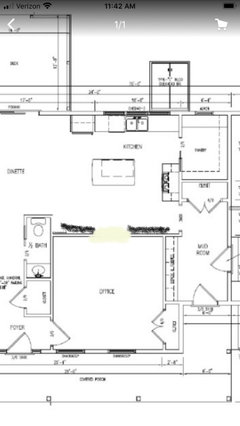

We are working on our floor plan for our house and struggling with one area. We've decided to convert the formal living room into an office but it's huge (about 12x14) for an office. I really wanted an office AND a playroom on the first floor but I can't come up with an ideal scenario to make it work without making both spaces feel cramped. Ideally whatever we do will be able to grow with us so we would convert the playroom to a 2nd office or craft room in the future (so I think both rooms need outside light). I am flexible about changing the 1/2 bath and closet in the foyer but we can't move the front windows. Any ideas would be appreciated.


Comments (16)

  • 6 years ago

    Tell us more - what do you plan to do in this office / how many hours / what activities? And more about your kids - # / ages ideas for the playroom, etc.

  • 6 years ago

    Are you able to remove the closet on the right in the office, and add a window?

  • 6 years ago
    last modified: 6 years ago

    @just_janni I work from home 4-5 days a week. Mostly video conference calls so not much "stuff" needed just my laptop and probably a monitor. But since I'll be doing this for the foreseeable future I want the space to be comfortable not crammed/tight.

    Our kids are 2 and 7 months. We don't have a ton of toys but want somewhere to put a couple bigger items like a play kitchen and a small kids sized table for crafts.

    @bpath I don't think I can add a window without messing with the symmetry of the outside. Maybe a small 16" square would work.


  • 6 years ago

    What I meant was, a window looking out on the service entrance and driveway to the right.

  • PRO
    6 years ago

    IMO a nice separate space for adult converstaion and entertaining is always a plus and especailly when there are kids watching TV in fact I like the FP in the adult space to avoid having the TV above it in the FR. A playroom is a fleeting thing and IMO that space is too far away and closed in to provide play space for little guys and older ones can play in their bedroom like most of them do. Have a play space in the FR with good storage for toys to be put away at the end of the day. Do you work from home? I think a bit more info might help. I actually find this plan awkward since to access that space you need to walk down the hall and so much wasted space on the wall next to the kitchen. I think you need a designer to figure this out to be much better and if this is some stock plan get a new one.

  • 6 years ago

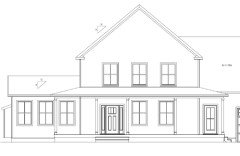
    @Patricia Colwell Consulting Thanks! If we keep this room one space, we are adding a door in the top right corner to reach the kitchen easier. The big empty wall in the kitchen will also have a dry bar/additional cabinetry so it won't be empty, we just haven't finished that on the plan yet.


    Yes, I work from home 4-5 days a week so I want a nice dedicated space. I kind of agree, maybe we don't need a playroom but I am getting pressure from a lot of family to have one which has sparked this question in my mind. The other idea we were thinking of doing is keeping it one room and using it as an adult den / office. So the space would have my desk space but also a tv and a couple leather chairs, maybe some built in book shelves for our books.

  • 6 years ago

    Not sure why pressure from other family who aren't living in your house would make you rethink what you want in a house if it wasn't on your radar to begin with.

    I agree with patricia about having living spaces on your main level be living spaces, and having a separate living space without a TV so adults can separate from kids but still be on the same level. I would make the office space your TV room (den). With doors. Kids toys could be in there too.

    Regarding the office, what does your upstairs look like? How many bedrooms do you have? If you have 4, you can easily convert one bedroom into an office. Most people respond to that by saying "but I NEED a guest room!" If that's your response, think about how often you have overnight guests, and whether you want to dedicate 144 square feet of your house to guests who will be with you a handful of nights each year (when you think about your house as a cost/SF, think about how much money you're spending for that dedicated space, and how many nights in a hotel it would take to recoup). I am planning on converting our guest room into a play room/guest room, with a murphy bed in the closet for the handful of times we have overnight guests each year. You could do the same with a guest room/office combo. Murphy bed or pull out couch or day bed for overnight guests.

  • 6 years ago

    @bpath I was wondering that too! I guess I assumed this was a stock plan or something, so changes had to be within boundaries...

    If not, I agree that the best approach would be to rearrange the plan to work with what the OP wants.

  • 6 years ago

    @bpath @anj_p - It is a stock plan. We were given 3 plans to choose from and this one was the best of the bunch. We can move around interior walls but at this point exterior needs to stay the same. At this point we are so close to starting construction that going back to a new plan isn't an option. Our house we are selling is already under contract so have to get this started to minimize the time we are living in limbo (at our in-laws).


    Leaning towards just keeping it one room. As the house gets built we will decide how best to utilize it for either office/den or playroom/den. I think we can use the guest room if we need it as suggested and we plan to finish the basement (we live in New England so this is common) so we can create more spaces down there within the year. Thanks all.

  • 6 years ago

    If work and kids need to mesh at the same time, I’d say open up the office to the kitchen with double barn doors or pocket doors. Open up and close off spaces as needed. This ‘office’ space could be designed to have the dining table and what is currently marked dining could be the play space (for now). As the family grows this gives you the option to make the ‘office’ anything as needs/functions change.

  • 6 years ago

    If you really want to use the office as an office, I don’t think you can move the door.


    I guess it depends on your noise tolerance. If you need to be able to work in the office without distraction..you should leave it as is.


    12 x 14 is not overly large for an office.

  • 6 years ago

    ha, I think 12x14 is a HUGE office. ours is 9x10 or something and I think it's excessive. even when working from home every day, I felt like it was a waste of space. we designed two pocket offices in our custom home that were barely bigger than cubicles... we need 2 offices and didn't want to waste square footage on office floor space.
    I think adding a door from the kitchen would give you a lot of options for the space.