

Lakehouse layout review
5 years ago
last modified: 5 years ago
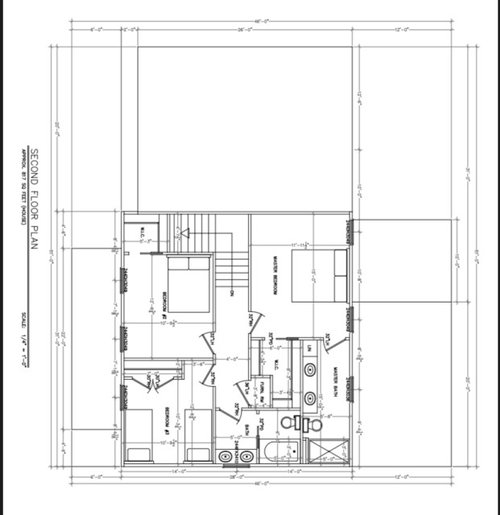

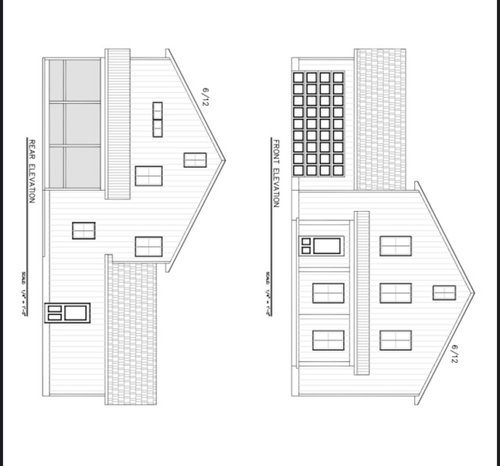
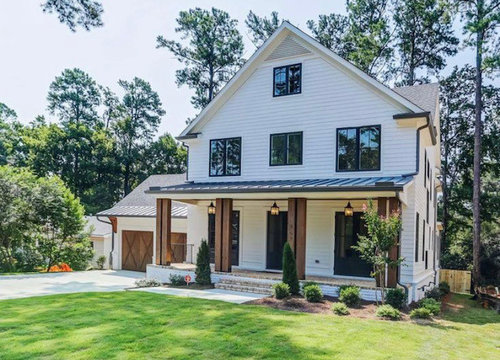
Featured Answer
Sort by:Oldest
Comments (10)
Related Professionals
Sterling Architects & Building Designers · Vancouver Architects & Building Designers · Florence Design-Build Firms · Gulfport Design-Build Firms · Fergus Falls Design-Build Firms · Worcester Home Builders · Willmar Home Builders · Tulsa Architects & Building Designers · Calgary Architects & Building Designers · Aberdeen Kitchen Remodelers · Billings Interior Designers & Decorators · Orangeburg Architects & Building Designers · Spartanburg Architects & Building Designers · Pittsfield Architects & Building Designers · Lima Architects & Building Designers- 5 years agolast modified: 5 years ago
 5 years ago





Related Stories

KITCHEN DESIGNKitchen Layouts: Ideas for U-Shaped Kitchens
U-shaped kitchens are great for cooks and guests. Is this one for you?
Full Story
ARCHITECTUREThink Like an Architect: How to Pass a Design Review
Up the chances a review board will approve your design with these time-tested strategies from an architect
Full Story
HOUZZ TOURSHouzz Tour: Stellar Views Spark a Loft's New Layout
A fantastic vista of the city skyline, along with the need for better efficiency and storage, lead to a Houston loft's renovation
Full Story
INSIDE HOUZZData Watch: Top Layouts and Styles in Kitchen Renovations
Find out which kitchen style bumped traditional out of the top 3, with new data from Houzz
Full Story
MY HOUZZNew Layout and Function for a Chicago Family Home
The challenges of a 110-year-old foursquare are met with thoughtful updates that add comfort and preserve character
Full Story
DECORATING GUIDESHow to Plan a Living Room Layout
Pathways too small? TV too big? With this pro arrangement advice, you can create a living room to enjoy happily ever after
Full Story
KITCHEN LAYOUTSThe Pros and Cons of 3 Popular Kitchen Layouts
U-shaped, L-shaped or galley? Find out which is best for you and why
Full Story
KITCHEN DESIGN5 Great-Looking Galley Kitchens That Really Cook
See how designers make these narrow spaces work for their owners
Full Story
KITCHEN DESIGNBefore and After: 6 Kitchen Makeovers in 200 Square Feet or Less
See how pros used new layouts and finishes to make these kitchens work better for homeowners
Full Story
KITCHEN DESIGN10 Elements of Today's State-of-the-Art Kitchens
New technology, smart kitchen layouts and the hottest new appliances will make you feel like a Top Chef
Full Story




jimandanne_mi