Software
Houzz Logo Print
dabeans00

Custom Bungalow

6 years ago
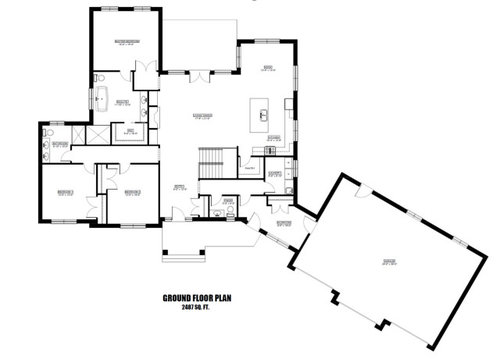
Hello all!

Looking for some input. I'm building a custom bungalow home and looking for some feed back regarding the layout. The good and the bad? Currently I'm trying to ascertain if the angling the garage is good thing or bad thing...does it mess up the layout in the mudroom. Also I'm trying to get a straight shot through the kitchen from the mudroom?


Thoughts anyone?

Comments (35)

  • 6 years ago

    Cannot make out your sizes and room call outs as the enlarged plan is still too small to read.

  • PRO
    6 years ago

    What is the site like? Dimensions? Features? Topography?

    How do you define "Bungalow"?

  • 6 years ago

    Is there something about your lot (like a big hill) that makes angling the garage necessary?


    You can make the pantry into a hall from the mud room to kitchen, with shelving on one side. You might want to change the door to a cafe door or double hinged door, to allow for ease of access to the kitchen with an armful of groceries.


    Double doors to the master bedroom - where will you put the light switch?


    The master bath appears bigger than the secondary bedrooms. Will you be spending enough time in that space to justify that much space? Have you lived in a house where the master closet is in the bathroom? Some people love that arrangement; I would hate it - in part because it makes for a long trek to the closet if I'm heading out the garage door and realize I should grab a sweater. The master closet is also a very inefficient use of space, since hanging clothes can't turn corners.


    Bedroom closets are really small. Second bathroom has no storage space (and definitely does not need 2 sinks).


    Have you tried arranging furniture in the living room? Once you allow for the numerous paths, there's not much room left for furniture.


    The laundry room is a long haul from the bedrooms, where most laundry is generated.

  • 6 years ago
    last modified: 6 years ago

    Angled garage aside, I would move the pantry door in line with the kitchen cabinets, make the wall on the right the storage, and add a door from the mudroom, so groceries aren't carted around the stairs. I don't know if that will be a shortcut for all kitchen traffic from the garage?

    Even though it's farther from the DR, I'd put the fridge beside the pantry, since it will be accessed many times a day from the living/bedroom areas, and it will be easier to load incoming groceries, closer to the pantry. Then put the range on the exterior wall, where is will be easier to vent. Put the DW on the right of the sink, with dish storage across the aisle, where it will be easier for helpers to unload, and gather dishes to set the table, without entering the prep/cooking zones.

    Trash pull-out is on the corner of the island, shared by all zones. Make sure you account for a return panel for the DW, and at least 36" prep space to the left of the sink. MW in a cabinet to the left of the fridge, with coffee area below.


    Images for 'secret pantry' door.

  • 6 years ago

    Thanks for the feedback everyone!

    Just to answer a couple of questions asked.
    The lot the home is being built on is a vacant lot... pretty much leveled. Lot size is about 1.2 acres. Sorry the dimensions aren’t showing clearly. The home is approx 2500 sq ft with a basement.

    The angled garage was a preference but I think we will revert back to lining it up straight to avoid all the weird angles.

    Mama goose, I agree with the stove top being changed to the center of the kitchen as we want to make it a focal point and logically seems better there. I was thinking of a way to make the straight shot to the kitchen through where the laundry room would be and flip the pantry but that wouldn’t give the dryer vent access to the exterior wall for ease. However what you've edited definitely makes sense too!

  • PRO
    6 years ago

    How do you define "Bungalow"?

  • 6 years ago

    Why do you want the laundry so far from where the majority of the laundry is generated? (hint: the bedrooms) And why do you want to carry that laundry down a dark hallway to get to the laundry room?

    Why do you want to walk down the private bedroom hall and the first thing you see is the door to the bathroom?

    Why do you want such a big master bathroom but a too small master closet?

    And why do you want to walk through your bathroom to get to your clothes? I keep thinking of getting dressed to go to a cocktail party in heels, etc and then having to walk through the bathroom.

    No to the angled garage. That screams amateur designer.

    Kitchen layout needs work. Post it in the kitchen forum. (Actually just saw Mama's suggestion. Much better.)

    Which direction is south?

    What do the exterior elevations look like?

    Do you really want to walk around your furniture in the living room just to get to your master bedroom? Why isn't the master off the hallway on that side?

    Why do you need double doors to the master from a small vestibule?

    Why do the bedrooms have windows on only one wall and not two for cross ventilation?


  • 6 years ago

    Defining bungalow as one floor not including the basement.

  • 6 years ago

    You won't find much love for angled garages on this site though I happen to love them. The biggest issue I see is CP's first point....it's a long walk from the master bedroom to the laundry room with dirty clothes.

  • 6 years ago

    I would call this a ranch, not a bungalow (not that it matters, but for future reference).

    I agree with everything above.

    I would also add that there should be windows on the left exterior wall in the bedrooms.

  • 6 years ago

    I don't have anything useful for the OP other than pedantry. I believe a ranch is just a subset of bungalows. Unless you hail from Bengal and are wondering what we've done to your language.

  • 6 years ago

    Nick, in some parts, what some call a ranch Is what others call a bungalow. in Chicago, a bungalow is something very specific. Give it a rest.

    OP, definitely lay out your living room furniture to scale, then take a pencil and trace your path from garage to master, bedrooms to kitchen or dining, master to laundry. The living room is very busy, and you don’t want to be dodging furniture, Or having the kids do gymnastics bounces and flips over the sofa.

  • PRO
    6 years ago

    What is the reasoning behind the size of these openings?


  • PRO
    6 years ago

    I asked about the "Bungalow" definition because I was not sure if the house was to be designed in the spirit of Gustav Stickley or Henry and Charles Greene, or something else.


  • 6 years ago

    Thanks again for everyone chiming in. The floor plan is still in the design phase and I appreciate everyone’s feedback.

    For Mark- The wide opening is to accommodate for the double doors to the master.

  • 6 years ago

    Double-doors to a bedroom are kind of a bother. Will you have to open both doors? Will one door be usually closed? Where is the light switch? Isn’t the grandness or handsomeness of a double door rather lost when it is tucked away, in a hallway narrower than the opening?

  • 6 years ago

    This is the other layout that was designed for us. However, the kitchen island needs to be length wise and the dining room pushed back...as well as eliminating the office.

    Again just seeing everyone’s opinions and takes on these.

    Thoughts?

  • 6 years ago
    last modified: 6 years ago

    The architect who designed the second one is obviously not the grocery shopper in the family. One of the many reasons why I fell in love with our current house was the fact that I didn't have far to walk when I needed to carry my groceries into the kitchen from the car. In our previous house, the kitchen was at the other end of the house from the garage and I hated the schlep on grocery day.


    As for the laundry room location, I prefer to have it near the kitchen/living room so that I can check on it when working in the kitchen and can fold towels while watching TV. My kids have been schlepping their own laundry up and down stairs since they were 7 and I have a rolling sorting valet cart that I use for my husband's and my laundry. I really like this setup, especially since we have a second fridge in the laundry room, which is right next to the kitchen.

  • 6 years ago

    Interesting point on the double doors Bpath. Problem is we have large bedroom furniture that would be a tight squeeze for a single.

  • 6 years ago

    Tcufrog
    Lol. Yes a straight shot would have to be rejigged to that one too.

  • 6 years ago

    Have you considered working with an actual architect who specializes in residential instead of someone who is basically a CAD draftsman with probably no design background who calls themselves a designer?

  • 6 years ago

    nteresting point on the double doors Bpath. Problem is we have large bedroom furniture that would be a tight squeeze for a single.

    Maybe you need to rethink the whole design.

  • 6 years ago

    No he’s an architect with building experience.

  • PRO
    6 years ago

    I very much like the angled garage, as it allows for windows on that side of the house in the kitchen and laundry room. My vacation home is designed like that and it also allows for a lovely screened porch as the connection between the garage and the house. I don't understand the "amateur designer" comments, and I much prefer this configuration to that of an attached garage that faces front and dominates the house.

  • 6 years ago

    @bpath, apologies if my comment struck you as tiresome, but your advice is duly noted.

  • 6 years ago

    Here's an idea to put the laundry in the bedroom hallway, but the master closet needs to move into BR space. I drew two sliding doors for the laundry alcove, but folding doors would also work.

    The pantry is a straight shot off the garage entry, with a second entry to the kitchen, or across a hall to the foyer entry. The second entry could be omitted to make that whole space pantry storage, with the MW and counter to the right of the fridge. The fridge is full depth, recessed into the pantry. If you're changing the angle of the garage, the pantry window will probably be sacrificed.

  • 6 years ago

    That's a nice arrangement,mamagoose.

    Still, the living room/grand central station.

  • 6 years ago

    I made my comment because both these plans look like so many of the internet plans we see on here.

    The best houses have windows on 2 walls in all public rooms and bedrooms. Neither plan does.

    The best plans do not have you having to walk clear around things like furniture to get to the master bedroom or have impossible angles to get furniture in and out of the room.

    The best plans do not look down a hallway to a view of a bathroom.

    The best plans make sure to have natural light in a kitchen. (your second plan)

  • 6 years ago

    Mark's comment on the opening sizes and your subsequent answer should make you cut out some pieces of paper to match your furniture to see if you can round the corner with it. That small cased opening, immediate tight turn to "DOUBLE DOORS" makes ZERO sense - both aesthetically and practically.

  • 6 years ago

    I doubt seriously if the software jockey is registered with the state as an architect. You should check the online database yourself.

  • 6 years ago
    last modified: 6 years ago

    To get a straight shot to the garage you will need to move the pantry. Could it go underneath the staircase going upstairs? Or even just have shelving or cabinets/drawers to use up that wasted space? Unless this has a basement.......


  • 6 years ago

    Mama goose thanks for the edits. Definitely a big difference with a better perspective.

  • 6 years ago

    KH the stairs lead down to basement so unfortunately pantry couldn’t sit underneath but thank you for you’re feedback.

  • PRO
    6 years ago

    You may have a better shot at connecting the garage and the kitchen if the garage and connecting link are moved to the rear (top) and closer to the kitchen, rather than a connection to the front elevation of the house.


    Think of the mudroom as a connecting link between the house (kitchen area) and the garage. The garage could either be at an angle or parallel to the house.

  • PRO
    6 years ago

    If your furniture is that large, locate the double doors on an exterior wall.