Software
Houzz Logo Print
courteney_sturgell

1950's oak flooring install over concrete, BLOCK MOISTURE??

6 years ago
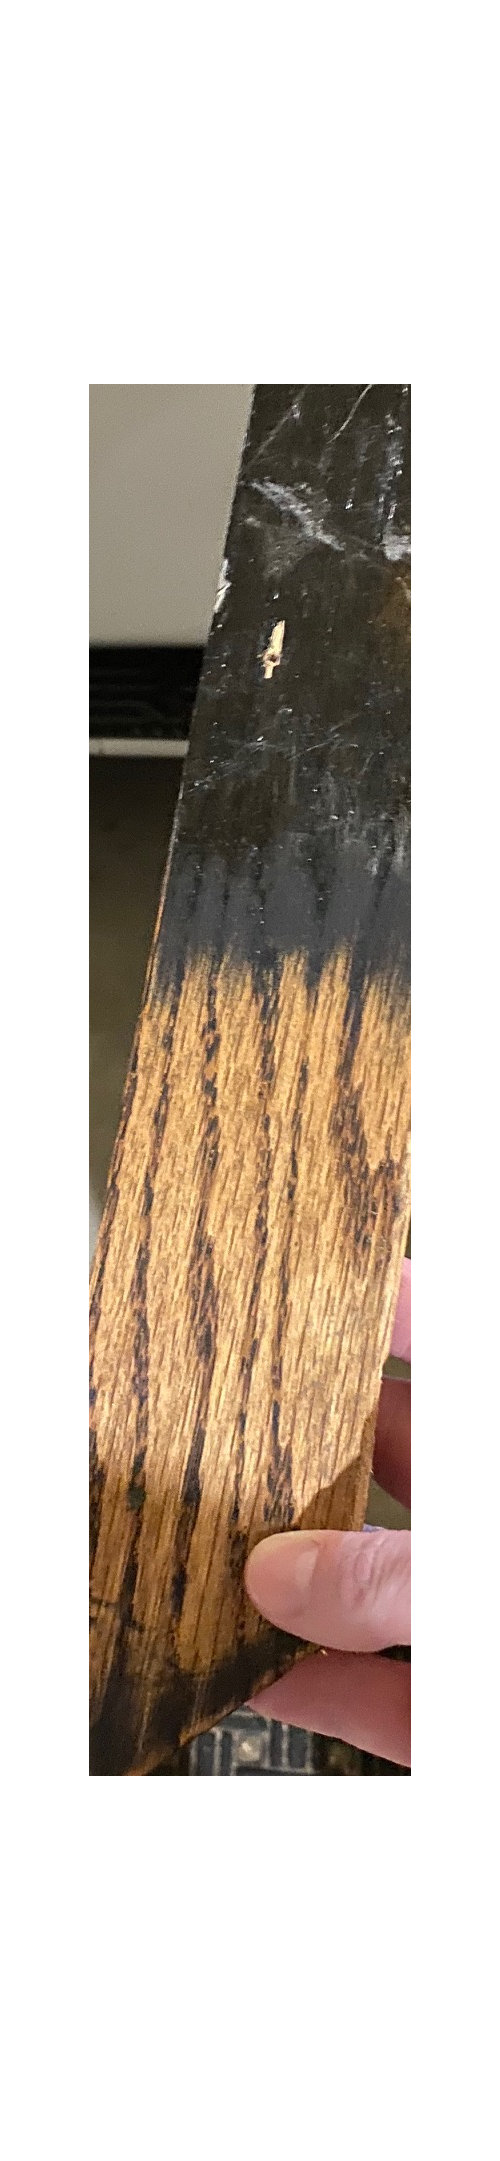
We got a steal on some solid 1950's oak flooring to put in our master bedroom. We live in Oklahoma (hello humidity), in a house built in 2003 with a concrete slab, at grade, floor. The neighborhood has a shallow water table.


The previous owners had to replace part of the wood flooring in the foyer because of cupping issues. The moisture barrier had not been properly overlapped. We want to avoid moisture problems in the master bedroom.


Here's the game plan (tell me our flaws or suggestions):


1. Lay a moisture barrier (recommendations?)

2. Install 3/4" plywood over moisture barrier with Tapcon screws

3. Nail oak flooring to plywood.


Comments (4)

  • 6 years ago

    When we talk about 'wet slabs' we talk about the whole thing being wet. In a situation like yours, the foyey may have been the place with the most issues, but the entire slab will be considered 'wet'.


    Tapcons need to be used properly to seal the hole when working with wood over top. I'm not very good with the method of install when laying plywood subfloor over concrete (in fact I hate the idea....it can turn into even MORE of a mess than just going over concrete with wood and a TON of UNLIMITED MOISTURE BARRIER adhesive).


    You will need to get the moisture testing done on the slab in the area where you plan to have the floor installed. The 'wet slab' expert who will work with your wet slab should be the one to deal with this...but some flooring installers will do it themselves.


    The issue that I have is this: we must assume the whole slab has been affected some way, some how. That includes bedrooms. If the bedrooms currently have something like carpet over them, the carpets have been allowing the slab to breathe off the moisture (exhaling) = the slab moisture content stays relatively stable.


    By putting down a rigid floor that 'caps' off the slab (prevents it from exhaling all that moisture) then the moisture can build up in the ENTIRE slab...causing issues where NO ISSUES were before.


    Please offer a few more details and some photos of what you currently have and where it the new wood is going to meet the old flooring.


    And remember: 3/4" plywood is the thickness of moist hardwood or tile floors. This is one of the 'limits' doors have when they are hung. Most doors (interior and exterior) are often hung with enough clearance for a 3/4" floor.


    Your PLYWOOD will take up the ENTIRITY of the door clearance (as well as the floor height through the doorway to the hallway). Then your wood floor will be installed over top. You will need to ADD UP the thickness of the plywood AND the floor to discover TOTAL floor height. Now go ahead and match that up to what already exists. And match that up to how much clearance the DOORS have. And the baseboards on the wall...and anything else that needs clearance (like closet doors), etc.


    You might find you have 3/4" plywood with 1/2" hardwood = 1.25" floor height. That is a TALL floor. Very tall.


    Just be VERY careful when working with a KNOWN wet slab and TALL flooring. You might be biting of more than you can chew. I would have a $5K reserve fund to help float the extras with floor that could be as tall as 1.25" (or more...I don't know the thickness of the hardwood).

  • 6 years ago

    Thank you for insight! Hoping this will give you more understanding of what's going on.

    Three bathrooms and laundry room are tiled. Four bedrooms and closets, including the master, are carpeted. The second floor bonus room is carpeted. Wood floors were installed in the home several years ago covering all remaining areas of the home: dining room, living room, breakfast nook, study, hallways, guest bath and kitchen (yes, I know, don't belong in the kitchen). Master bedroom, guest bath and study are on one end of the house with living/kitchen in the middle and 3 smaller bedrooms on the other end of the home.

    Prior to moving in, I was concerned about mold after learning about the floor issue. The professional mold inspector, after testing, determined that there was not any mold issues in the home. I'm incredibly sensitive to mold and allergens, which is why we're getting rid of the bedroom carpet. I'd like to ultimately put the same wood flooring in the smaller bedrooms, eliminating all carpet. I'm very mindful of potential mildew/mold problems in the home and I have yet to see any evidence of moisture problems within the home. Honestly, the windows aren't the best, so it's probably not properly sealed up.

    The prior owners also indicated that their housekeeper wet mopped the hardwood, which may have contributed to the cupping. The floor that needed replacing was 3 feet at the very front of the house, where flower beds exist on the other side of the exterior wall.

    Regarding the tall floor, we have 3/4" clearance from the slab to where the base board currently sits. In the event the floor becomes too tall, the bedroom door and french doors, leading to the bathroom, will need trimmed down and base boards raised. Existing wood floor transitions downward to carpet at the entrance to the bedroom. The closet is connected to the bedroom through the master bath.

    Tar paper has been suggested as a sufficient moisture barrier to allow the slab to breathe without excess moisture reaching the wood.

    For reference, we obtained this flooring at $0.25 sq. ft., so I'd really like to find a way to make it work!


  • 6 years ago
    last modified: 6 years ago

    Wrong methodology and materials both. Engineered and a polyurethane glue is what is needed. And depending on the actual physical moisture readings, you may need a separate step of a moisture barrier as well. You do not want to pierce any moisture barrier with tapcons or anything else. Or you have just introduced moisture into plywood, which will rot. Creating conditions for the wood to mold and rot too.

  • 6 years ago

    You might be better off gluing down the wood ($0.25/sf = cost of underpad). The adhesives that are 'limitless' are about $3/sf. You will either glue down the HARDWOOD to the concrete (the glue becomes your moisture barrier) or you glue down the hardwood.


    Either way you are gluing something to the slab. But you can't do that until you test the slab in that area. But the 'capping' of the concrete throughout the entire house could cause issues TOMORROW that cannot be predicted by TODAY'S testing.


    It is a risk you take when you want rigid flooring over a slab that has some known moisture barrier issues.


    Personally I would float a floor but salvaged 1950's hardwood = not something that can be floated...and it might be able to be glued down either. It all depends on the wood itself.


    Who is doing the install? Do you know what is required to trim doors, etc?