

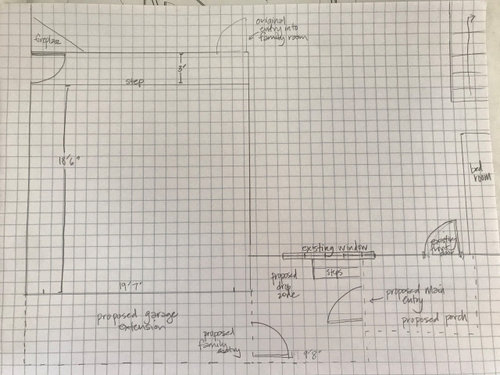
Design Dilemma - Very small garage
6 years ago
Sort by:Oldest
Comment (1)
Related Stories

SMALL SPACESDesign Dilemma: Decorating a Dorm Room
How to Create a Stylish Collegiate Abode
Full Story
BEDROOMSDesign Dilemma: How to Make a Bedroom Workspace Fit
Whether your bedroom is small or sleep intrusion is a concern, here's how to mix a good day's work with a good night's sleep
Full Story
GARAGESDesign Workshop: The Many Ways to Conceal a Garage
Car storage doesn’t have to dominate your home's entry. Consider these designs that subtly hide the garage while keeping it convenient
Full Story
HOME TECHDesign Dilemma: Where to Put the Flat-Screen TV?
TV Placement: How to Get the Focus Off Your Technology and Back On Design
Full Story
DECORATING GUIDES7 Common Design Dilemmas Solved!
Here’s how to transform the awkward areas of your home into some of its best features
Full Story
REMODELING GUIDESHave a Design Dilemma? Talk Amongst Yourselves
Solve challenges by getting feedback from Houzz’s community of design lovers and professionals. Here’s how
Full Story
SMALL SPACES11 Design Ideas for Splendid Small Living Rooms
Boost a tiny living room's social skills with an appropriate furniture layout — and the right mind-set
Full Story
FEEL-GOOD HOME12 Very Useful Things I've Learned From Designers
These simple ideas can make life at home more efficient and enjoyable
Full Story
THE HARDWORKING HOME12 Smart Designs for Small-Space Living
The Hardworking Home: Furnish your compact rooms more efficiently with these creative built-ins and adjustable pieces
Full Story
SMALL KITCHENS12 Genius Design Moves for Small Kitchens
These space-enhancing tricks can make compact cooking zones look and feel larger
Full Story


PPF.
Related Professionals
Fort Worth Decks, Patios & Outdoor Enclosures · Frederick Home Builders · Gaithersburg Home Builders · Chattanooga Home Additions · Charleston Home Remodeling · Cedar Rapids Home Remodeling · Brattleboro Home Remodeling · Westerly Kitchen Remodelers · Selma Bathroom Remodelers · Portsmouth Bathroom Remodelers · Detroit Interior Designers & Decorators · Lawrence Architects & Building Designers · Eau Claire Architects & Building Designers · Montgomery Kitchen & Bathroom Designers · Branson Kitchen & Bathroom Designers