Software
Houzz Logo Print
dvd94

Design types: please help me design a porch/deck - thank you!!

2 months ago
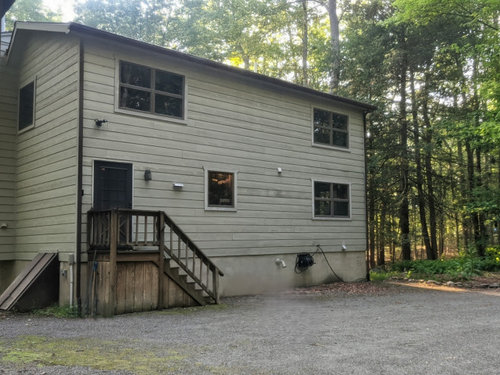
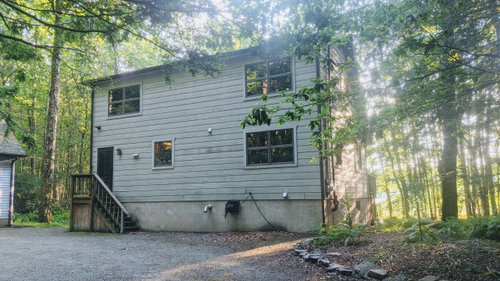
Hi all - I am rather clueless when it comes to designing things, but this year I hope to have a porch/deck installed on the front of my salt-box style house. I would like an idea that can be used to show a contractor - so those with design software/gpt: very welcome!!


This project is important because many people have said that the front of my house is 'blah' (I do not disagree - and when I put it on the market a few years ago, my realtor didn't even use the front of the house as the first photo; instead, almost the last :-) - that's telling). I'll be so grateful if someone can make my house have some great curb appeal! Thank you in advance!


specs:

- I would be fine with a porch/deck that goes either halfway or the full length of the house (hopefully my community will permit using trex, with composite railing). If you decide on the full length of the house I would raise the stove pipe in the basement with a shaft to past the roofline.

- The width of the porch would be about 6'-7' wide because that is my driveway along the house that it would be covering, and I would not want it obstructed too much (the current porch is about 42" square). The flooring is 4'6" from the ground.

- I think I would like a small, peaked roof over the door - with rustic logs for framing (the whole house is cabin rustic inside) - but that is where you come in - with those 'designer eyes' :-)

- the main requirements are a low riser height, but wide tread depth steps (width can be the standard 36" requirements). This is because I found out when my great dane was aging (as I will too) tall, narrow steps were difficult to navigate; and she eventually refused them. There will need to be backing on the steps for this same reason.


I look forward to all of your thoughts!


Comments (47)

  • PRO
    2 months ago

    Before a deck is designed YOU need to determine what you're hoping to accommodate on the deck. Lounge seating. dining table and chairs, grille, sun control??????

    Additionally, we need to know where the driveway is in relationship to the front door so we know where the stairs need to be.


    dvd94 thanked BeverlyFLADeziner
  • PRO
    2 months ago

    I need much better oics of the whole house and driveway. Are you on a body of water where the house faces that ? Yes we need a lot of info as to how you plan to use this area. I certainly think a deck would be a huge improvemnt but we need info.What rooms are off this area?

    dvd94 thanked Patricia Colwell Consulting
  • 2 months ago

    Suggest getting quotes, as the discussions will be informative, add perspective and be based on the realities. It wasn’t until we had a 3rd company‘s input that we came to the best decision (for our kids, dogs, aging parents) and it would be beneficial if you could give up a bit of the driveway if needed.


    dvd94 thanked Maureen
  • 2 months ago
    last modified: 2 months ago
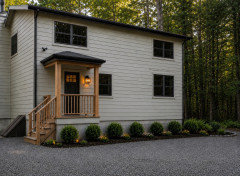
    Ugg the front 'deck'/patio never elevates!! It's tough to believe the pics you offered are the front of your home. As you can see decks only add to the 'back yard' look. Build a proper porch as Emily showed. That is how to get a welcoming front elevation.

  • 2 months ago

    Here's a nice blog about putting a deck on the front of a house. The stair solution they used might be one that works for you too. Scroll down to see it in full, it doesn't show well from the front view. https://www.amazon.com/dp/B09VXM3HFH?lv=shuf&channelId=500&plpRedirect=mhFallback&th=1


  • 2 months ago

    @ Beverly: Before a deck is designed YOU need to determine what you're hoping to accommodate on the deck. Lounge seating. dining table and chairs, grille, sun control??????

    Additionally, we need to know where the driveway is in relationship to the front door so we know where the stairs need to be.

    Thank you for your inquiry - but I think I answered your questions (indirectly) in the original post: I would like the porch to be 6-7' wide - that is the max, so the usage isn't important - I'll have approximately 6 feet of use. That can include 36" for the steps if the steps are going to be going in the same direction as original, based on your expertiese. Also as mentioned and in the photos - that is the driveway - right up to the house. The front door is on the left side of the house, as shown.

  • 2 months ago

    @Emily: oh my!! that is gorgeous!! You are definately are on the right path! My only problem that I see is that the steps will take up too much of the driveway, with it coming out from the porch. I do need to back my car up every time I turn around to leave, so that is why I limited the width of the porch to 7'. But I am loving the vibe!

  • 2 months ago

    What if you started with Emily's concept but instead of stairs coming out the front, you close off the front entirely and have the steps come down the left side of the porch toward what appears to be the garage running parallel to the house as they are now?

    dvd94 thanked katinparadise
  • 2 months ago

    @Patricia. Thank you for the questions. Yes, there is a lake behind the house. The photo I submitted is the front of the house: that includes the kitchen window (from the door on the left), then a bedroom, larger window on the right. Honestly, I do not plan to use this porch for anything except making the front of my house have a nicer look. I will use it, however, to take groceries into the house from my car - another reason why I want the low, deep steps to help when I (and my dogs) age. Thank you, again!

  • 2 months ago
    last modified: 2 months ago
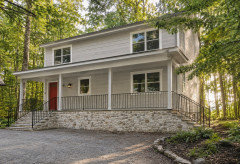
    @arcy. I'm not sure what you mean exactly, but yes this really is the front of the house - I am sorry if you do not believe me. I think I indicated in my original posting that many people are not too impressed with it - including a realtor. Which is the purpose of this post - I am trying to make lemonade from lemons. The reason it looks unusual, I believe, is that the original owner must have picked out a house to have built on his lot but then told the builder to flip the floor plans so now the back of the house faces the front. Unfortunately there is nothing I can do about it.

    I am also sorry if I used the word 'deck' - if that only refers to the rear of a house. Ok. I did say porch as well in case that was the better word.

  • 2 months ago

    @tozmo: please resend the link; I only got an Amazon page of a showerhead. Thanks!

  • 2 months ago
    last modified: 2 months ago
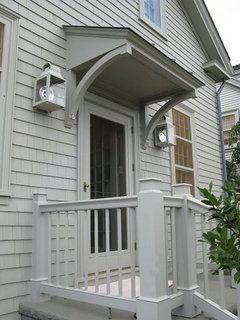
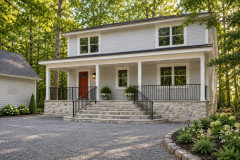
    I can't do a design, but I would like to see the house and painted all one color; the deck with the same idea of what is there now, but pulled out farther so you can add some furniture, plants, and a bracket portico (because of the limited space next to the door).


    dvd94 thanked HU-417221168
  • 2 months ago
    last modified: 2 months ago
    @katin. I really like that suggestion, because I could then enlarge my kitchen counters! hmmm. :-) I am not sure, however, if it could be done - since I have a bilco door along that wall that you mentioned along with some major electrical components. My other issue (which you would not have known, of course) is then I would not have much more than the orignal 42" of clearance from the door. Part of my problem with my front door is (aside from it being ugly :-) is that with only the 42" of clearance it is impossible to open the door when my 2 great danes are with me. There isn't enough room on that tiny little landing for all of us! That has to go. :-) Perhaps with it wrapping around it might be ok - so I will keep your thoughts in mind when I talk with a contractor and see what he thinks. Thx!

  • 2 months ago

    @HU: that is a very good suggestion! I love Emily's idea, but the steps in the center will cause problems because it will eliminate much of my driveway area. Yours would be a less expensive alternative. I'm hoping someone with design software can show me an example on my house. Thanks for the thoughts!!

  • 2 months ago

    @dvd94, you're welcome! My thought was the landing would expand the same as the porch, it's just that the steps would be straight up the end. You could put them near the front of the porch, as opposed to closer to the door. I'm not sure I'm making myself clear. Something like this but your porch would be wider at 6 or 7 feet and obviously extend all the way across. This

    This might be a better illustration of what I mean.


    dvd94 thanked katinparadise
  • 2 months ago

    @katin - oh wow. I never thought of using the side as the entrance. If someone has software to show me how it would look on my odd house - since mine is much higher?? Even putting it on the same side as it is, might still be nice. hmmmm :-) definitely would like to see a rendering with my house! Thanks, again, Katin!

  • 2 months ago
    last modified: 2 months ago
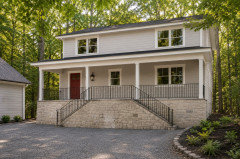
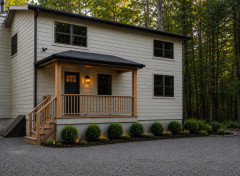
    Let’s see if this works better for you. Ignore the landscaping. AI doesn’t have the perspective right anyway.


    This has your door moved over but it would work in the orginal spot


    dvd94 thanked Emily
  • 2 months ago

    @Emily: THANK YOU!!! This looks great!! Love it! This works with Kat's suggestion and does not take away from the driveway area! I like the solid front too! There is only one problem that maybe you can make AI listen to...my door is probably a third as high as what is shown. It is one of the things I want to see, if possible; in case it looks awkward. But if it won't listen, maybe I can sketch it. Can I ask one other favor, Emily? How would this same view look if there was only a small portico over the door area, leaving the remainder uncovered? Similar to HUs image only extending to the end of the porch, with posts. If that is too much, that's okay - you have done so much already. THANK YOU!! :-)

  • 2 months ago

    I’ll try it soon and see what it’ll give us.

    dvd94 thanked Emily
  • 2 months ago

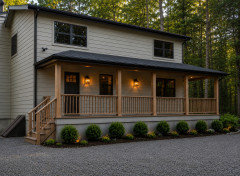
    Here’s a look at the porch just over the door. Again, I can’t seem to get the door moved to the correct location without the stairs moving on me for some reason.

    I’m not sure about the door height. That may take a sketch to show that. I’ll let you know if I get a better pic for you.

    dvd94 thanked Emily
  • 2 months ago
    last modified: 2 months ago
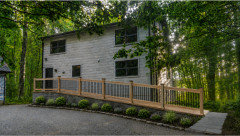
    @Emily - thank you, again!! This is also excellent!! I am also getting a better handle on the challenges based on your AI renderings. For that - you're the best!! (along with Katin's thoughts too - thank you, Katin!). However, I think I understand what the problem is. AI is trying to make a nice front porch...as you asked it to do...but it keeps changing things because it is letting you know it is not possible with what it is given. You can't have 'nice' with the dimensions it sees. The exact feeling I've been having for years trying to come up with something. It moves the door for a more symmetrical look; it then lowers the bottom of the door to a lower foundation line because that looks more like a front porch, and then adds a solid concrete 'skirting' around the porch to blend in with the existing foundation (as would be done during construction). However, in reality - a concrete skirt under the porch, that is almost 5' high, will not look as nice as what is shown - so it improvised. It is trying real hard to make what I don't have in order to assist you (and it is doing an incredible job!!) ... in other words: dvd94, you have an ugly front for a house, and what you want can never happen. :-( As mentioned, to another comment, the house is on a lake. The builder clearly wanted to ensure the first floor would never get water by making the basement very high - thus keeping the first floor elevated. It is the reason that I was hoping to see a rendering - because of the almost 5' high front door. In reality, I would have to either leave the area under the porch open with posts holding up the porch or put lattice to camouflage. Again, I thank you all for your ideas - especially you, Emily, for all your excellent AI work - and you, Katin, for your suggestions. You are all the best! I am going to take your images and do some hand drawings to actual specs - maybe, then, I can get AI to make something so I can see what it will look like in reality. Thank you!! :-) :-)


    EDIT: I just thought about something based on these conversations. Perhaps I could drop the main porch level a few feet by making two levels? hmm...not sure if that is possible - but maybe? thanks, again, for planting seeds. :-)

  • 2 months ago
    last modified: 2 months ago
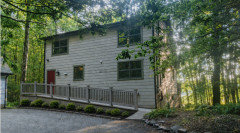
    Ooops, try this one. https://www.martysmusings.net/ranch-style-house/ The steps might come out too far but the idea is to have a wide stair each with a low rise.

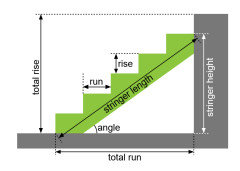
    The problem is slope (angle) = rise over run. Your rise needs to reach five feet. You want to reduce the height of each step which means adding more steps. But, keeping it in your current footprint, each tread will be smaller and very difficult to navigate.

    So, you need to increase the run which means the stairs have to extend to the right farther increasing your footprint.

    To reach a five foot height, you will likely need 8 steps at current building codes although yours might differ. I see your current has seven steep steps .

    Even better would be to have lower risers that means more steps creating a larger foot print.

    You can play with this calculator to see how many steps you need and how the depth of each tread impacts the footprint of the stairs or total run. The results shown in the link are your five foot height using 8" treads. Note how the Total Run increases as you make each individual step rise less i.e. lower.

    https://www.calculator.net/stair-calculator.html?run=8&rununit=inch&totalrun=15&totalrununit=foot&ctype=one&totalheight=5&totalheightunit=foot&x=Calculate

    The images @Emily has shown are great, but they all have five steps. That means each step will have a rise of 12 inches or one foot. If your current steps are steep, those will be much steeper.


    I think your idea of adding a landing in the middle of the stairs is a good one. There are a lot of videos about split landing stairs but they may extend beyond six feet from the house and it doesn't look like you can add steps to the side for a turn on a landing.

    dvd94 thanked tozmo1
  • 2 months ago
    last modified: 2 months ago
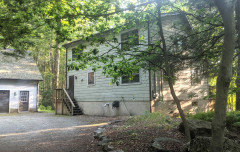
    Yes like I said in an earlier post AI doesn’t always have things correct, so it’s just for ideas and vision and not accurate details.

    Your vision doesn’t have to be dead yet. You can have two steps from your entrance onto the porch, so the porch itself can be lower. Common practice for porches in St Louis area. Those two steps will cost you approximately 2’ of porch space leaving you with 4-5’ of walkway. Your skirting on the porch doesn't have to be concrete to match your foundation - it just needs to coordinate with the existing materials of your home.


    Consider consulting an architect to draw up plans. Since you have the basic idea that shouldn’t be a tremendous cost. It’ll be worth having an accurate plan and it will add a lot of value to your home to have a nice front entrance. I think you’ll love having a covered entrance when it’s raining and you have to unlock the door. 😊

    dvd94 thanked Emily
  • 2 months ago
    last modified: 2 months ago
    Here's something to consider regardless what you do about the porch. It looks like your siding may have some mold on it, and could use a cleaning. And I mean no offense because mold just grows so readily on homes in a wooded area like yours. There is a great product called 30 Second outdoor cleaner. No scrubbing required - just spray on and let it do it's magic, and then rinse clean. Works on wood and vinyl.

    dvd94 thanked Emily
  • 2 months ago

    Thanks, Emily - regarding the mold (actually algae - but similar). Yeah, living in the dense woods near a lake, that is typical. I actually have the 30 second cleaner :-) but have been holding off. Here in the northeast, spring came very late. Usually I like to have the pest prevention pro come by to spray for potential carpenter ants much earlier. But too early this year would not have done much good - since the ants were probably thinking it is still winter (I did). He only sprayed a few weeks ago so I am holding off washing the house for awhile, so as to not dilute his work too soon. The garage is even worse - lol!

    Thanks again for your thoughts on getting an architect. Totally agree - but was hoping to see some thoughts that showed it was even possible before getting my hopes up. You all have helped a lot! Thanks, again!

  • 2 months ago

    @tozmo - thanks for the info. Yes, I have been looking at stair construction and totally understand what you are saying - hence, part of the reason for the post. I wanted to see if someone could come up some thoughts to work my step challenge into the equation. I do undertand that the same stairway footprint that I have is not possible. But it is one of the reasons this whole project is so important - and urgent. A few months ago one of my great danes got bone cancer. I decided to live at a friend's house because I knew she would no longer be able to navigate my house. It is all steep stairs to go outside - and worse than the one in the front. When I returned home, after rehab, I saw the problem as very serious for all of us. She just could not go outside on her final weeks. This made me realize if I intend to live here for the rest of my life (which I would like to - inside is perfect for aging in place), I have to make at least one set of outside stairs totally different. Since the front porch is ugly anyway, I knew that was the one that needed to go - and hopefully made 'user friendly'. :-)

  • PRO
    2 months ago

    How high off the ground is your front door? This is needed to be able to project how far the steps will need to come out to meet code. You say max 7' on the depth of the porch? Then steps beyond that? The depth needed for the steps to come straight out like this plus porch is likely not enough.


    You may be able to get a more gradual descend by doing this


    But it is more likely you are going to have to keep your stairs paralell with the porch and doing this may work


    dvd94 thanked Design Interior South
  • 2 months ago

    You're welcome! I hope I was able to give you an idea that you can make work for you!


    About your algae-I live in humid SW Florida where mildew is a big problem on vinyl fences. I use a product called Spray and Forget. It works with water and lasts about 6 months so you don't have to worry about re-growth.


    dvd94 thanked katinparadise
  • 2 months ago
    last modified: 2 months ago
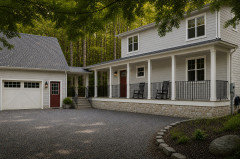
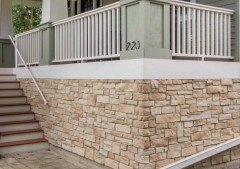
    Now I understand a lot more. My suggestion would be to plan for the future. As we age, even two small steps can feel like a mountain. Build an attractive ramp. Add a strip of landscaping. In this AI created pic, it is wooden ramp with a metal/wood railing fronted by a "stone" wall and a very narrow strip of landscaping to soften it.

    Rather than a contractor, talk with a landscape designer for hardscape ideas.


    Add a red door and a larger light, green trim around the windows, stain the deck to be just a bit darker than the house to blend better and look less like a wheelchair ramp. AI made it a concrete ramp when I tried to change the color but you get the idea.


    dvd94 thanked tozmo1
  • 2 months ago

    @tozmo. This is actually quite interesting - something I hadn't even thought of. She would have loved this. gosh. Another photo saved in my ideas book!! Thank you so much!!!

  • 2 months ago
    last modified: 2 months ago
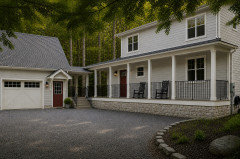
    Our babies. The things we do for them as they age. A very senior couple in my neighborhood walk a very large senior dog every day. They had a similar ramp built on their house and it's incredibly attractive and works for all of them. When I got a new rescue last year I made sure it was small enough to pick up although her 40lbs are a lot when she protests.

    dvd94 thanked tozmo1
  • 2 months ago

    @design interior south: I really like the stone front - and the lighter shade of grey for the house - as well as the white trim. The height of the bottom of the door is 4'6; your rendering appears closer to that height. Thank you!! Very nice! I would put the stairs on only the left side so I wouldn't need to walk as far from the garage - and would not want the front steps because it goes further onto the driveway that my max of 7'. But you have some nice ideas, for sure - another one in the ideas folder! thank you !! The stairs are still a challenge, but again, I really like your design ideas!!!

  • PRO
    2 months ago

    Do you have a door on the side of your garage or are you walking from the front garage doors? Can you take a photo of that area and how it relates to your home? There might be a better plan where the stairs or ramp if thats a better system for you is directed that direction and perhaps included would be an extension on the porch roof between garage side or rear door so that you are covered during inclement weather. If your stairs are on the front of a porch and your total depth allowance there is 7' including porch (do I have that right?) you will not be able to have any porch in front of your door because your stairs would come out 7' alone and that figure is by the steepest riser allowance code allows.

    dvd94 thanked Design Interior South
  • 2 months ago

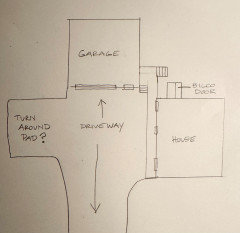
    @design interior south: Yes, the total depth for everything (steps and porch) can't exceed 7' from the wall of the house - otherwise it takes up too much of my usable driveway - included making a turn-around to get out. I can't back out since it is long, lined with boulders, and would be hazardous during certain weather conditions. I don't use the garage for the car often because walking out of it, with groceries, is longer than if I leave it parked next to the existing steps, so a covered walkway would not be useful - plus it might prevent access to the bilco door to put things into the basement, as well as some electrical things needed for a generator when the power is out. I will include another photo in case you think otherwise, though! But I do appreciate your insight and thoughts!! Thank you!!


  • PRO
    2 months ago
    last modified: 2 months ago
    Thank you. Without knowing what is on the right side of your garage you appear to have room to built the porch straight back. This depth to the side of your garage can "absorb" the depth you need for a gentler descent on the stairs. You can then do a second set of steps down to the side of your home for access to your Bilco doors. It is a bit tricky to capture but essentially it would look like this. Also I am going to make the assumption that you can't add a driveway pad to the left of the garage in which you could turn around in?


    You could even add a little gable to the side garage door if budget allowed.


    dvd94 thanked Design Interior South
  • 2 months ago
    last modified: 2 months ago
    @design interior south: although I am blown away by the design - it totally changes the look of my house...for the better! yikes! :-) Love it! But it would prevent access to the basement (trucks backs up to the bilco door when large items need to come out and go in). True, one could carry the things up and down the stairs - but I can see a lot of contractors saying 'no thanks' (folks up here in the northeast are the laziest bunch - lol! :-) :-) Plus, all my propane tanks, space for the generator, etc. would be lost. But I am definitely saving this for the gable on the garage. That is really nice! And I love the two red doors!! wow! Thank you very much!

  • 2 months ago

    Again, I want to thank all of you!! Your inspirations are, well, inspiring! I never thought my little funny-looking house could look so nice!! lol!


    I have done some research on those steps to see if it can be incorporated into any of your designs.

    The ramp, unfortunately, would need 50' of run to meet ADA code. I could make a steeper rise, but if it wasn't compliant, it would not help those with disabilities - just old dogs. :-)

    I did use the step calculator and found that if I use a minimal rise (4-5"), along with a deeper tread, I can fit them into a 17' run to get to the 4'6" - which works out to about half the length of the house. Using the minimal code of 36", I would have 4' left (from the 7') as part of the porch. Or I could revamp it and lower the height with two levels.


    But, again - thank you so much - you guys are the very best!!!

  • PRO
    2 months ago

    What in the world is being stored in that cellar? I am so confused! So they just back their trucks up and dump stuff down the celllar stairs? LOL! NC here so really have no idea! If it takes all that just to get through day to day living no wonder all y'all are coming down south! ;-) . I do think you need to check your stair projection out and compare them to codes using the minimum riser allowance plus the minimum stair tread size. Check out Pythagorean Theorem as well as Blondel's Formula. Best of luck on your project! Update us when its all done!

  • 2 months ago
    last modified: 2 months ago

    @Design Interior South What in the world is being stored in that cellar? Same stuff people in NC have in their crawl spaces which have exterior entrances i.e. all the plumbing, ductwork, sump pumps, french drains, access lines for oil furnaces, if it's tall enough as in my case in NC, water heaters, furnaces, and if it's more basement like, washers, dryers. I'm sure no one is dumping stuff down her cellar stairs.

    dvd94 thanked tozmo1
  • PRO
    2 months ago
    last modified: 2 months ago

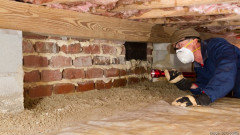
    Maybe a regional thing even in the state of NC because the majority do not store anything in our crawlspaces. In fact it is specifically stated not to. Humidity and mold . By code they usually only have an 18" x 24" opening. They should have R2 insulation but often on older homes don't.. We store everything in our attics. They are not really used for anything except access to plumbing and sometimes electrical. If they are tall enough to have that type of space then they are finished to a walk out basement. All this time I thought Bilco doors just went into a storm cellar of about 10' x 10'.

  • 2 months ago

    @Design Interior South My father-in-law had bilco doors in his backyard to his basement. They're common in the Northeast, especially when the interior entrance to the basement is in a tight spot like his was.

    dvd94 thanked katinparadise
  • PRO
    2 months ago
    last modified: 2 months ago

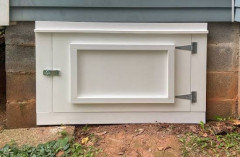
    I never said the Bilco doors weren't common I realize in certain areas they are very common. I just didnt realize they led down to a room that could house everything listed and that are used for a unloading dock of sorts. Its very interesting. I always heard of them as cellar doors and they just led to a small space . We've never lived in a home that had them so my exposure to them is mainly what you see in the movies.


    This is a typical entry and crawlspace in NC


  • 2 months ago

    Certainly if you're not used to seeing them, you wouldn't be aware of them for this type of use. My FIL was a bit of a "collector" and had a basement with furniture, washer and dryer, and a work shop full of tools so his bilco doors were used to move things in and out because his basement entry was in about a 6 square foot area just inside his side door. There was no way to move anything more than a laundry basket up and down the stairs.

    dvd94 thanked katinparadise
  • PRO
    2 months ago

    See what youre describing is what we would call a basement. A basement here is a walk out. An entire lower level that has rooms for storage and rooms that are finished. Lower level walk out.


    You would think with the amount of tornados and hurricanes we get here they would build the types of basements you're tallking about but they don't. The red clay soil and water levels don't allow it. The only way you get a walk out like this is if the lots elevation allows for it. In other words a sloped lot.

  • 2 months ago

    I know all about the lack of basements as I live in SW Florida. We don't even get crawl spaces here. Everything is grade on slab, but all the lots are also elevated if you're anywhere near a flood zone, as we are. Minimum 10 foot elevation. If you tried to put a basement here, it would be underwater. We're lucky anyone is even buried below ground here. But I grew up in central and western NY and almost every house has a basement, or as my dad refered to them, cellars. And you didn't go "to the cellar", you went "down cellar".

    dvd94 thanked katinparadise
  • 2 months ago
    last modified: 2 months ago

    @ design interior south: I'm not really sure what your comments are about ("What in the world is being stored in that cellar?) since I never mentioned it was a cellar; I believe I've been calling it a basement all along. But to clarify: I have a basement. Not a crawl space. Not a place to access pipes. Ceiling is 8'+ high. Floor is concrete. Walls and ceilings are up...and if I wanted to, I could finish it - like into a rec room, carpet the floors, etc., and have a full 3rd level. That is a very expensive undertaking, and I have no need for it. As for what a person uses a basement for in the northeast: washer, dryer, water heater - workshop with bench and tools. In my case (and most importantly) - if you read my description, and saw in the picture, there is pipe going out my basement. That is the stove pipe for a pellet stove - essential in the northeast. Now imagine having to carry 2 tons of pellets in 40-pound bags up those stairs and back down again just to access the basement! My guys grumble even backing up their truck to the bilco doors and carrying it into the storage room - which is directly inside! LOL. Southerners! ;-) just kidding - I have family in NC; beautiful country - but I'll keep my winters with its snow-covered countrysides any day! But thanks for your suggestions!