Software
Houzz Logo Print
henk_burger

Input required for kitchen design

6 years ago
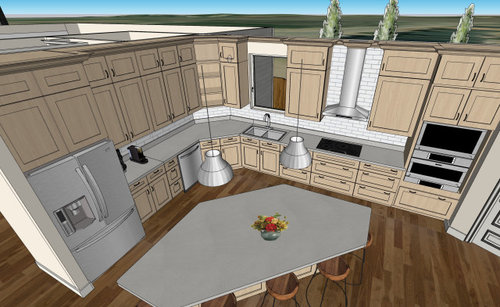
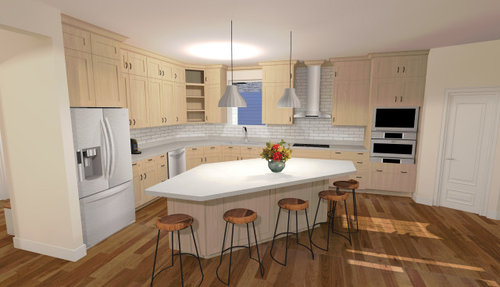
Hi everyone. We're building next year and we've never done this before so we have a thousand decisions to agonize over. Please comment on our kitchen plan. Considerations - we don't particularly like a corner sink and if we put the dishwasher to the right of the sink we break the cupboard symmetry on either side of the cooktop.

My wife doesn't want the sink on the island (doesn't want dishes to be a focal point) and doesn't want the cooktop there either (where little kids can reach it from the island seating. Any comments would be much appreciated! Currently we're probably doing garbage under the sink and recycling in the island. There is also a small bar fridge planned in the island just opposite the main fridge. We're torn between doing a double wall oven and separate microwave or doing a wall oven/micro combo or even stacking a microwave above a double wall oven on the far right.


Comments (22)

  • 6 years ago
    last modified: 6 years ago
    • Swap the fridge location with the wall ovens.
    • Straighten out that angled corner to the left of the sink so that it’s a regular corner.
    • Place the cooktop on the left hand side of that corner.
    • Keep the sink on the wall where it is, but move it over a bit.
    • Move the dishwasher to the right of the sink.
    • Eliminate the angles on the island, and rotate it so the long sides are parallel to the window wall.

    If you do all these things, your kitchen will be a million times better than the design you’ve shown, but it could be even better—you are starting from scratch, after all! Don’t do those goofy things (hexagonal island, angled corner, corner pantry...) when you don’t have to.

    Henk thanked Sammy
  • 6 years ago

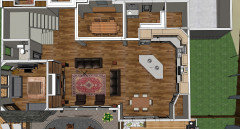
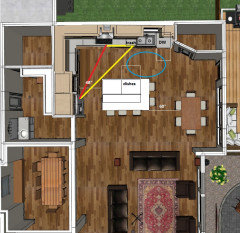
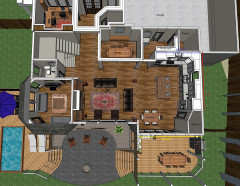
    We can pretty much move anything. Not the greatest view out the kitchen from the sink, we have a view to the south with large windows. The plan we modified had the hexagonal island with the sink in it. There was no window on the wall where we put one by the sink. The only reason I like the hexagonal counter is it gives counter space equidistant from those two sides of the ktichen and allows some space opposite the fridge and cook top. But it's a pain to plan cabinets! If I make it longitudinal along the right side of the kitchen on this picture it moves away from the fridge - unless I swop the fridge and ovens as suggsted. My wife does like plain rectangular so maybe I'll be swayed. I'm attaching a top down to show how the kitchen and pantry fit with the rest of the open plan great room. Thank you for the advice so far!


  • 6 years ago

    Sammy , what is the issue with the corner pantry?


  • 6 years ago
    last modified: 6 years ago

    Corner pantries aren't popular on this site, and many think they are dated. I don't mind one in this case--at least it's not in the corner between two major appliances. Purely from a functional standpoint, I like the suggestion to put the fridge beside the pantry, and move the cooktop and ovens to the interior wall--if the cooktop can be vented to the side, or through the roof. That variation allows you to put the DW beside the sink, but not in prep zone.

    I would also square off the island, and the corner cabinets:

    Henk thanked mama goose_gw zn6OH
  • 6 years ago

    Thanks for the input!

    So can cooktop hoods generally be vented over such a distance? I thought they had to be on exterior walls?

  • 6 years ago

    I guess a quick search answered my question. We have floor trusses above so could run it straight up into trusses, then one 90 degree corner and out

    the outside wall. Sounds like we’ll

    need a higher cfm hood and at least 8 inch ducts and have builder plan space in trusses accordingly. Just hope it’s not too noisy.

  • 6 years ago
    last modified: 6 years ago

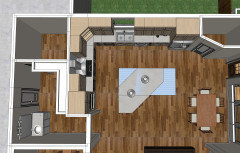
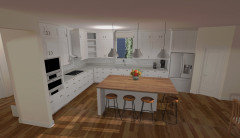
    What a great community. So I've made the suggested changes. (I'll do garbage to the left of the sink, not clear in picture). It'll be 6 feet 7 inches of hood ducting to the outside wall with a 90 degree corner so I hope he'll be able to make it work. Still deciding on the island changes (Blue square) as I don't like the sharp angle jutting towards the dinette by the windows. We still want to fit 5 chairs. Perhaps I should round that corner a bit. Any ideas?


  • 6 years ago
    last modified: 6 years ago

    I didn't realize moving the window was an option. If you can move it to the far right, you could still have the cooktop on the exterior wall, with separate clean-up and prep zones. Helpers could unload the DW, or gather dishes to set the table, without entering the prep triangle. What is the total width of the kitchen and dining nook? Do you have enough space to make the island 88" long, with 60" between it and the dinette table?

    Fridge wouldn't be next to pantry, which is not ideal, but venting is less complicated.

    Henk thanked mama goose_gw zn6OH
  • 6 years ago

    You're just full of ideas. I'm a little hesitant about the oven/fridge right next to each other though, but yes, I could move the window all the way over there. Here are the dimensions: 23' 10 3/4 inches long and 12' 8 3/4 inches wide from inside wall to inside wall. We're considering maybe making the island our 'dining nook' and just winning some free space between the kitchen and the great room. But usually a row of seats isn't exactly conducive to family memories. The dining room is off to the bottom left for formal hosting.


  • 6 years ago

    In that wide island of yours, you're including some extra storage accessible only when the chairs are moved out of the way, correct?

  • 6 years ago
    last modified: 6 years ago

    It leaves 58 inches between island and dinette table, with 48 inches between island and counters all around. I made the island with a 24 inch cabinet on window side and 12 inch cabinet on great room side with a 17" overhang on the two sides with chairs.


  • 6 years ago

    I hadn't committed that space under the seating overhang--I just put it there to make sure that each seat on the end had the NKBA recommended minimum elbow space of 24". The minimum recommended seating overhang at counter height is 15", so you can save a couple of inches for aisle space on both seating sides. NKBA guidelines.

  • 6 years ago
    last modified: 6 years ago

    What are the actual dimensions of your space? That's KEY in determining what will/will not work. You're getting a lot of good ideas, but everyone is assuming all their ideas will fit in your space.

    You probably haven't seen the "New to Kitchens? Read Me First!" thread, but it has a description of what we need to give you the best help.

    I agree with your wife about the dishes and cooktop/range in the island!


    BTW...as with any pantry, the location of a corner pantry is key as to whether it's "good" or "bad". Unfortunately, some have knee-jerk reactions to seeing a corner pantry without analyzing the actual layout first. If it's in the middle of the Kitchen and/or breaks up counterspace or workflow, it's not a good idea. However, when it's on the perimeter yet easily accessed from the Kitchen, then it's fine from the Kitchen perspective. Often, it's the only way to get a step-in or reach-in pantry, which is superior to pantry cabinets (and less expensive than pantry cabinets).

    Henk thanked Buehl
  • 6 years ago

    "Not the greatest view out the kitchen from the sink, we have a view to the south with large windows."

    Is your image oriented with North up? If so, then the best view is the bottom, correct?

  • 6 years ago

    Oven stack...Is that just a random arrangement or is it what you are planning? If it's the actual arrangement, I would move the MW above the wall oven for easier access. MWs are better accessed higher and ovens lower.

    If you want two wall ovens, an option would be a MW drawer under the counter and then a double wall oven.

  • 6 years ago
    last modified: 6 years ago

    Good idea on the 17" overhangs -- keep them! If anyone in your family (now or in the future) is tall or has long legs, the extra inches will be welcome! We did the minimum of 15" and wish we had done more. But, we're a tall family, ranging from 5'10" (me) to 6'7" (son). My 6' daughter and I can sit there, even though our knees do hit the back of the peninsula. My husband and son rarely sit there and when they do, they have to "straddle" the peninsula b/c the overhang is too shallow for them.

    The recommended 15-inch minimum is for short to average people. For tall people, more is often needed.

  • 6 years ago
    last modified: 6 years ago

    The corner....it would better, function-wise, if you made the upper corner a 90-degree angle as well instead of the diagonal. An "easy reach" cabinet would accomplish that. Not only is an easy reach easier to use, but it also gives you more "face" space in the corner. This is especially important because it's in the middle of your primary Prep Zone (the space b/w the sink and cooktop).

    Prep Zone...Your primary Prep Zone is between the sink and cooktop because it's the only workspace that has both direct water access (KEY for a successful Prep Zone) and is near the cooktop. The island won't work b/c there's no water and because it faces the wrong direction. To work as a truly functional Prep Zone, the island would, at the very least, need a prep sink, but it would be even better turned to face the cooktop. Islands that are to serve as a Prep Zone should have water and the long side should face the cooktop/range.

    You could accomplish that if you were willing to switch the sink and cooktop in your layout:

    • Flank the cooktop with windows (down to the counter would be nice)
    • Increase the depth of the left perimeter by 3" or so and put the Cleanup Zone over there (sink and DW)
    • Add a prep sink to the island


    This has the added advantage of putting the cooktop and hood on an exterior wall, making it much easier to vent to the outside

    Henk thanked Buehl
  • PRO
    6 years ago

    Like the improvements so far as it would be close to how I would build for myself and/or for sale.


    Consider pulling cabinets back 2-3 inches each side of hood and 3-6" each side of window - actually I would sacrifice upper cabinets for a larger window if there is anything on that side to see.


    Refer - You have a few inches of space on the side of the refer for the door to open.... built in 24/25" deep or 36"-38" deep free standing? - This will change the spaces significantly and need to be drawn properly to understand. Most kitchen storage will be in your awesome pantry. If not builtin, may as well build the pantry 36-38" deep and loose the angle to accommodate the refer.


    Corner cabinets are oversold and often deliver little net gain, except with factory cabinets they area way to get more upper depth vs thin uppers (Custom can be 1" deeper).


    Top row of uppers is usually for looks/display only and about 1/2 my clients eliminate for $$.

    Henk thanked Jeffrey R. Grenz, General Contractor
  • 6 years ago
    last modified: 6 years ago

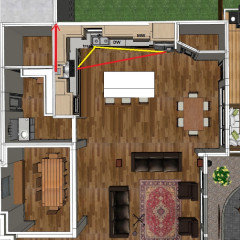
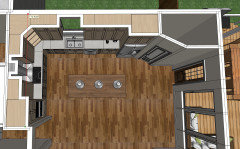
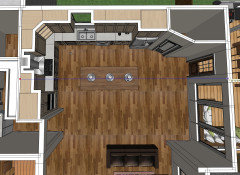
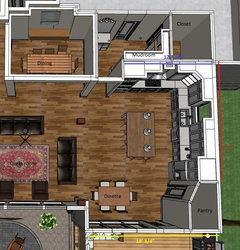
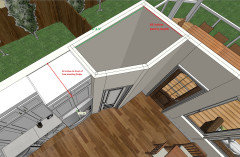
    Still going through all the new comments, but to clarify on some of the questions, here are some schematics where north is on the top of the image. The window by the sink faces east (towards the neigbours) and the big windows are south facing a green area. I wrote down the measurements for the main kitchen area on the close-up.

    We are a family of five and would like the option of having quick lunches etc at the island. We also like the idea of extra seating when entertaining larger groups where perhaps the adults will sit at the main dining area and the kids at the dinette/island. We might possibly not put a table in the dinette while the kids are still little (1, 3,6) and rather have some of their stuff like their play kitchen/easel/etc in that space. We wouldn't mind having some open space for dancing etc around that area either.

    We like lots of windows - but we'll probably have the windows on the east side of the kitchen look onto a row of swedish aspens as I don't particularly want to look at the neighbours house (currently though it's an open lot, hence the rudimentary house shape I rendered on it's space to check views/line of sight. Its a new neigbourhood so it's mostly empty lots).


    12' 8 3/4 inch (blue) 17' 2 inches (red) and 18' 3/4" (yellow)


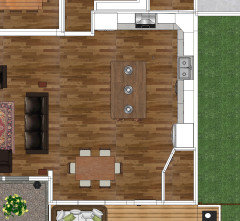
    Here's a perfect top down to make it easier to suggest changes:


  • 6 years ago

    Jeffrey, I agree about pulling the cabinets back from the window and hood a few inches. We might do a bit of open shelving between the window and its flanking cabinets, the wife thought maybe exposed wood to match a wood island counter if we decide to go through with that considering all the maintenance in wood island tops.


    Here's a zoom in of the fridge/pantry connection. Our current fridge is free standing and measures about 32 inches from the wall. The deeper part of the pantry is 44 inches deep wall to wall.


  • PRO
    6 years ago

    Looks great!

    Figure 36.5" deep plus base board for a full sized refer. (12" beyond cabs)

    Don't forget to deduct drywall from room dimensions.