Software
Houzz Logo Print
melody_a23

New build plumbing issue!

6 years ago
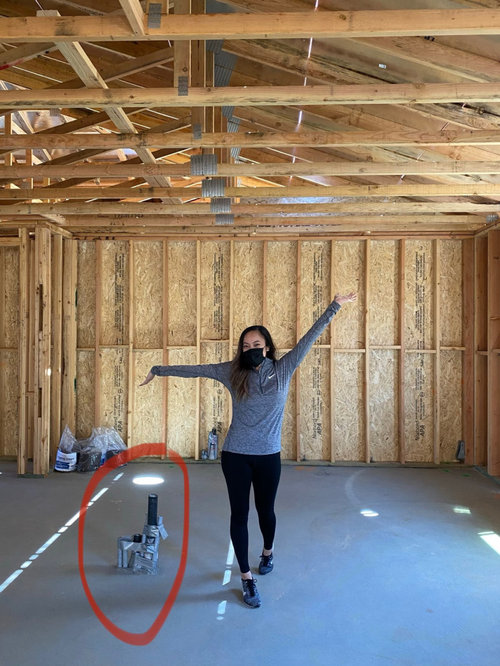
Hi everyone!

Just bought a new construction home July 2020. It’s a tract home style where I chose the lot and the model home I liked.

During our design center appointment, my husband and I decided to upgrade the counters and add a prep sink to the island AFTER move in because the builders charged us astronomically for these upgrades and our outside quote was 50% less, exactly what we wanted and not tacked on to our home loan. Our designer also said this will be possible since there will be plumbing in the island.

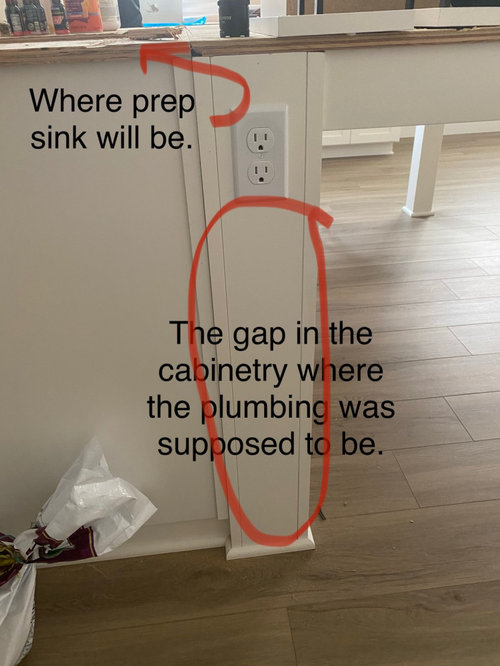
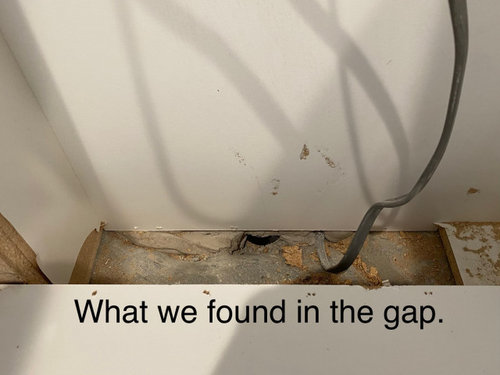
Now we’ve started demo on the kitchen and saw that the plumbing is not where it’s supposed to be (in the gap in the cabinetry in the middle of the island). It looks like the plumbing got cut and covered with self leveling concrete. Photos of what the plumbing looked like during construction versus what we found the other day attached. In the photo I am standing where the island is now.

My plumber says the contracter may have screwed up and measurements were off and they tried to cover it up.

Are the builders at fault here? Do I need a lawyer? I’ve already submitted a claim to the builders and waiting to hear back from them tomorrow.

Comments (15)

  • 6 years ago

    Not understanding. You got an island with no plumbing and no sink, as called for in the plans?

  • 6 years ago

    We got an island that was suppose to have plumbing in it, but we found an issue with the plumbing when we went through the cabinet. We want to add a prep sink to the island.

  • 6 years ago
    last modified: 6 years ago

    What was in the plans you signed off on? Not what the designer said, but what was on paper?

  • 6 years ago

    We thought the plumbing was supposed to look like how it looks in the photo where the house was still being built. But now it looks like the tried to cover the plumbing with cement.

  • 6 years ago

    @bpath it was a tract home, so all the homes in the neighborhood are pre-planned. Plumbing is supposed to be in the island already. And it’s there but it looks like they tried to cover it?

  • 6 years ago
    last modified: 6 years ago

    Of course they covered it. You weren’t going to use it, and they can’t have sewer gasses escaping into the kitchen! It wouldn’t pass inspection unless it were capped. You have a rough in stub that just needs some chipping out and redoing. Standard practice. The costs to create a drain here, and an all new counter, and all of the rest, will greatly exceed what the builder would have charged. You didn’t know what you didn’t know, and assumed several things that were not so.

  • PRO
    6 years ago

    We got an island that was suppose to have plumbing in it


    You got an island that you assumed would have plumbing that you could easily connect to.


    Because you did not pay the builder to install a sink in the island, they have no obligation to provide plumbing.

  • 6 years ago
    last modified: 6 years ago

    ^^^ So true. Builders of these kinds of developments want to dis-incent you (if that is a word, you know what I mean, strongly make it bad for you) to go outside what they are providing at their price points. There is nothing you can do other than when you get your own island built, pay your plumber to uncap, and if necessary move the plumbing, or run more plumbing, whichever is needed. Or, install the island without a prep sink, and have an uninterrupted expanse of counter, which is quite nice.

    You know you’ll need electrical run to your island, right? So you’ll need an electrician to do work also when you install your island. Just checking in case you didn’t know that.

  • 6 years ago

    It looks like the island, with electrical, were installed, just not the prep sink.

  • PRO
    6 years ago

    The prep sink rough in would have been a contractual item in order to have any teeth. Otherwise I agree with @PPF. There is more to "top out" plumbing for an island. Loop in the island, stub outs (supplies and drain) in the cabinet, circuit run for disposal, and a vent run up through the roof. They may have mistakenly roughed in under the concrete anticipating your order then abandon the rest to reduce the work.

  • 6 years ago

    I see I see!! Thank you everyone for clarifying this! I was so confused because while we were watching them build the home, the plumbing and electrical were all there sticking up from the concrete (as shown in photo) so we assumed it was gonna stay that way, just inside the gap of the cabinet so that we can just demo through the cabinet and connect. Yes, it does seem the builders want me to go out of my way to get this done instead of going through them. My contractor is able to work around this, but they told me that it shouldn’t have poured cement over it so it made me concerned that the builders were covering up a mistake they did. There is already electrical ran through island as we do have pre-existing plugs on each side already built in. But yes at this point, the money we are spending to work around this plumbing problem is going to be what we would have spent if we had just upgraded the prep sink with the builder. Lesson learned. Thank you all for clarifying!!

  • 6 years ago

    It looks like they installed the plumbing they did not need. If you would have asked construction manager to preserve the pipes they would have done it. But you can not have uncap sewer line or plumbing supply lines. In addition unapproved drain and supply lines could have created a costly dispute. So they cut it all up and poured concrete .

  • 6 years ago

    Got it! Seriously super grateful for this community. Thank you for your help.

  • 6 years ago

    @bpath - you’re right, I misread the photos, looking at them too fast.

  • PRO
    6 years ago

    No one cuts off plumbing stubs flush. That is criminal. And idiotic. Please tell your builder I said so.