Software
Houzz Logo Print
webuser_691506689

Need help in kitchen update!!

6 years ago
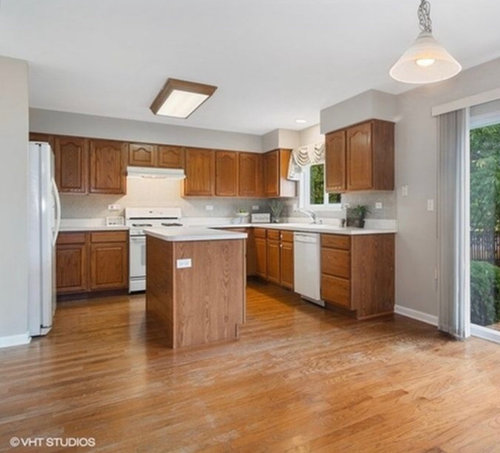
We are in the process of buying our first house and would love to hear your suggestions on how to update our kitchen.
We will be replacing the current laminate countertop with quartz , update the light fixtures. How do I update the kitchen cabinets - paint or stain ? I would prefer to stain them but I do not prefer dark. Other question is how do I add seating at the island ? Should I elongate it?
This is my first time doing this so sorry if I have missed any details

Comments (10)

  • 6 years ago
    last modified: 6 years ago

    you really can't do a lighter stain. It takes so much work, it's ridiculous. and you have red oak, so anything lighter is going to look pinkish. besides, stripping off all of that finish is more work than painting.

    I'd paint (actually, consult a local cabinet maker and see if he can make your new doors to reface. You don't have that many, so it shouldn't be too much (do not go through home depot for this) .

    I had mine done last year. (painted, but for not much more, I got all new door/drawer fronts)


    I'd also trim out the island for a more finished look with simple trim molding like this: and then paint


    get recessed lighting, counter depth fridge.

    oh, do not get the 4" piece up the back if you plan on doing a tile splash.

    if you want to attempt to paint these yourself, this is the best tutorial for painting oak cabinets.

    https://www.evolutionofstyleblog.com/how-to-paint-your-kitchen-cabinets-like


    Love these two colors.

    these oak cabs were painted in BM forest green. look at how they did the island and the open shelving


    check out Ikea if you want to completely redo


  • 6 years ago

    Thanks Beth for the wonderful suggestions. Will ask about the cost of refacing the cabinets. We plan to do all stainless appliances so will look for counter depth fridge. Do you know what is the cabinets color used in the first picture you shared ?

  • PRO
    6 years ago

    Great suggestions by Beth. Adding seating to the island will be tough from what I can see due to space. Possibly one on the end, and then one on the return (fridge side). From an investment standpoint, if you're adding new tops, I suggest new doors versus painting. If you're going to be in the house for many years to come, I don't recommend Ikea for cabinets. Good luck, NJ!

  • 6 years ago
    last modified: 6 years ago

    NJ, the first pic is the wood cabs. the second pic is the after photo. (it's my kitchen) Is that the cabinet color you're asking about?

    Oxford White is the perfect white. My cabs shown in the pic were done with Simply White, but it was a conversion lacquer. I think they ended up going one shade lighter


    very similar kitchen to yours after they painted their oak cabs, (looks like a soft griege similar to Revere Pewter) and installed a honed finish countertop. notice the unfinished trim work around the peninsula. this is why I've listed the how to on how to finish off those flat panels on the island and the lower cab.


    btw, to do the island trim and the end panel on the lower cab, just get some trim pieces at home depot or lowes. (you can show them these pics and ask for the same size trim pieces)

    you don't have to use oak, but it would match the grain that's on your cabinets.


    ignore the corbels.

    all you need are those thinner poplar strips placed like shown.


    You'll do this over on the end panel near the DW too. you can probably remove that shoe molding on the floor, and just bring down the baseboard strip like shown in the pics.

    See the pic here? Prime and paint w/the cabinets.


    this is plain pine molding. you would bring that raw pine piece all the way down to the floor since you currently don't have baseboard there.


    Prime these wood pieces, finely sand, wipe clean and then paint. (you can prime them before you put them on. if you use pine, you MUST use a oil base primer for those knot holes or they'll bleed. Zinsser is good)

    If you ike the beadboard look, do it w/a sheet of beadboard cut to fit. use the baseboard and the bottom and trim on the sides to hide the joints.


    another Similar space like yours. Notice how they did the recessed lights. over their island they did this pendant, but I'd prob suggest a single, 14" pendant, or two smaller ones. If you have the room to do a slight overhang so you can put a few stools there, do that.


    these are oak cabs just like yours. notice the unfinished sides on the island. looks blah, right? lol.

    This color is a medium charcoal color. Looks OK w/the travertine backsplash. if you were thinking of doing the island in a darker color, go w/ something like Navy or BM Wrought Iron


    If you pick a granite w/these colors, these are the cabinet or wall colors you can use w/it. Any of these whites listed here would be fine for your cabinet color. the darker ones could be used on the island or even on the lower cabinets.


    Don't forget to pick some nice hardware. I'd do all pulls (handles) instead of the knobs.

  • 6 years ago

    Happy birthday Beth!

  • 6 years ago

    Thank you Beth for the amazing ideas. Your kitchen looks amazing. Is it white and wood toned ? Now I get what you mean by adding trim to the island. It does look blah without it. What do you see if I elongate the island till the backyard door to add some seating, like this one below ?

  • 6 years ago

    lucky,,,thank you?! and you know my bd how? lol

  • 6 years ago
    last modified: 6 years ago

    NJ, no. the stained wood was what I had for 15 years. got tired of everything being dark so I redid everything. (I still have the backsplash to do, and the finish around the window


    I like the idea of adding on to your island. if you have the room, it would work. I'd convert the lower cabinets to all drawers (see the last pics of my kitchen)


    You could also use additional base cabinets that match your others (unless you really want the 'island table' for seating)


    Maybe you can add another lower next to the patio door? seems like you have room there. or, you can extend the countertop, and make a coffee bar area? or put in a beverage fridge below it?


    also notice the end panel! lol Or, you can do something like a pet feeding area, or just extend the countertop put legs on the end, and you can have a little desk area w/a stool.


    You could also add it to the island (unless you really need that 'table seating' )


    ignore the stove, but you could add on a butcher block w/drawers beneath it:


    Or, you could do this w/wood butcher block, or even your new countertop. have them a waterfall edge and you won't have to use 'legs' to hold up the other end.


    if you do any modifications, get drawers added instead of the doors that open w/shelves. like on your lowers. I had them make two large drawers for the left side of my island


    I also have 3 of these drawers below my cook top. On the other end of my island I have a few doors that open to shelves. they are the worst for storage. Always do more drawers than doors, if you can.

  • 6 years ago

    Beth, you mentioned it somewhere last year...I remembered it because mine is the same day :)

  • PRO
    6 years ago

    We wanted to share some images from our design portfolio. Maybe you'll be inspired by our designs.

    Alpine Ski Home · More Info


    Contemporary Kitchen & Bath · More Info