Software
Houzz Logo Print
nick_freesman

Kitchen design question

6 years ago
last modified: 6 years ago
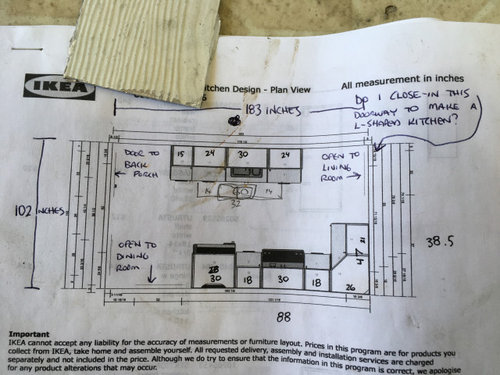
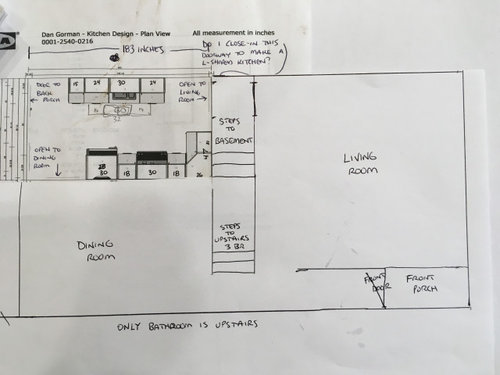
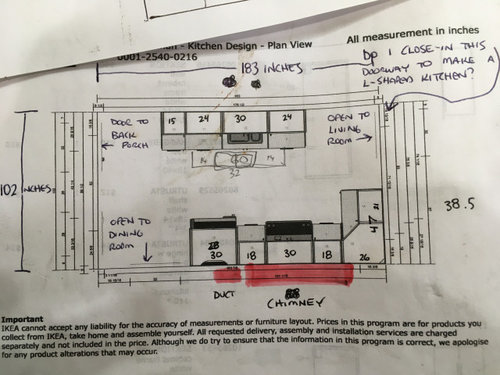
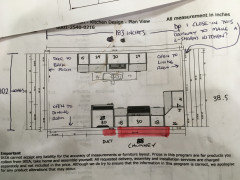
This is the proposed kitchen for a small 3 bedroom house I'm remodeling. As it is now, the kitchen opens to both the living room and dining room through door-sized openings.

The proposed kitchen has no room for seating but has easy access to the living room and to the basement steps.

The kitchen will be used by a family with 3 young kids.

Should I drywall over the living room open doorway to allow for an L-shaped kitchen with room for a small kitchen table - one downside being that the kitchen will be more isolated and will not have easy access to the Living room and basement? Or should I leave it as shown in the drawing? Or other ideas?

I haven't ordered cabinets yet. Also, plumbing and electrical are not an issue as I have easy access from the basement below to make any changes.

As much as I would like to, I can't remove any existing walls because of an existing chimney and other issues.

Thank you very much for your input! Nick


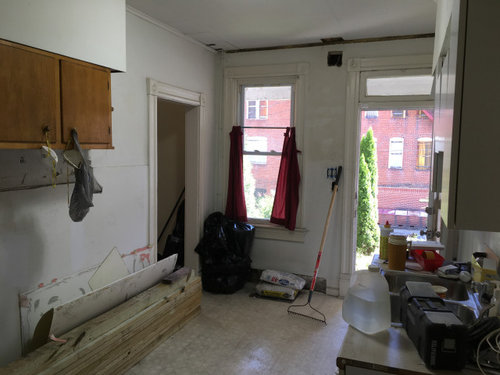
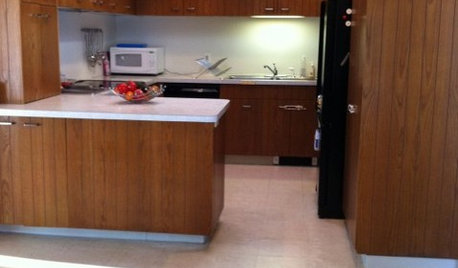
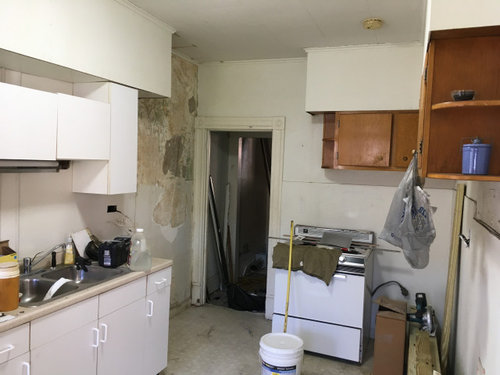
Everything in the pictures is being removed and replaced.


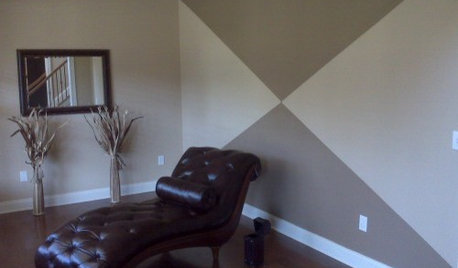
This is the doorway to the living room and basement steps that could be covered. A small table with a few seats could possibly fit where the old sink is now.


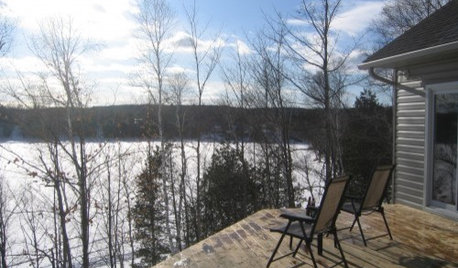
This is the open doorway to the dining room and the door to the back porch.


Unfortunately I can't remove the wall between the kitchen and DR because of the chimney. I added this last drawing to my post late, and I apologize to everyone who provided input without this critical info.

Comments (12)

  • 6 years ago

    can you switch the door to porch with the window? and bring the bottom of window up to counter height. then your 183 inches can extend over to where outside wall w door is now shown. have stove w hood/ and sink .on this nice longer wall. the hood would just need one bend to vent to the exterior. Keep the passage to liv rm. do you think one door w glass to porch there, giving you light would be sufficient that you could close off window or install a small hatch [awning window]? the 183 inches is what you want to make use of. No matter what happens traffic lane is the problem I guess you can't fix that. Cook and be at the sink on the longer wall.

    Nick Freesman thanked herbflavor
  • 6 years ago

    What a great idea about switching the door and window! And I love the idea about putting the DR opening on the other end of the wall.


    Thank you so much for your input.


    I will be there tomorrow and will check if the back porch configuration will allow for moving the door. It's a small porch, so I don't know...

  • 6 years ago

    Unfortunately I can't move the door without adding on to the deck and rebuilding the porch roof which isn't in the budget. Also, A brick fireplace in the DR extends just far enough that I can't move the doorway.


    So, I'm stuck with space as shown.


    Given those parameters, any suggestions?


    Thanks! Nick

  • 6 years ago

    Any chance you could remove most of the wall between the kitchen and DR? How far to the right from the left side of the dining room wall does that fireplace come.


    If you could remove that wall and close in the door way to the stair case as you asked in your picture you would be able to have an L shaped kitchen with an island.

    Nick Freesman thanked AFritzler
  • 6 years ago

    I think I’d center the opening between kitchen and dining room or move it to the stairwall side and widen as much as you can ... maybe 42 or 45 in . Galley type kitchen assisted w base drawers / deeper counters . The L section should be considered after you square away where you want the opening between 2 rooms . Dining room can also have coffee bar / entertainment storage to assist w zones .

    Nick Freesman thanked herbflavor
  • 6 years ago

    Thanks for your responses. I checked the fireplace and unfortunately it extends too far to allow the doorwaw opening to be moved. It comes to within 22 inches of the other wall.


    So it looks like I am stuck with the opening to the DR where it is.


    I guess we're back where we started. Given this restraint, what do you think? Order the cabinets per the drawing?


    I really appreciate the help with this. I'm good with the building part, the design - not so much! lol!


    Nick

  • 6 years ago

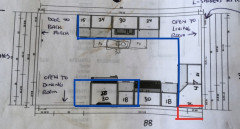
    Ive done a rough, (very rough) drawing of my idea.


    If the fireplace is where I think it is (shown in red), you should be able to remove the wall up to the fireplace and then just leave the fireplace there as a end to the cabinetry. Ive shown a rough cabinetry shape in blue.


    If I have the fireplace in the wrong spot let me know.


    Nick Freesman thanked AFritzler
  • 6 years ago

    The split entry or 2 ways in between kitchen and dining shown in fritzlers above is a better connection between the two adjacent spaces. If willing to close off to living room you also gain the large L in kitchen. Can you make a little more of dining room ... actually use it . Reason to bring up is dining rooms are often left as lonely underused spaces but what can you do w that nice connection between them to make an inviting destination between kitchen and dining that doesn’t exist now?

    Nick Freesman thanked herbflavor
  • 6 years ago

    Thank you for your ideas, I really appreciate the input. I'm sorry I provided incomplete information to work with, but now I know better for next time. :)


    The chimney is very wide with 5 flues. (2 upstairs BR, DR, and 2 in the basement). Also there is a forced air duct in the wall. All shown in red.


    So, with this info, do you think I should go with the proposed Ikea layout? I'm very open to suggestions!


  • 6 years ago
    last modified: 6 years ago
    The goals for me would be ability to have a hood w exterior venting for the range/ Decent storage maybe deeper counters / as much reduction in cross crossing foot traffic as possible / less emphasis on ikitchen seating since dining room is there/ nice surfaces but hard wearing and mid price points for most of this . I would want to work w dining room to alleviate any orphaned status in other words save money to decorate or upgrade seating / lighting / storage/ maybe secondary wet bar there. Skooch range away from fridge. 4 or 6 inches from that corner is a fine range position . When cooking the short side of L counter becomes the cooks zone and w traffic in your space this will help ....and more counter then between fridge and range.

    Nick Freesman thanked herbflavor
  • 6 years ago

    I understand now.


    Since you can't remove the wall. I would still close off the stairway door and make it a U shape kitchen. While corners are not ideal I think it would be more functional than having a walk way right through the middle of the kitchen and would also provide extra work space. You could also possibly make the counters on the staircase wall extra deep.

    Nick Freesman thanked AFritzler