Software
Houzz Logo Print
webuser_946784011

Deck vs. Patio? Which should I do?

5 years ago


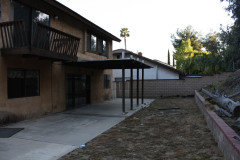
I'm having a backyard dilemma. I can't make a decision between a patio (concrete/paver) or a wood deck.

  • Do I want a walk-out deck raised level to the door with the awning?
  • Do I want a ground level patio (or deck)?

I know I have to move the AC around the corner. I am also fine with removing and rebuilding the steps. I will also be installing a 6' cedar privacy fence around the perimeter of the backyard.


I'd love some design tips and personal experience feedback!


Comments (25)

  • 5 years ago

    Our neighbors suffer with resident skunk and opossum problems with their deck...we put in patio!

  • 5 years ago

    That will be a nice addition, we have a patio and a deck, every couple of years we have to stain the deck and the patio we only have to power wash. The upkeep of a patio is way easier. Just a thought, good luck and it will be interesting to see what you end up doing. Another thought is if you put in a deck it would sit up higher, and since you are putting a fence up would you feel like you have more privacy at ground level or would you have a bit of a view up higher with a deck.

  • 5 years ago

    concrete patio

  • 5 years ago

    More than anything--fence included-- you need a couple of small trees and shrubs for shade and a feeling of enclosure--not to mention shade.

  • 5 years ago

    I think a patio would be more practical. Moving the AC is not cheap. I did it.

  • 5 years ago

    Yeah, I got an estimate for about $500 to move the AC. For me, it’s worth (almost) any price to relocate it simply because I absolutely hate it being in the current spot.

    The point about a patio being more private is so true. I think that’s my main concern. I love the idea of a deck, but because it will sit up so high the neighbors will be able to see over the privacy fence. Plus, the low maintenance of a patio is much more practical for me.

    Now I’m thinking about design. Concrete versus pavers? What to do with the steps?

  • PRO
    5 years ago
    last modified: 5 years ago

    Since you have doors in different levels I would go with raised deck, leaving right hand door and window aside

    some kind of


  • 5 years ago

    following

  • 5 years ago
    last modified: 5 years ago

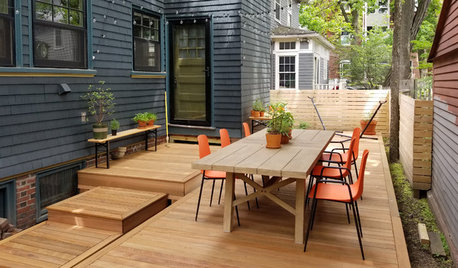
    Suggest a patio (for more privacy and maintenance), but with the high step down, I think adding a transition deck works well for safety and better proportions. Down the road you can add a pergola and privacy lattice. Think about your needs - seating, dining and bbq, etc in the plan. Have a few people in to quote, as they will definitely have different takes and ideas.


  • PRO
    5 years ago
    last modified: 5 years ago

    Its completely based on the requirement, but i would suggest patio is more cheap and better in design when compare to the deck. check out some patio designs here for your reference.

    select wisely with the option and based on the area.


  • 5 years ago

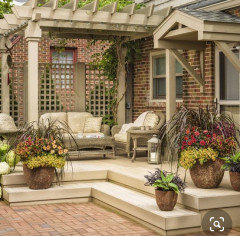

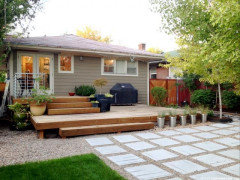

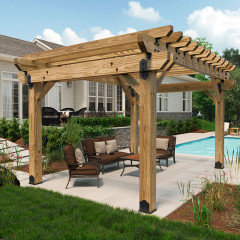
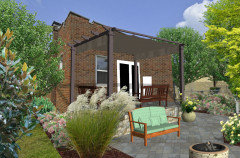
    Patio with a wood pergola over it as kcj shows. Or Patricia Colwell's "split-level" deck/ground level structure. Do some serious landscaping after you install your structure to create a real haven back that. It's a little stark right now.

  • 5 years ago



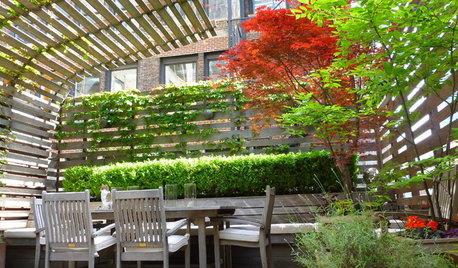
    Here's a 2-level deck/patio/pergola combo. With a more extended ground level piece, you'd have privacy out there.

  • 5 years ago


    I’m digging the idea of a small elevated deck that walks down to a patio! I’m also quickly finding that the price of wood for decks and fencing is astronomical right now. Long term, I will absolutely add a pergola!

  • 5 years ago
    last modified: 5 years ago

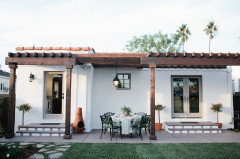
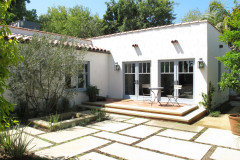

    I'd stick w/the spanish style and do something like this


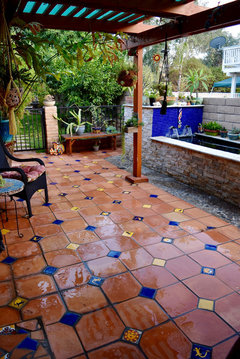

    Redo your steps and tile the risers w/the spanish/mexican talavera tiles. tile the cement slab w/saltillo tile

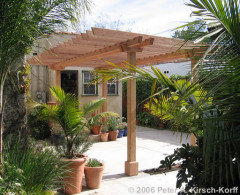

    This is a patio cover. it attaches to the home. if you can DIY you can do this yourself, otherwise it is a few thousand to have someone build it.

    this style patio fits the style of the home.


    notice the stairs here. you can also do some cobbles


    you could also do these large cement pavers. Yourself. set the forms and mix and pour yourself.


    I love this one. extend out the porch steps and have it step down into the yard.


    You have to have some cement forms poured, but in the long run it's much less upkeep than a wood deck.


    however I would add a patio cover (with a header that attaches to your house.



    otherwise, it's a pergola. Lowes sells them for 1K


    Scott thanked Beth H. :
  • 5 years ago

    I am losing it over those pictures @Beth H. :!! They are magnificent! A pergola attached to the house is exactly what I'm envisioning.

  • 5 years ago
    last modified: 5 years ago

    scott, we've built quite a few in the past.

    this is ours (which we've since repainted) But you can see how we did the saltillo tile w/the talavera tile insets.


    we also built another one on a house we redid and now rent.

    you attach a header beam to the main part of the house and build out from there:


    I think we used 1x1's for the slats and the 4x4's for the supports (w/steel fasteners for the cement)


    (here's the before


    (my husband has even built one for the neighbor!)


  • 5 years ago

    You and you husband are so talented, Beth! I wish you lived here in Cincinnati. I’ve been thinking about tile as stair accents for the front of my home as well. I’ll need to do some some research on how they hold up in cold winters. But the aesthetic is exactly what I want!

  • 5 years ago



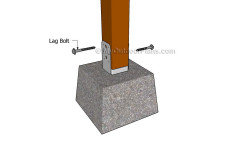
    Do the pergola support beams go into the ground, or do they rest on the concrete and get fastened down?

  • 5 years ago
    last modified: 5 years ago

    the terra cotta isn't meant for freezing, so you may have to find some ceramic look-alikes (wayfarer has ceramic tiles like this)


    but I do like tiling the stairs like this


    the true Talavera Mexican tiles are made from terra cotta (like the Saltillo tiles) and aren't meant for freeze/thaw areas. but you could look into substituting the ceramic glazed tiles


    If you want the prints, look at some that Tilebar has, or other tile stores.

    Etsy or Ebay carries the mexican tiles. they aren't that expensive. (out here in SoCal I can get them for a buck each)

    maybe order some these?

    https://www.etsy.com/listing/565588168/25-assorted-mexican-ceramic-4x4-inch?ref=shop_home_active_3&crt=1


    this is a basic patio cover frame so you can see how it starts. Really not that difficult to do.


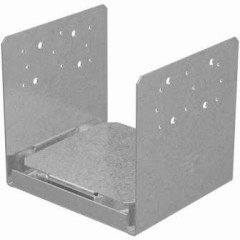
    the beam gets attached to steel faster brace to keep the water from wicking up into the beam on concrete.

    (diff types. )


    pergola base setting:


    On the spanish one I showed you, we built it up on a concrete base so that water won't collect around it


    Scott thanked Beth H. :
  • 5 years ago

    This is so helpful!! Especially the ceramic glazed tiles instead of terra cotta. I wish I had the skills to build a pergola, but alas, I'll need to enlist professional help.

  • PRO
    5 years ago

    ideas:


    Scott thanked Dig Doug's Designs
  • 5 years ago
    last modified: 5 years ago

    Yes, Dig Doug! That would be perfection! I love everything about that design.

  • 3 years ago
    We would love to add this to our front porch but have no space between the top of door frame & The soffit. Where can we tie in at that area to be secure and look good?

  • 3 years ago
    We also have 1story with a hip roof style