

Renovation spiral: WWYD
5 years ago
Sort by:Oldest
Comments (4)
Related Stories

REMODELING GUIDES10 Things to Do Before the Renovation Begins
Prep and plan with this insight in hand to make your home remodeling project run more smoothly
Full Story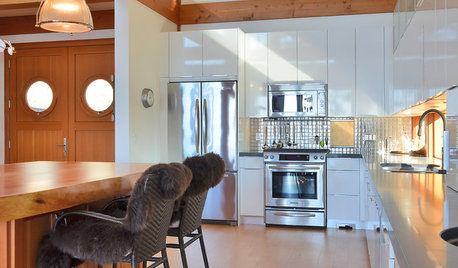
REMODELING GUIDES6 Must-Know Lessons From a Serial Renovator
Get your remodel right the first time, with this insight from an architect who's been there too many times to count
Full Story
HOMES AROUND THE WORLDHouzz Tour: A Sensitive Renovation for a Singular Modernist House
Architects update an architecturally significant home in Australia while staying true to the original designer’s vision
Full Story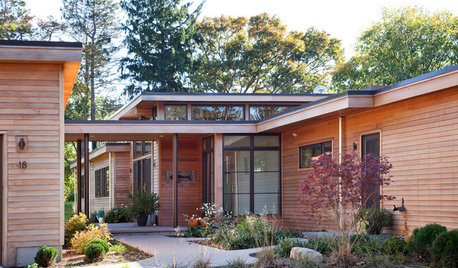
MODERN ARCHITECTUREHouzz Tour: A Modern Renovation in a Colonial-Era Town
Listed as a teardown, a midcentury modern home with harbor views gets a second chance, thanks to one local family
Full Story
BASEMENTS5 Awe-Inspiring Basement Renovations
Talk about transformation. These once-utilitarian spaces are now fully designed and inviting places for living, working and playing
Full Story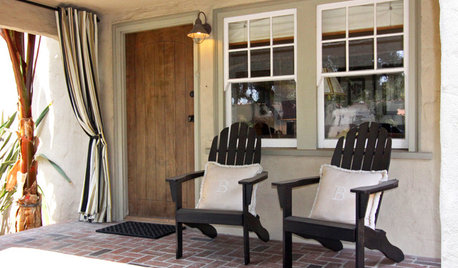
HOUZZ TOURSMy Houzz: Renovated Spanish Bungalow in Anaheim
A cozy but neglected 1924 California home near Disneyland gets a polished new look and a sleek patio
Full Story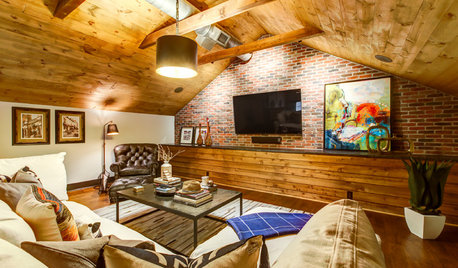
ATTICSAttic Renovation Creates a Comfy Getaway at Home
Finishing an attic yields a TV lounge, bar and full bathroom in a warm industrial style
Full Story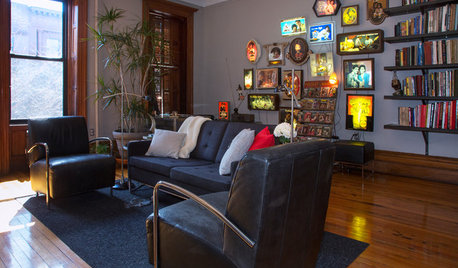
ECLECTIC HOMESMy Houzz: Personal, Joyful Style in an 1895 Harlem Apartment
A designer’s renovated 4-story brownstone features cool original details and fun collections
Full Story
HOUZZ TOURSMy Houzz: A Lakeside Home in Vermont Spreads Its Wings
Patient renovations and additions make a family home a nurturing place for working and relaxing
Full Story
INSIDE HOUZZHow Much Does a Remodel Cost, and How Long Does It Take?
The 2016 Houzz & Home survey asked 120,000 Houzzers about their renovation projects. Here’s what they said
Full Story


Jennifer
ptreckel
Related Professionals
Athens Home Remodeling · Abilene Home Remodeling · Albert Lea Home Remodeling · Madison Kitchen Remodelers · Annapolis Kitchen Remodelers · Leominster Kitchen Remodelers · Beatrice Kitchen Remodelers · Stockton Kitchen Remodelers · Sarasota Architects & Building Designers · Mankato Home Builders · Omaha Home Builders · Cape Coral Design-Build Firms · Aurora Design-Build Firms · Newburyport Design-Build Firms · London Design-Build FirmsSeabornman
smalloldhouse_gwOriginal Author