

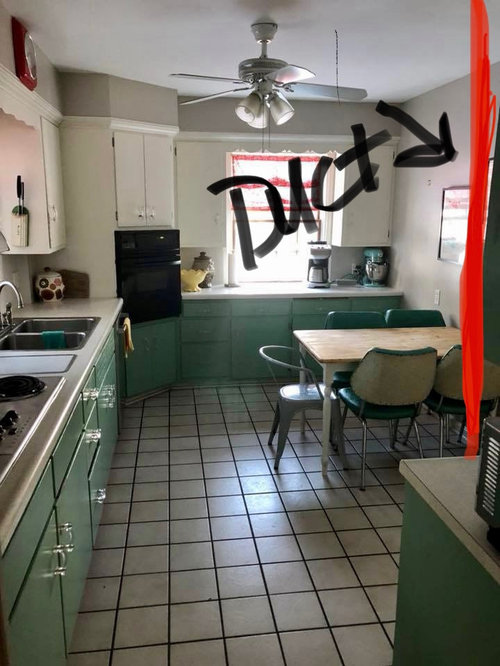
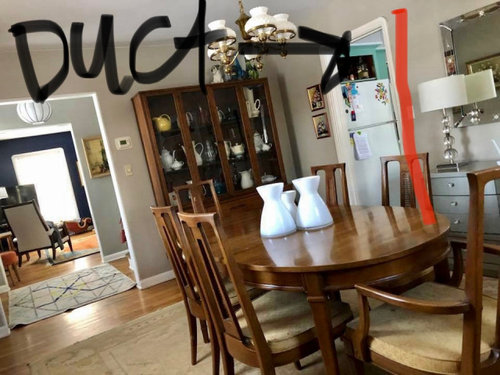
Kitchen Wall w/Ducting Takedown
6 years ago
Sort by:Oldest
Comments (6)

Related Stories
KITCHEN STORAGENew This Week: 3 Kitchens With Hardworking Storage Walls
Push storage components to the wall to free up space for a large island with a big work surface
Full Story
REMODELING GUIDES11 Reasons to Love Wall-to-Wall Carpeting Again
Is it time to kick the hard stuff? Your feet, wallet and downstairs neighbors may be nodding
Full Story
KITCHEN OF THE WEEKKitchen of the Week: A Modern Kitchen With Japanese Style
A chopped-up space becomes a social cook’s dream kitchen
Full Story
KITCHEN DESIGNHow to Lose Some of Your Upper Kitchen Cabinets
Lovely views, display-worthy objects and dramatic backsplashes are just some of the reasons to consider getting out the sledgehammer
Full Story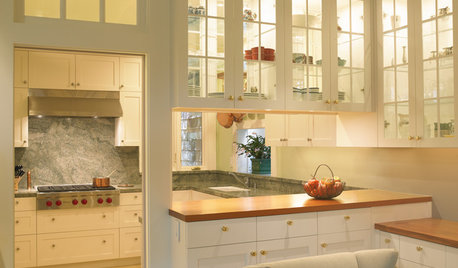
KITCHEN DESIGNHave Your Open Kitchen and Close It Off Too
Get the best of both worlds with a kitchen that can hide or be in plain sight, thanks to doors, curtains and savvy design
Full Story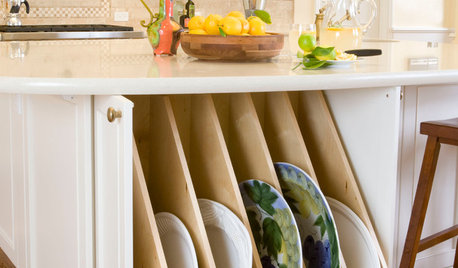
KITCHEN STORAGE13 Popular Kitchen Storage Ideas and What They Cost
Corner drawers, appliance garages, platter storage and in-counter knife slots are a few details you may not want to leave out
Full Story
KITCHEN LAYOUTSHow to Plan the Perfect U-Shaped Kitchen
Get the most out of this flexible layout, which works for many room shapes and sizes
Full Story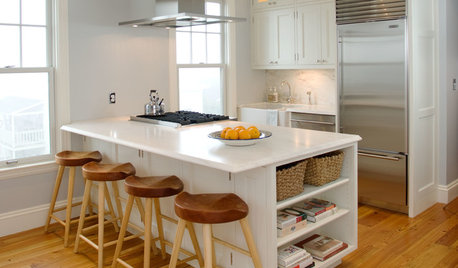
KITCHEN DESIGN20 Kitchen Must-Haves From Houzz Readers
We asked you to tell us your top kitchen amenities. See what popular kitchen features made the list
Full Story
KITCHEN DESIGNWhat to Know When Choosing a Range Hood
Find out the types of kitchen range hoods available and the options for customized units
Full Story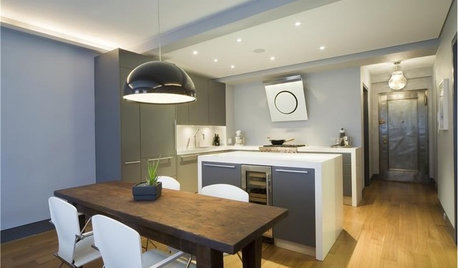
KITCHEN DESIGNHow to Choose the Right Hood Fan for Your Kitchen
Keep your kitchen clean and your home's air fresh by understanding all the options for ventilating via a hood fan
Full StorySponsored

Central Ohio's Trusted Home Remodeler Specializing in Kitchens & Baths
Patricia Colwell Consulting
mike_home
Related Professionals
Huntsville Kitchen & Bathroom Designers · Rome Kitchen Remodelers · Jacksonville Kitchen Remodelers · San Marcos Kitchen Remodelers · Laconia Kitchen Remodelers · Portsmouth Custom Countertops · Chicago Custom Countertops · Mason City Interior Designers & Decorators · Platteville Kitchen & Bathroom Designers · Twin Falls Kitchen & Bathroom Designers · Pine Bluff General Contractors · Pine Bluff Home Remodeling · Owensboro Home Remodeling · Augusta Bathroom Remodelers · Greenfield Bathroom RemodelersUser
louislinusOriginal Author
mike_home
sktn77a