Software
Houzz Logo Print
mark_doolin

Master Bath/Closet Design Advice!

5 years ago
last modified: 5 years ago

Hi everyone,

We have some designs we have been playing around one but haven't found one we are dead set on. The initial thought is to remove the linen closet in the hallway to create more space to work with; take out the walkway & makeup vanity between the two rooms, and expand the closet into the bedroom area, thus creating a more spacious master bath and closet area. I have included some of my initial designs and would love to hear some feedback, advice or ideas on how we could improve or do it differently.

The main goals of our redesign are

- 6' min double vanity

- Spacious Walk In Shower (preferably with an area to step out/dry off)

- 20' of hanging closet space.

- 3' walkways

Some things we would like but are not deal breakers as space is limited.

- Water closet (enclosed toilet area)

- Separate entries for closet and bathroom

- Minimizing re-work of main plumbing, toilet, shower drain etc.

- Leaving even a small portion of the linen closet in the hallway would be nice.

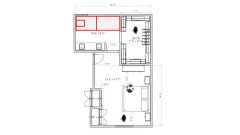
Current Layout.


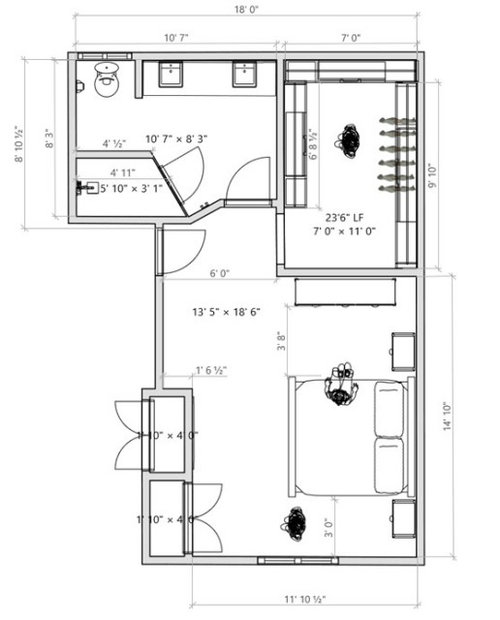

Design A.

Flipping vanity with shower. Vanity will be on an outside wall and plumbing would need to come up from floor or build a false wall for pipes.

The wall is angled to allow the bedroom door to open fully with out hitting the wall. May seem odd, but was a consideration when creating these layouts.



Design B.

Keeps plumbing fixtures in original locations, pocket doors for bathroom & maybe closet.



Option C.

Center entry point for closet frees up space for additional closet storage.


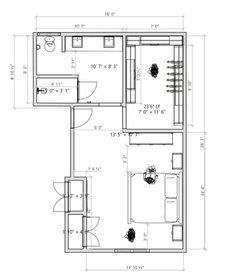
Option - A/C Mash-Up



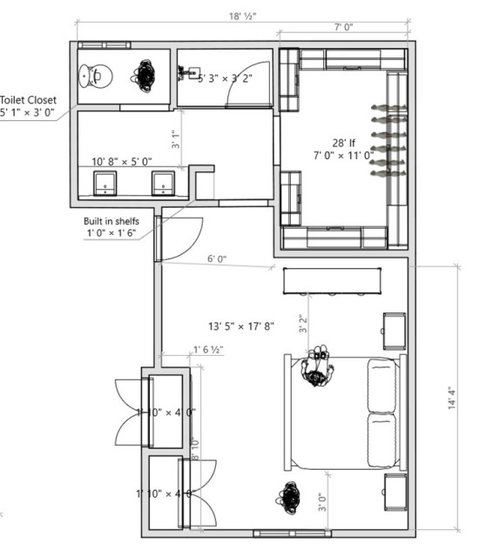
Option D - W/Toilet Closet & Small Built in Shelfs near entry.

Is 5'x3' small for a master shower?


Comments (18)

  • PRO
    5 years ago

    I like the option with the vanity on outside wall because it is the most pleasant view when walking into the bathroom. No one wants to walk in and see a shower, possibly with someone in it and a slew of shampoo bottles etc. What I don't like about that option is the Angeled wall and shower and I am not quite sure what that is needed. If you center the door on the closet like in option C it will allow you to straighten out the wall and extend the shower straight with a wall there to give the showerer privacy if anyone were to look in from the bathroom.

    M D thanked Design Interior South
  • 5 years ago

    Can you do a mash-up of A and C and fit a toilet closet? Like Design South said, it's more pleasant to walk in facing the vanity, pretty mirrors, nice counter and such; but I also like the center entry point to the closet, especially bc it gives you more storage. If you put A and C together you could accomplish all that.

    Others on here disagree, but I actually really like having my closet off of the bathroom and not open to the bedroom. Humidity is not a problem if you have a good exhaust fan. I like it bc if people wake up / get ready at different times, the person accessing the closet doesn't wake up their sleeping partner and can get completely dressed and ready without being in the bedroom. I also like toilet closets, but I can't tell from your drawing if you have the min 3 x 5 space needed for that. The whole "closet through the bathroom" thing works better if you have a toilet closet; but it's doable with a pony wall, a bathroom door lock, and an agreement between partners.

    M D thanked AJCN
  • 5 years ago

    I’d choose C or D depending on storage needed and how big you want the shower to be. I like being able to access the door from the bedroom rather than the bathroom in C.
    If you could put vanity to see or at least storage in D that was pretty it might deal with the issue raised if looking at a shower when walking in.

    M D thanked Christine Hatt-Pyne
  • 5 years ago

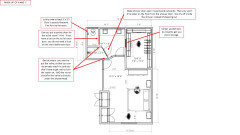
    @Design Interior South Is this what you were suggesting?


  • 5 years ago

    @Christine Hatt-Payne which option are you referring to. I had and A B & C?

  • 5 years ago

    @AJCN Is this what you are thinking? I'm not sure I would meet the minimum space for a toilet closet without sacrificing shower space.


  • 5 years ago

  • 5 years ago

    Yes, but I can't tell from your drawing if you have the space.

  • 5 years ago
    last modified: 5 years ago

    Lots and lots of MBs don't have toilet rooms. I prefer them, but we didn't have one in our last house and it was fine bc we had a lock on the door, and an agreement regarding privacy and the other person using a different bathroom. In our current bathroom there's no lock on the main door; just a lock on the toilet room door. A lot of people hate toilet rooms anyway; you do have to put a separate exhaust fan in there, so that's extra cost as well.

    So if you don't have the space for one, it's no biggie. You can still accomplish your above stated goals of a 6' double vanity, good sized shower, closet space and clearance for walking. One note about the "space for drying off." We dry off inside the shower. If you think you're going to be dripping all over your new floors, ask your contractor to waterproof the floor outside the shower to about 3 or 4 feet. We did this in all our bathrooms when we remodeled them bc they are used by kids. It costs almost nothing in terms of the amount you are spending to remodel.

  • 5 years ago


    @AJCN the space in front of the bathroom is 4'10". Below I mashed A & C but moved the door further up so it would conflict with the swing of the entry door.


  • 5 years ago

    The comment about a space to dry off is more about stepping out of the shower/tub directly into the vanity space which is fairly typical in colonial homes like the one we are in.

  • 5 years ago

    I'm going to contradict myself now.

    If you choose B, and you enter seeing the shower, I think you could fit a toilet room to the left of the shower if you shrink the shower's length. If that's important to you, this is an option. A 7' long shower is pretty long. You could give some of that room to a toilet room, again, if that is important to you. You'd need to ask your contractor what your costs would be to put the toilet on the other wall and add an exhaust fan. I can't tell what your exact measurements are for this area, but it might be an option.

    If you make the shower really pretty (and there's no niche visible with a bunch of shampoo bottles), then entering to a shower is fine. We enter seeing the shower, and we did a whole back wall of beautiful mosaic to make it pretty and inviting when we walk in. Good lighting, some wall art, etc, helps also, so when you enter the bathroom, you fell like you are entering a welcoming space.

  • 5 years ago

    You can eliminate any "door conflict" by allowing your shower door to swing inwards and outwards. The glass installer just doesn't put the stops in the door hinges, and they use a slimmer sweep at the bottom. We have this.

    Doing this, and also strategically placing your shower valve, enables you to:

    - turn your shower water on from outside the shower, so you are not sprayed by cold water when turning it on;

    - leave the shower door pushed in while you're getting ready for the day, rather than having it sticking out into the room and being in your way and being in conflict with the main door;

    - reduces all the drip drip onto your bathroom floor

    You should ask the plumber to place your valve where you can reach it without getting wet. It's a very inexpensive perk compared to the total cost of a bath renovation. Post on here what bathroom floorplan and configuration you decided on and I can advice you on valve placement and door swing.


  • PRO
    5 years ago

    No not quite.

    and I would do the closet option on option C.

  • 5 years ago

    Closet option on c too.

  • 5 years ago

    @Design Interior South I updated the original post to include a A/C mash-up. Only thing I am not sure about here is where you would hang a towel for the shower.

  • PRO
    5 years ago

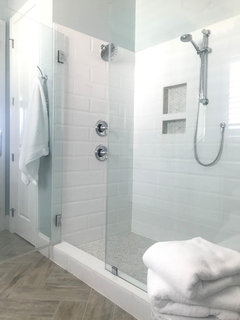


    I am not a big fan of towel bars. I prefer hooks. .On this shower you can see where we did a double hook at the wall. You could do that on the wall edge on end of shower.

    Sainsbury · More Info


    Sainsbury · More Info