Software
Houzz Logo Print
webuser_909309915

Bathroom door swing overlap

6 years ago
Hey all,

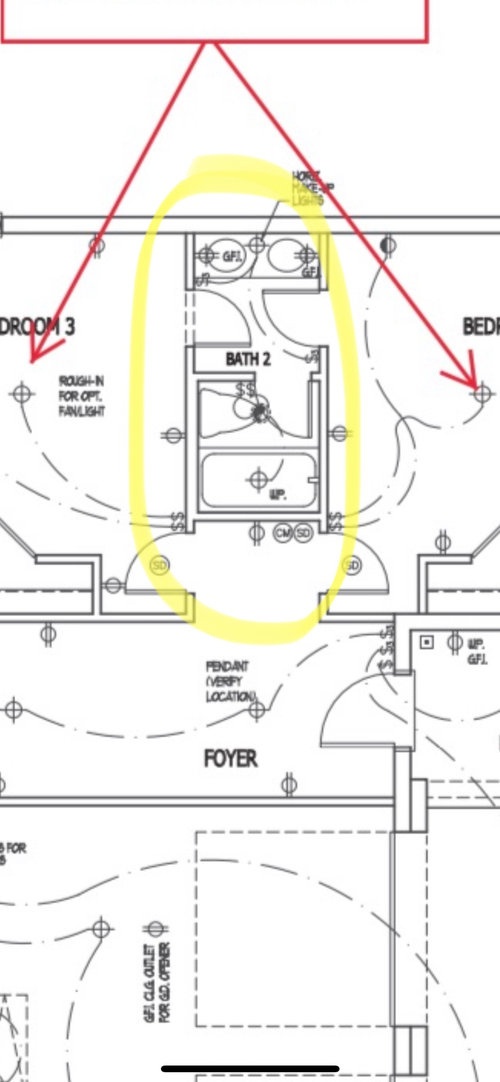
So we’re in the new construction process with Ashton Woods on a model they had not built before (there was nothing to see in person and walkthrough first) and have run into a slight issue on the jack-and-Jill bathroom. We elected to have a door put on the entry way to the water closet/shower area but the way it was originally planned by the builder did not appear to leave sufficient space for a person to walk in and close the door behind them. So we brought this up to the project manager and he agree and gave the options of removing the door, using a smaller door and reducing the size of the door way, or flipping the door swing to open outwards 180°. We decided the last option would be most appropriate, however, quickly came to realize that if this water closet door was flipped to open 180° it would overlap with the entrance door swing from both sides of the bathroom. We again reached out to the project manager and requested the entrances to the bathroom to be changed to open outwards toward the exterior walls of the home (instead of into the bathroom). He is now coming back saying that they can make the adjustment for the water closet door but that we would responsible for the purchasing and installation of the new doors if we wanted then to open outwards.

Not sure how to proceed. But my personal view is that they Shizuoka absorb the constant since it is a direct result of their engineering oversight when designing this bathroom. Bellow is a image of the bathroom layout with the door swing as they currently are.

Does anyone have some suggestions for how to go about this? Is it a code violation to have all of these bathroom doors overlapping?

Comments (13)

  • 6 years ago

    (not a pro) I think many here would advocate for a hall-entry bath rather than a j&j, in part due to the battling door issues. If that's not what you want, then would you consider small saloon-style doors? (swing in and out) Or a pocket door, if you have the room? Also consider where you'll store things like TP, toothpaste, etc. See if you can get at least one drawer under each sink. And/or forgo the wall by the toilet and see if you can make room for a pony wall with storage.


  • 6 years ago
    last modified: 6 years ago

    "We elected to have a door put on the entry way to the water closet/shower area"

    Isn't that where the problem started? They originally designed it without the door and then you wanted it added?

    Is this built now as shown in the image? If the in-swing on the water closet door isn't a code violation, then if you want anything changed it's your cost. It might be a bad design, but that's what you asked for and approved.

    Either way, I think I'd suggest changing the water closet door to a pocket door and leaving the rest.


    (EDITED TO ADD: I also hate jack and jill bathrooms. If it isn't already built, I'd consider making one entrance from the hall as suggested above)

  • 6 years ago

    Can’t do a pocket door without considerable cost as the framing and drywall has been finished. I’m not an engineer or architect, so any design I may have requested should have been thoroughly vetted before implementing. So I would say AW is responsible for the current dilemma.

  • 6 years ago

    The other problem I see is that the person on the right will, I assume, use the sink on the right. So they will always have to close their bedroom door to get to it. Have you considered one sink? They probably won’t be brushing their teeth or shaving at the same time, and will probably appreciate the extra storage and counterspace (none of it shared) that one sink would allow.

    Pocket door for toilet room.

    Hall bath would be even better.

  • PRO
    6 years ago
    last modified: 6 years ago

    "Is it a code violation to have all of these bathroom doors overlapping?"

    It is not against code, just poor design.

    I am not a fan of Jack & Jill bathrooms. If it is not too late do this:


  • 6 years ago

    I’m not an engineer or architect, so any design I may have requested should have been thoroughly vetted before implementing. So I would say AW is responsible for the current dilemma.


    Should have been vetted. Yes, I agree. The GC should have raised the issue of the poor design. But if it doesn't violate code, then it doesn't mean that he's financially responsible to fix the bad design once you noticed it. Bad design is an opinion. A lot of people here think the whole bathroom as it stands is a bad design. Is the GC responsible to rip it all out and start over?

  • 6 years ago

    If you can't do pocket doors then do a barn door. I'm not a huge fan but all of the doors in that bathroom are going to make it a total pain to use. Or leave the door off altogether. I would also hate the swing doors from the bedrooms. whoever's in bedroom 2 can't get to their sink since the door's in the way. If you can change those to pocket doors, I would.

  • 6 years ago

    Thanks anj_p I think we will probably have make some of these changes on our own, but I think a barn door could be a good workaround

  • 6 years ago

    Have the doors been purchased yet? If so, there is some saving grace in that they all appear to the be the same size so you can do some switcharooing to make the purchased doors work.


    1) Move the door from bedroom on right to bedroom on left so it swings into the bedroom;

    2) Move the door from the toilet/tub area to the bedroom on the right so it swings into the bedroom;

    3) Move the door from the bedroom on the left to the tub/toilet area so it swings into the sink area.


    FWIW, in most locations, it is a code violation to have an inswinging door into a water closet because of safety concerns. Imagine is someone slipped and fell getting out the tub and someone needed to bust the door down to get to the them. They couldn't with an inswing door without potentially hurting the person inside on the floor. With an outswing door, the hinge pins can be popped off and the door removed without damaging the door or the person inside.


  • 6 years ago
    last modified: 6 years ago

    FWIW, in most locations, it is a code violation to have an inswinging door into a water closet because of safety concerns.

    Are you sure that's a code? I've only heard of it as being a good idea because of those issues. I've never heard of it being a requirement. (But I'm not a pro)

  • 6 years ago

    Just use the same bedroom doors and have them swing into the bedroom. One will swing against the exterior wall (the room on the left) and the other will swing against the bathroom wall. Not a big deal, especially since they will probably be closed most of the time anyway.

  • 6 years ago

    Catbuilder, this is what I’m thinking as the best solution. Going to see if the builder can make it work. Ty

  • 6 years ago

    Are you sure that's a code? I've only heard of it as being a good idea because of those issues. I've never heard of it being a requirement.


    As for IRC, I'm not sure if it's required but many location add additional codes that require it. I know I've read that more than once on this forum. No time now to go dig it up but maybe some other regulars can chime in. Honestly, I had never thought much about it, but it totally makes sense once you do ;) My friend passed out on the toilet once and hit her head/face on the tub, breaking her nose. Her parents had to break the door down to get to her but it was a hall bath. I can't imagine if it were a tight space like the OP's plan is what one would have to do to gain access in an emergency.