Software
Houzz Logo Print
sltomlinson

kitchen cabinet plan

6 years ago
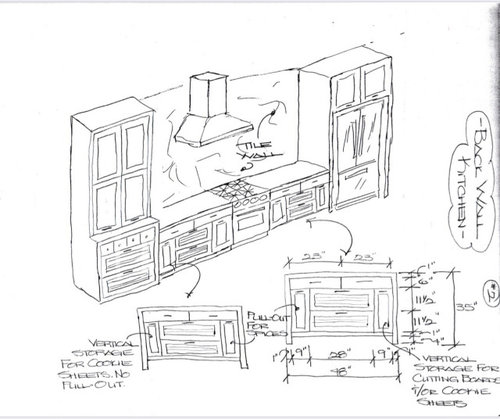
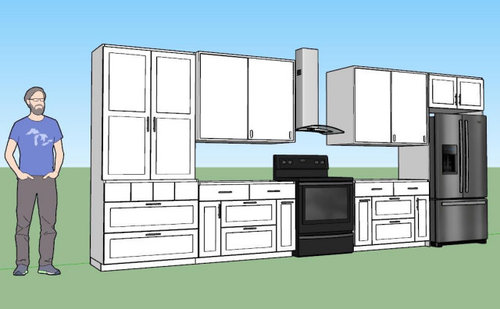
We need to finalize our kitchen cabinet plan. The original plan is wonderful but leaves us without upper cabinets really only presenting a problem with drinking glasses. Glasses would be in a drawer below.
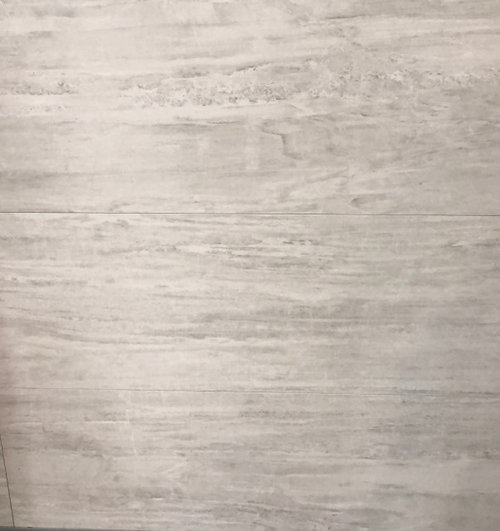
Also we don’t have a knockout mosaic tile but a more subdued or classic grey and white plank for the backsplash.
Which cabinet layout would you recommend ? There is an island with cabinets, sink, dishwasher and microwave not pictured.

Comments (26)

  • 6 years ago

    The tall ones

  • 6 years ago

    You should be working with a kitchen designer. Neither option should move forward.

  • 6 years ago

    I like the original sketch. But, if you need uppers, make them full-height. 23”/24” might be a little on the wide side for a cabinet door, though. If you could reduce the width to 17” or so, that might look (and work) better.

  • 6 years ago

    We had a designer do the original layout and her design is one of the 3 choices. Actually the small sliding shelves is also her idea. Sorry, just looking for a bit of advice before we commit to either no upper cabinets, full uppers or the modified plan.

  • 6 years ago

    Thank you Sammy. I like the original too, it gives a nice expanse more like a piece of art; then the doors opposite have the sea.
    I’m only coming to grips with pulling my glasses from a drawer before committing.
    I guess that should be my question - anyone have a kitchen with no uppers & regret it? 😉

  • 6 years ago
    last modified: 6 years ago

    Btw, it’s obvious to anyone with a formal design education that the hand-sketched plan was done by someone with a formal design education. So the comment by the person calling herself “Celadon” means that either she was being passive-aggressive or she has no formal design education.

  • 6 years ago

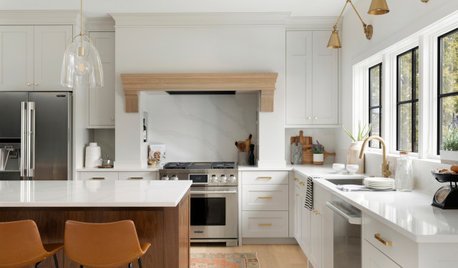
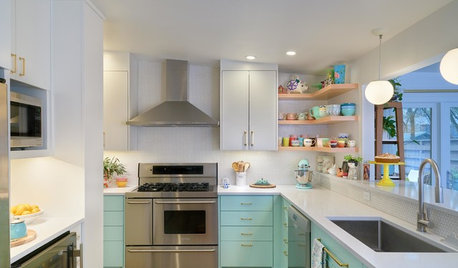
    The kitchen designer comments are so annoying, ignore them. Can you compromise and do a single door upper on each side and keep the middle open? Like this..


  • 6 years ago
    last modified: 6 years ago

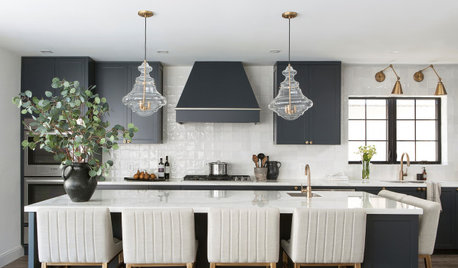
    Do you see either of these as being the solution to your glasses storage “issues?” 😑

    Notice how that little bit of empty wall space between the hood and cabinets keeps that wall feeling open?


    I, personally, prefer the first one. Glass-front doors for glass storage makes a lot of sense.

  • 6 years ago

    Yes. That will work fine! I don’t need a lot more storage. Just glasses and balance. Thank you.

  • 6 years ago

    I think the smaller (less wide) cabinet with glass fronts keeps the original design in tact and keeps it looking nice. Thank you.

  • 6 years ago

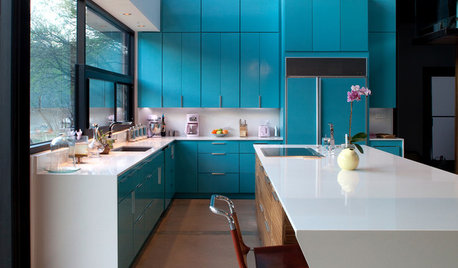
    I forgot to mention that in the first image the cabinets are backless, which allows the backsplash to still be visible. Here’s a closeup of it and a few more examples:


  • PRO
    6 years ago

    Seems to me that your options are pretty straightforward: Either closed cabinets of the same height on either side of the hood or opening shelving. However, if you choose the cabinets I would select a straight up and down hood to simplify the appearance of the wall.


  • 6 years ago
    • Yes. That will work fine! I don’t need a lot more storage. Just glasses and balance.
    • I think the smaller (less wide) cabinet with glass fronts keeps the original design in tact and keeps it looking nice.

    So, based on these comments, it looks like we have solved this dilemma?🤞😬

  • 6 years ago

    Yes!! Thank you. I’m grateful for the advice. We can move forward now.

  • 6 years ago

    Just Say No to those spice pull-outs. You will regret them. I swear to you. You should dedicate one of the top drawers on one side of the range to a spice drawer with Rev-a-Shelf spice drawer insert. It's also a good idea to dedicate the top drawer on the other side of the range to a knife insert but that is not as much of a must-have as the spice drawer. Please read these linked threads:

    Thread called Cookie sheet vs. spice pull out

    Thread called Pullouts next to cook top

  • PRO
    6 years ago
    last modified: 6 years ago

    For your "to countertop" upper cabinets, you may want to consider adding 1-2 drawers at the bottom, which will allow you to open cabinet doors - even if you have something sitting on the countertop.

  • 6 years ago

    Thank you.

  • 6 years ago

    Yay! Don’t you just love it when you find the missing puzzle piece? Now, please keep us updated as the project progresses. I’m anxious to see this kitchen!!

  • 6 years ago

    M Miller I totally agree. I’m using a drawer by the stove for spices. Planning on the verticals to be pull out storage for cutting boards etc. I’d eliminate 2 if it didn’t mess with her symmetry.

  • 6 years ago
    last modified: 6 years ago

    If those cabinets are between walls, that will not work. If they are not, they are not finished properly. They also need finishing moldings, even if it’s a simple” flat stock. They can’t touch the ceiling without something in between. If there’s a gap between them and the ceiling, that’s a mistake. This shows a counter depth fridge, and if you aren’t using that, it will affect the design and clearances.

    A floor design plan and actual elevations are what are needed. Artistically drawn perspectives are very far from true design documents. This has far from enough information to be able to make any recommendation.

  • 6 years ago
    last modified: 6 years ago

    @User you are late lol it's already figured out, we all easily made recommendations based on what she was asking and the info given.

  • 6 years ago

    With the recommendations I can have it drawn up. To properly see it before I have them made.

  • 6 years ago
    last modified: 6 years ago

    "I’d eliminate 2 if it didn’t mess with her symmetry."

    Symmetry is overrated. When you are in the actual kitchen, you don't notice it at all. Think of kitchens of friends and family - while you may notice flaws in those kitchens, when did you say to yourself, "gee, the upper cabinets aren't symmetrical with the base cabinets". Seeing cabinets on a screen or paper makes you look at the lines and want them symmetrical. Real life isn't like that.

    Outweighing your need for symmetry will be that you will be stuck with 2 waste-of-space pull-outs, when you instead could have had wider drawers.

    Regarding the fridge, is it against a wall? It looks like it is, but I was not totally sure from the drawings. If it is, you need to be careful that you will be able to open the fridge doors. This problem comes up constantly on this forum that fridges placed next to walls cannot have fully-open doors.

  • 6 years ago

    Your right. I will likely eliminate 2 of them.
    As for the fridge it is next to on open wall that we can/will close of with a matching wood. Our construction is concrete and I didn’t want to make a forever fridge commitment.

  • 6 years ago

    My “before” pic. ... www.buenavistaroatan.com. I’m ready to be finished with construction.

  • 6 years ago

    Have a narrow cabinet for cutting boards/cookie sheets on one side, and a rev a shelf pullout in the other for oils/other bottles. That’s what I have and they are my favorite cabinets. The other cabinets can be regular base cabinets or drawers. What’s drawn is overly complicated. But if you do choose to keep the 4, there are lots of other pullout options for utensils, plastic wrap/foil, etc