

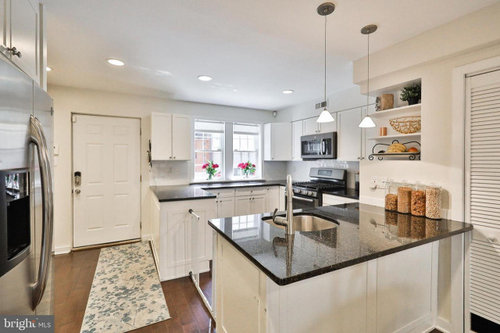
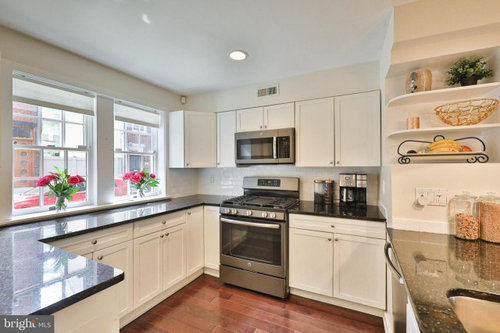
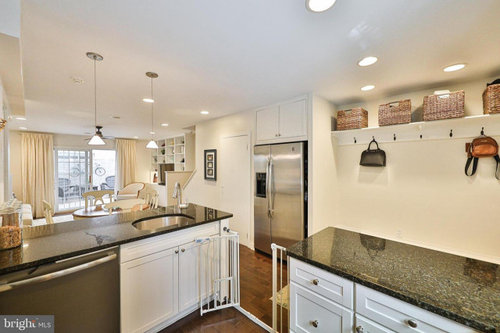
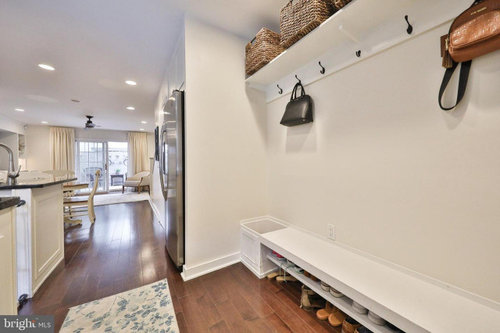
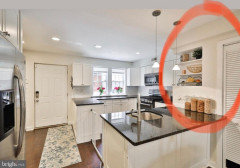
Awkward kitchen layout in front of row house
6 years ago
Featured Answer
Sort by:Oldest
Comments (11)
 6 years ago
- 6 years ago
Related Professionals
Omaha Interior Designers & Decorators · Saint Marys Interior Designers & Decorators · Palm Desert Interior Designers & Decorators · Bismarck Interior Designers & Decorators · Springfield Architects & Building Designers · Williamsport Architects & Building Designers · West Plains Kitchen & Bathroom Designers · Sault Ste. Marie Kitchen & Bathroom Designers · Auburn Kitchen & Bathroom Designers · Glenwood Springs Kitchen & Bathroom Designers · Des Moines Kitchen Remodelers · Logan Kitchen Remodelers · Bronx Kitchen Remodelers · Buffalo Custom Countertops · Erie Custom Countertops- 6 years ago
- 6 years agolast modified: 6 years ago
- 6 years ago
 6 years ago
 6 years ago
- 6 years ago
 PRO6 years ago
 6 years ago
Related Stories
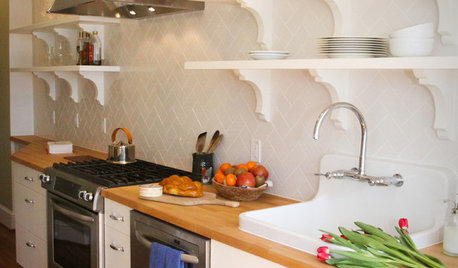
KITCHEN DESIGNKitchen of the Week: A D.C. Row House Honors Tradition
Traditional fixtures, a farmhouse sink and wood countertops give a newly redone kitchen a classic feel
Full Story
KITCHEN OF THE WEEKKitchen of the Week: An Awkward Layout Makes Way for Modern Living
An improved plan and a fresh new look update this family kitchen for daily life and entertaining
Full Story
KITCHEN DESIGNKitchen Layouts: Ideas for U-Shaped Kitchens
U-shaped kitchens are great for cooks and guests. Is this one for you?
Full Story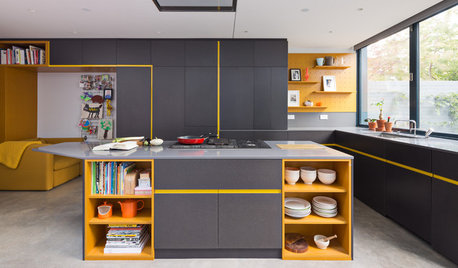
HOUZZ TOURSMy Houzz: Kids Choose the Hues for an Expanded Row House
Moving the staircase and extending out and up give this London family’s Victorian home a spacious open-plan layout
Full Story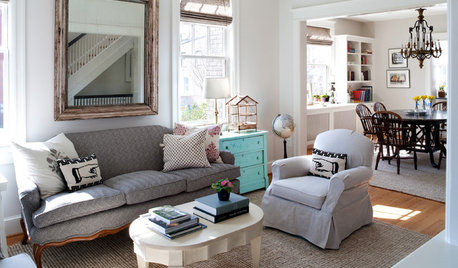
HOUZZ TOURSHouzz Tour: Remodeling Brightens a Row House in Washington, D.C.
A revamped layout and an airy palette create a soothing home for a Capitol Hill family of 5 looking to simplify
Full Story

KITCHEN OF THE WEEKKitchen of the Week: Beachy Good Looks and a Layout for Fun
A New Hampshire summer home’s kitchen gets an update with a hardworking island, better flow and coastal colors
Full Story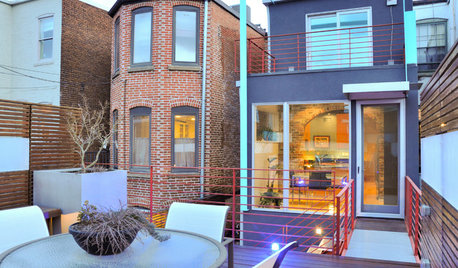
HOUZZ TOURSMy Houzz: Bridge Building Redefines a D.C. Row House
A new rooftop deck and elevated walkway give a Capitol Hill couple an enviable outdoor haven away from noise on the street
Full Story
HOUZZ TOURSHouzz Tour: A New Layout Opens an Art-Filled Ranch House
Extensive renovations give a closed-off Texas home pleasing flow, higher ceilings and new sources of natural light
Full Story
BEFORE AND AFTERSKitchen of the Week: Bungalow Kitchen’s Historic Charm Preserved
A new design adds function and modern conveniences and fits right in with the home’s period style
Full Story




tedbixby1981