Software
Houzz Logo Print
webuser_304344234

Bathroom vanity sidewall gap

6 years ago
last modified: 6 years ago

Renovated smallish bathroom. This Reno has been going on for a year now. Bad back, can’t concentrate etc etc! Sick of kids using my bathroom! This 30 inch vanity was a great deal at $130 included the top. Vanity is designed at bottom and walls are a bit off. I struggled and struggled to get it perfect. This is the end result. It’s about an inch and a half, most of the way anyway. The last thing I want to do is get a different vanity. Any and all suggestions appreciated. A Side splash will leave a gap at top right corner, and may not be available. Not to mention outlet in the way. I know it can be moved, but 😼. There is zero room the move the vanity to the left as you can see in the photo. I’ve seen some suggestions but don’t see how any would work in this situation. Without looking ugly, in my opinion anyway. Any opinions on not using the backsplash but doing a little tile work on the side and back instead? I still don't know how that might fill the gap. I guess due to my concentration issues. Help!! Thank you. Oh, I've, never done tile before either. I'm willing to try anything, but Im not into shabby jobs.


Comments (16)

  • 6 years ago

    I can see an overhang on both sides. Can you get someone in to scribe the right side? There shouldn't be an overhang on the corner side.

  • 6 years ago

    Remove the backsplash that’s there. Rip it down the middle. Now you have a side splash.

  • 6 years ago

    Sammy, that’s something I definitely didn’t think of! An excellent idea, but I’m not a fan of super short splashes.
    Peke ~ 😬 not wanting to risk the scribing. Also, nobody I know capable. It would break.

  • 6 years ago

    The fabricators who make those kinds of tops can do it, but I don't know what the top is made from. I think that vanity was meant to be away from walls. That is why there is an overhang on each side. Even if you fix the gap on the top, you will still have a bigger gap between the cabinet and the wall which may collect all sorts of things. I know because we had one that collected my son-in-law's wedding ring! LOL.

  • 6 years ago
    last modified: 6 years ago

    The wall isn’t square. That’s the wrong type of vanity to use, unless you go back to the framing stage and fix the out of square. You need a custom built in. And custom top. That can account for out of square . It’s also too wide for the space. The toilet must be in the center of a 30” unobstructed space. 15” from the center of the pipe to the vanity.

  • 6 years ago

    Thank you Sharon. I thought about trying to slim down the right side bottom of the trim. But am worried about the look of the final outcome. It may be The perfect solution. Possibly hardly noticeable unless you look down and compare sides or just look as uneven as it will be. I didn’t imagine this would be such a major hold up. If I could afford a totally new vanity, I would just buy another. Also, had to get 2 people to bring it upstairs for me. Today I purchased some backer rod and a variety of ceramic tiles. Maybe I can find a solution somehow going that route. I’ll try to post photos if I think there might be any possibilities.
    Thank you all!

  • 6 years ago

    Good catch, JuneKnow, I missed seeing the toilet so close.


    Anna, JuneKnow is saying that there are codes to follow. Measure from the center of the toilet flange to the vanity. It must have 15" minimum. I guess if you never sell the property, it won't matter. If you do plan to sell, you will have to put a new vanity in then.


    Good luck.

  • 6 years ago

    Haha. I hate this crooked house! The entire house is crooked. It’s even crooked on the lot it was built on. It’s 14 inches. I will likely sell this dump at some point. If any potential buyer desires to measure the vanity, then, well. I’m thinking they’ll find plenty more wrong and they’ll walk right out the front door.

  • 6 years ago

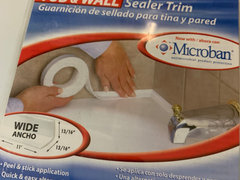
    Sammy had best idea..put tiles over the split backsplash to add height.. orif you can remove the existing backsplash all together and, add tile an ”L” and bead of silicone? At least maybe stop rings etc from falling through..or this product?


  • 6 years ago

    Sharon Brindley Designs had a great idea of removing the right hand bottom toe kick. That way you can move the vanity closer to the right wall and hopefully be able to scribe the countertop to the wall.

  • 6 years ago
    last modified: 6 years ago

    Rainiel, the OP doesn't seem to want to have it scribed to the wall. That was the first thing I mentioned, and the OP said she didn't know anyone who could cut the top without breaking it. I guess this is a DIY project, and there is nothing wrong with that. You have to save money where you can.

    Anna, I am with you on crooked houses! My house is mostly one story, but it has a three car garage with an upstairs room. It was one giant room plus a bathroom. Not useful at all. We have turned it into a bunk room, two bedrooms, and a sitting room. The crooked part? The entire garage and upstairs is a giant parallelogram which was NOT perfectly square. It was angled, for the lake view, I guess. Stupid reason to build a parallelogram. Some of the corners are 15°. Can't put anything there. But, my crooked stairs took top prize for crookedness. The steps were all different heights and depths. Some of the vertical parts of the stairs leaned forward and some leaned backward. We called them the "stairs from hell". About half way up people had to use the handrail to pull themselves up. As the stairs got closer to the top, whoever built them ran out of room....some of the steps were 6" deep to put your foot on, and some were 14-15" tall. Now, that is a workout!

    Good luck with your vanity, and show us pictures of your solution!.

  • 6 years ago

    Funny stuff Peke! Parallelogram, 🤣😂😅. Maybe a lot of builders just like to drink on the job. Who knows what their thinking. Or hiring for that matter. My stairs are a bit fancy on purpose. Wide, regular, curvy, reg, wide, than thick, then back to reg. Lol, and I still trip on them after 13 years. Have to hold on in the dark😱. I will let you know when I figure out a solution. I’m leaning towards completely replacing the vanity. I did buy some backer rod and a variety of tiles to see if I could make something work. I could probably, but it wouldn’t be to my satisfaction. I’m definitely far from a perfectionist. But I don’t want it to look like I had to “fill a gap”. I knew pretty quickly that specific vanity was meant to have significant space on both sides. Not to be shoved in a corner. I’m just now struggling to find a quality one for a decent price. This was my first time completely installing plumbing and doing everything myself. I had to make some adjustments to get the plumbing perfect. Nothing big, but was so proud! Installed the vanity to the wall finally after looking at it for weeks. Now have to take it all apart. Just stinks. But hey, lesson learned. I also know to most people installing a tiny vanity and fixture is NBD. 😉.
    Thanks again for taking the time to reply, and I will definitely post pics when completed!

  • 6 years ago

    Leave it like it is, with the gap. It looks fine.

  • 6 years ago
    last modified: 6 years ago

    Sharon Brindley Designs had a great idea of removing the right hand bottom toe kick. That way you can move the vanity closer to the right wall and hopefully be able to scribe the countertop to the wall.

    If the vanity was any closer to the wall you couldn’t open the door fully (if at all), which is one of the reasons why I suggested what I did. Edited to add that this it what it would look like:


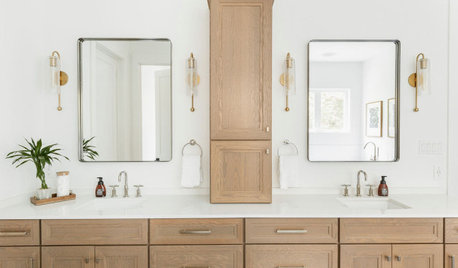
    The 2” high slab backsplash could be your perfect kitchen design solution

  • 6 years ago

    Anna, you are awesome! I am too chicken to do plumbing. I am afraid that if I ever learn how to do plumbing, that my husband will expect it. Kudos to you!


    You never know how much a fabricator will charge to cut that top for you. They are good at what they do. Don't give up on the cabinet yet. Call around. Cross your fingers! I am rooting for that cabinet for you.