Software
Houzz Logo Print
onerarejewel

Crowded Kitchen Suggestions

5 years ago
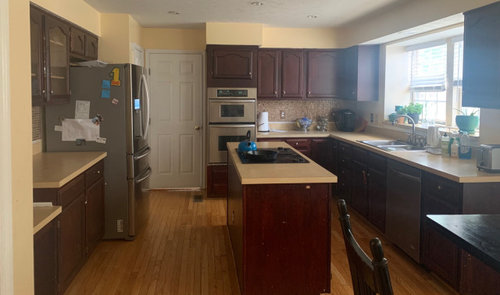
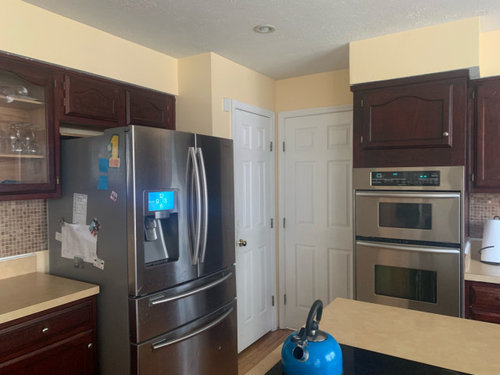
The door to laundry room/garage, pantry, and refrigerator create lots of congestion in the kitchen! Right now for our remodel we are considering moving the refrigerator next to the dishwasher, removing the cabinets that are currently next to the refrigerator, and making the island a little bigger. Of course this would mean there is no longer a straight walkway as soon as you walk in and I’m thinking that may be crowded as well. Any other ideas or suggestions?

Comments (37)

  • 5 years ago
    last modified: 5 years ago

    you said remodeling. does that mean all new cabinets?

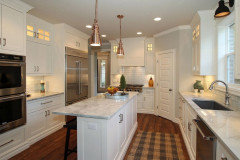
    If you did a counter depth fridge, it would give you another 6-10Inches of walk space (basically, it would push it back even w/the countertop)

    like you see w/this fridge:


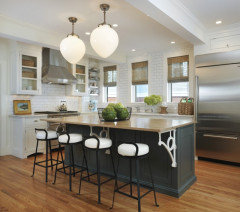
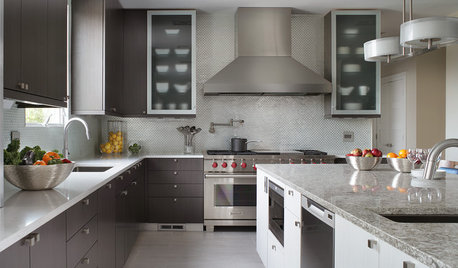
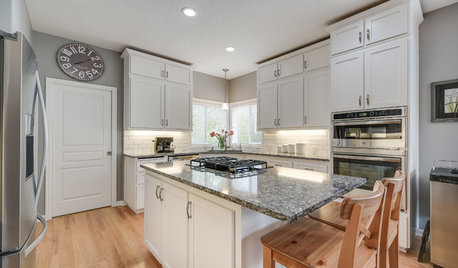
    Would that help you? what if you took the stove top off the island move it like this pic, and moved your wall oven over to the other wall, like shown here^

    what's the other door? the pantry?

    I'd be more concerned w/getting that stovetop off the island.

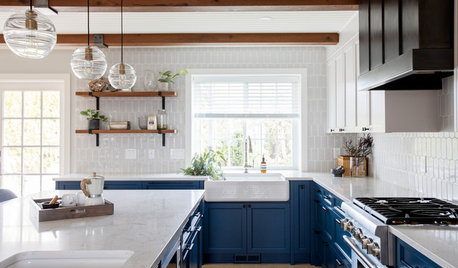
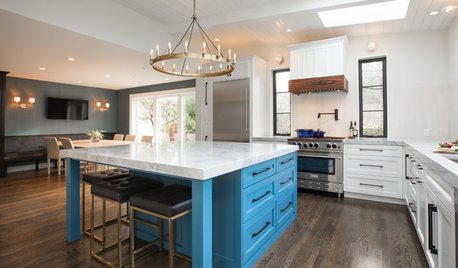
    here's the fridge to the right of sink, bigger island, but you'd remove the wall oven and go to a range. Microwave can then go in the island.


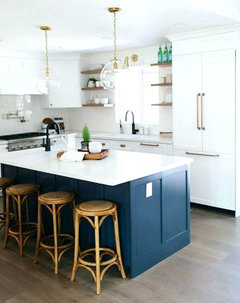
    same w/this one. Flop the stove so that its on your wall oven side, nix the uppers around the sink and do the open shelving like shown, larger island


    What do you want?


    what if you removed the island and did a peninsula ? (and the counter depth fridge where it is?)


    Or, can you remove a portion of that fridge-wall and open it up into the next room? like this?

    and if you took down that wall, you could get rid of the wall oven and do a range


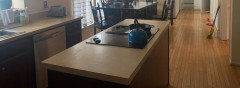
    let see a pic from the garage door view.

  • 5 years ago

    Here’s another view

  • 5 years ago

    look at some of the pics I posted above and see what you think.


    as for this pic, I can see the dining area. could you close off that window and extend things into that room? maybe do a built in nook?


    need more info about what you're doing (cabs, budget, wall, appliances, etc)

  • 5 years ago

    Thanks Beth for all of your suggestions...

    We are getting cabinets, countertops and backsplash and refinishing the floors.
    Yes, the other door is the pantry
    I’m okay with the cooktop on the island but would move it if necessary.
    The garage is behind the refrigerator/cabinets so can’t knock it down

  • 5 years ago

    I could extend the budget to adding appliances but for now the budget is just for cabinets, countertops, backsplash, and floor. I like the open shelving idea (blue island). Would it be okay if the island is in front of the door? Meaning instead of a straight walkway, you would have to slightly go around the island?

  • 5 years ago
    last modified: 5 years ago

    be best if you draw up a floor plan & labeled everything. i thought the garage door was the one next to wall oven

    I figured if you got a range it would free up your island for more space. do you have a vent over that island cook top?

    if you just did a large range in place of the wall oven, could you handle that? (and moving fridge so that you have a bigger island)

  • 5 years ago

    The door next to the wall oven goes to the laundry room and once in the laundry room there’s another door that goes to garage. That’s the door we use often because we leave and enter the house with that door. It’s such an awkward layout.

    Getting a range is something I’m going to look into..thank you!

  • 5 years ago

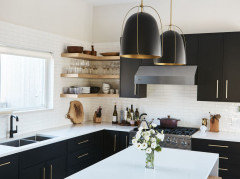
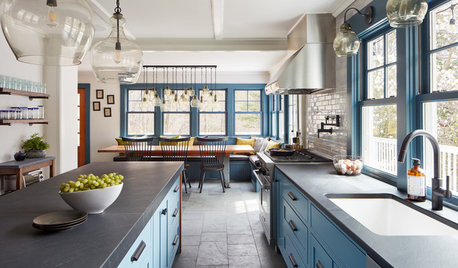

    @Beth H. can you tell me the source of the third kitchen you posted? The one with the black cabinets? Thx!

  • 5 years ago

    OP, I think if you post a floor plan you’ll get some good layout suggestions. I would suggest a counter depth fridge. Good luck!

  • 5 years ago

    You need a new layout. Get a good CKD before spending money on cabinets, etc. One thing I would do is get the cooktop off the island and figure out a better work triangle. It doesn't make sense. Why can't the pantry be less deep? That corner is claustrophobic.

  • 5 years ago

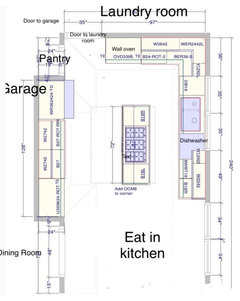
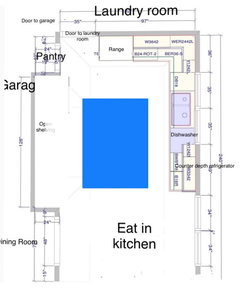
    Here’s a floor plan

  • 5 years ago

    That was fast! What program did you use for the layout

  • 5 years ago

    I wish I was that talented! I’ve had this layout for about a year—I did not create it. I just labeled a few areas so it would hopefully make more sense

  • 5 years ago

    Our kitchen is similar to yours, when we remodeled we moved the double wall oven to be next to the dishwasher and the stove is on the wall where the oven is. This means that our island is free of appliances and a great space to work. I personally don't like appliances in the island or I find that it's hard to find a comfortable space to stand and chop or bake etc. I love one big area of just counter

  • 5 years ago

    Following

  • 5 years ago

    I can take pictures for you later if you want, just let me know!

  • PRO
    5 years ago

    A counter depth fridge is a must and there is no space to enlarge the island pretty up the laundry room and take the door off.

  • 5 years ago

    On second thought, we keep kosher so we actually have a second sink on the wall with the fridge. In your case you might be better off putting the oven on the wall with fridge and making that wall only pantry cabinets with your fridge and ovens. This would make your sink area more spacious

  • 5 years ago

    I'd consider something like this, I'm not a fan of fitting a long skinny island in a kitchen just to have an island. Remove it and add a peninsula. Move fridge over so you have a small drop zone next to the pantry. Switch to a slide in range with a hood, no double ovens. Also I can see a window seat in your eat in kitchen. The open space would feel nice in here with it being your main point of entry to the home.


  • 5 years ago

    I actually really like your current layout. I am not a fan of peninsula's at all. Blocks the flow of traffic and you have to deal with those horrible corner cabinets. I am probably in the minority, but I like my skinny island. I hated my peninsula so much, I ripped it out and changed it into a temporary island. Now I have usable prep space. I agree with moving the cooktop elsewhere, but I wouldn't move the fridge. It would block your view, but it wouldn't be horrible. I don't think removing the cabinets to the left would really help because they are inset. You would just have an empty space that wouldn't turn into walking space. I really think the first picture Beth H posted is a good layout that works for your space.

  • 5 years ago

    @mama goose_gw zn6OH I was thinking more of the flow from the eating area/table, you don't have to go around a barrier to serve from the stove or bring dirty plates from the table to the sink. I wouldn't do a peninsula if it chopped up the eating area. I agree with all drawers in base cabinets!

  • 5 years ago
    last modified: 5 years ago

    mstezzy, those are Ikea

  • 5 years ago

    @Beth H. Wow! Never would’ve guessed. I love that kitchen. Thanks!

  • 5 years ago

    If you are getting new cabinets and counters you need to look into a counter depth refrig. You can’t do it latera!

  • 5 years ago

    Thanks for all of your suggestions!
    This is the layout of my original idea but removing the appliance on top of the island as well as making the refrigerator counter depth. What do you think of this ?

  • 5 years ago

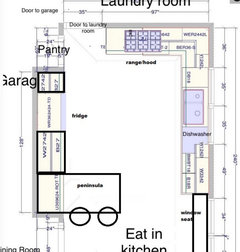
    Possible layout option

  • 5 years ago

    Where is the refrigerator? I only see the pantry?

  • 5 years ago

    Is it possible to relocate the door to the garage? Can you post an expanded floor plan that includes the laundry and garage entry?

  • 5 years ago

    @ram123 the refrigerator is to the right of the dishwasher. I labeled it(wording is really small)

    @er612 the laundry room and garage door are labeled. From the kitchen you go to the laundry room and from there to the immediate left is a door to the garage. If we move the garage door, the door to the laundry room will still be there so it wouldn’t really help the layout in my opinion.

  • PRO
    5 years ago
    last modified: 5 years ago

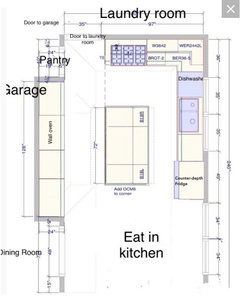
    Here's another (chopped-up photoshop) layout option:

    **Since it was done in photoshop, no planning was done for the new cabinet sizes or alignment. The layout is shown just to give an idea for function.

    On the west (wall oven) wall I would just do an entire pantry wall. This will give you more storage, but also eliminate a traffic jam near your laundry room door. You can then store backstock items in your current pantry.

    Hope it helps!

  • 5 years ago

    I absolutely love the idea of a pantry wall. You are absolutely correct, that would eliminate the reoccurring traffic jam near laundry door and pantry door! That is my biggest source of frustration! Thank you so much for that suggestion!

  • PRO
    5 years ago

    Just looking at this very quickly. The first thing that stood out to me...if you painted your cabinets white that kitchen wouldn’t seem so dark & small. White cabinets will feel brighter and lighter.

  • 5 years ago

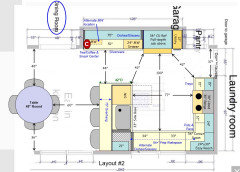
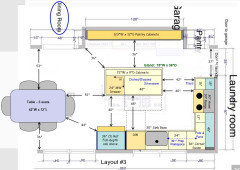
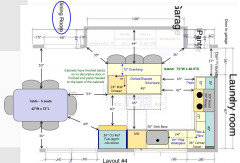
    Deep pantry cabinets are not very good pantries. I don't see how the island would fit with any 24"D cabinets on that wall.

    Here are a few ideas:

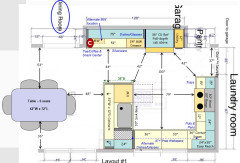
    Peninsula Layouts (1 & 2)…

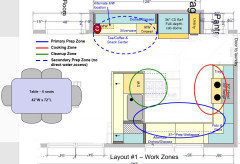
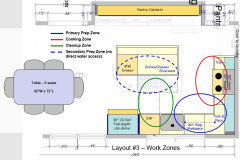
    • The nice thing about the peninsula is that it directs traffic away from the primary work zones (Prep, Cooking, Cleanup). The wide base of the "U" ensures no one will ever be "trapped".
    • The relative shallowness of the "U" also means it will not be a chore to go around the peninsula. In fact, because there are no rooms "below", the peninsula really has no affect on travel to/from the primary working part of the Kitchens. It will always be a "straight shot", not weaving around counters/cabinets.
    • The peninsula layouts have dish storage near both the Dining Room & Kitchen table space ("eat-in Kitchen") as well as near the DW (for unloading the dishes). The dish storage is also out of the Prep & Cooking Zones so someone setting the table or unloading the DW will not get in the way of those preparing a meal (prepping & cooking).
    • These layouts have a nice stretch of counterspace in front of the window for the primary Prep Zone. They have direct water access as well as direct access to the Cooking Zone (range).
    • The refrigerator is located such that groceries brought in from the Garage are easily put away, it's easily accessed from the sink and range (no obstacles) with landing space close by (on two sides), and it's easily accessed from the Dining Room & Kitchen table without getting in the way of those working in the Kitchen.
    • Finally, traffic to/from the Garage & Laundry Room will have a straight path to the rest of the home without having to wind around obstacles. People will generally take the straightest and most direct path, so if you provide a clear, straight path, that's the path most people will take.


    Island Layouts (3 & 4)...

    • The island layouts are doable, but not ideal as they will force traffic to wind its way around it rather than being a straight path. Depending on the person, they may choose to through the primary work zones rather than go behind the island, especially if it's an island with seating.
    • The primary Prep Zone at least has the minimum recommended amount of prep workspace (36"), but that's about it. Note that since direct water access is a key component to a successful/functional Prep Zone, the island is less than ideal in that role (that's why it's a secondary Prep Zone).
    • In addition, because the aisles are barely sized for a one-person Kitchen (that's all the room you have), if someone is working at the island, no one else will be able to use that part of the aisle. (42" is the minimum recommended aisle width for a one-person, and always a one-person, work aisle. 48" is the minimum recommended aisle width for more than one person working on an aisle.)


    All Layouts...Finally, in all layouts the range is on the perimeter against a wall. It will be much easier (and cheaper) to vent by going through the wall to the outside.


    Note: Layouts 1 & 2 have the same work zone map as do Layouts 3 & 4.


    .


    Regarding your pantry...I don't know the size of the planned pantry since it's not fully shown, but if it's large enough to be a walk-in, then that's a much better pantry than deep pantry cabinets will ever be! For me, a reach-in/step-in/walk-in pantry type (drywalled) is the #1 best type of pantry. Followed by shallow (12" to 15" deep) pantry cabinets. Then, narrow (no more than 18"W) pullout pantries. The worst are the 24"D pantries, even with the (expensive) swing outs. A lot of space is wasted with those swing outs and you have to play around with them to access everything or even to just see everything. Those with drawers, deep shelves, and/or roll out tray shelves (ROTS), are OK in the bottom (with drawers) b/c you can see everything when you open the drawers (or ROTS), but anything higher is difficult to access or even see without moving things around and opening/closing doors and/or ROTS.


    Quick question about the Dining Room...is it used for that purpose? I'm asking because you have a lot of seating close by. If you add peninsula or island seating, you will have three places for seating, a bit of overkill. However, it's up to you.

    If you need on office or other (e.g., working from home, remote classroom), you might consider repurposing the Dining Room.

    OR, if the 34" windows in the "eat-in" side are high enough off the floor (at least 36"), you could extend the Kitchen into the "eat in" space and have a bigger Kitchen that, potentially, could have the range against the exterior wall (b/w the windows) making it even easier to vent a hood b/c it would be directly out the back wall.


  • 5 years ago
    last modified: 5 years ago

    Note that the range should not be right next to a door/doorway, it's a safety hazard as well as does not provide emergency landing space. Ideally, you should have at least 18". In the layouts above, there are 16.5 inches (15"W cab + 1.5" counter overhang), close to 18".

    Aisles are measured to/from the items that stick out into the aisle the farthest -- counter edges, appliance handles, etc. They are not measured to/from cabinets. The 24" usually used to represent base cabinets only includes the cabinet box, it does not include the door/drawer front, hardware, or 1.5" counter overhang. So, counters are actually 25.5" deep. Counter-depth refrigerators are around 31" deep, standard-depth around 36" deep. (Note that the doors must extend out past surrounding counters, walls, cabinets, etc., to be able to open fully for access and cleaning. If the surrounding items are deeper than the refrigerator box, then you need 9" to 12" b/w the refrigerator and the item next to it, e.g., a wall.)

    Minimum work aisle widths:

    • 42" for a one-person and always a one-person work aisle
    • 48" for two or more people working on aisle


    Seating aisle widths:

    • 36" if it's a dead-end path behind the seats. I.e., there's no through-traffic of any kind possible
    • 44" behind seats if there's no workspace, appliance, etc., and not a major traffic path
    • 48" if a busy traffic path and no workspace, appliance, etc., behind the seats
    • 54" if appliance, workspace, etc., (with or without busy traffic)
    • 60" between an island or peninsula with seats and a table with seats


    Walkways:

    • 36" if there's no seating and no appliance, workspace, etc.
    • If there is seating, see seating; if there is workspace or appliance, see work aisle


    Minimum seating overhangs:

    • Table-height seating (30" off the floor) -- 18" of clear leg/knee space
    • Counter-height seating (36" off the floor) -- 15" of clear leg/knee space
    • Bar-height seating (42" off the floor) -- 12" of clear leg/knee space. Note that in this case the surface should be at least 18" deep to minimize knocking things off and down onto the counter below it, especially dishes, glasses, or other breakable items.
    • These #s are for short to average height. If you or your family are tall or have long legs, then increase the overhangs by 3", at least
    • "Clear leg/knee space" means no obstructions. It also means after accounting for cabinets and decorative doors/end panels on the backs of cabinets.
    • Skimping on seating overhang does not save you aisle space. People still stick out just as far with too little overhang as with the correct...they just have to lean over farther to get to the counter. Skimping also makes it uncomfortable to sit for more than a few short minutes.


    Minimum linear space for seating:

    • Table-height seating (30" off the floor) -- 24" to 30" per seat (lately the recommendation has increased to 30" from 24")
    • Counter-height seating (36" off the floor) -- 24" per seat
    • Bar-height seating (42" off the floor) -- 24" per seat
  • 5 years ago

    @buehl that’s a lot of good information!

    We do not use our dining room as a traditional dining room. It’s more a work from home/homework/hangout with guest area.

    Those windows are about 60 inches so that eliminates being able to extend-I def have thought about it and wish I could. It’s just not in the budget to change the windows.

    I would like to have an island with seating because my kids are usually in the kitchen with me and when they bake with me it’ll be easier to have them sitting at the island rather than the kitchen table. Of course I realize the size of my kitchen and will def use work aisle width as a guide.

    So looks like I have to decide between island with seating or pantry wall

  • 5 years ago

    Based on your usage, I would probably go with the island with seating. You have some pantry space shown and maybe more space can be found elsewhere for more pantry storage?

    Is there room in the table space? Or, maybe in the "Laundry Room", although I would not store most foodstuffs there b/c laundry rooms are warm and humid, the opposite of what food should be stored in (should be cool, dry, and dark).