Software
Houzz Logo Print
mangiapdx

Mid Century Modern Home, Kitchen Remodel

5 years ago
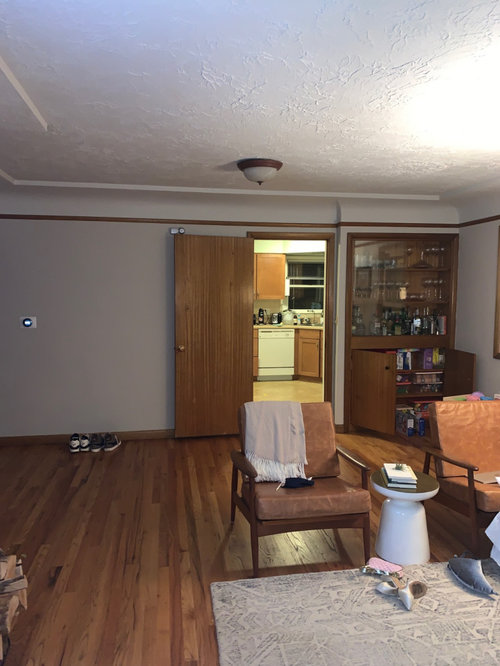
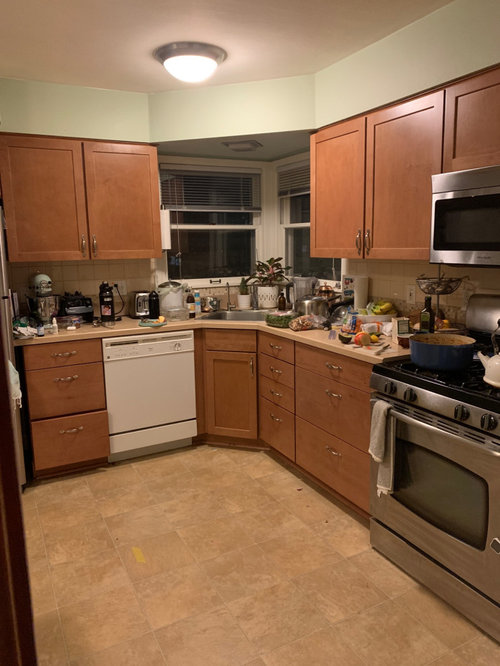
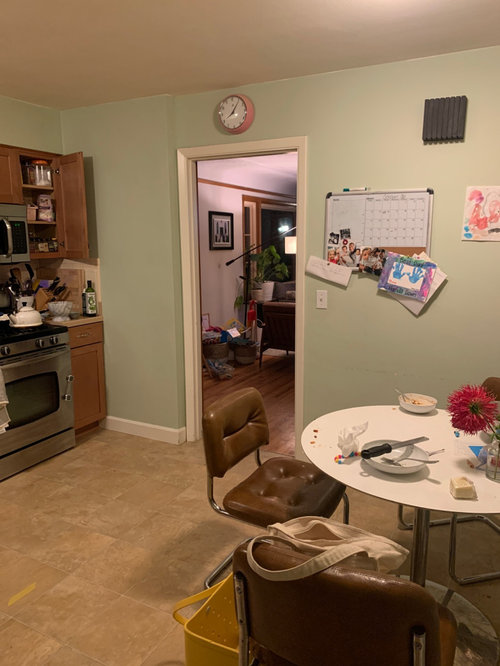
I have a 1940s mid century home, with a tacky 90’s kitchen! I am opening up the wall that separates the kitchen and living space. I have two questions.

  1. Should I install a kitchen island or a peninsula?

  2. The living room has coved ceilings. I want to keep the integrity of the home, while still opening it up for functionality. Should I keep the ceilings coved, and just remove the wall? So there would be a dip down on the ceiling? Or should I remove this completely? If I remove completely then the living room textured ceilings would have to span the kitchen as well- which I don’t love!

Comments (29)

  • 5 years ago

    I would keep the living room ceiling as is. Can you post additional kitchen photos or the current floor plan?

  • PRO
    5 years ago
    last modified: 5 years ago

    Keep the coved ceiling. Can’t help with layout ideas without dimensions and more photos.

  • PRO
    5 years ago
    last modified: 5 years ago

    IMO those coved ceilings are going to begin to have an effect on the kitchen and honestly I would need to know what your style is to help . I think if you are going MCM style then remove the coves IMO not part of most MCM designs .In your case also makes the ceiling look even lower

  • 5 years ago

    MCM design is sleek, smooth, simple. Terrazzo was a popular flooring as well as light wood. No textured ceilings nor coves. Colors! Orange, turquoise, lime, white. Big windows and lots of light. Modern lighting fixtures. 40’s was really pre-MCM. Pick a style and go with it, but if the exterior is not fairly modern, an MCM interior will clash.

  • 5 years ago

    Becky
    Harris shows a great MCM in today’s newsletter. Take a look!

  • 5 years ago

    I would have all the ceiling skimmed to a smooth finish, regardless if you keep the cove or not.

  • PRO
    5 years ago

    I would do a peninsula and keep the coved ceiling detail. As Kate mentioned above, I would do a smooth finish for the ceilings regardless.


  • 5 years ago

    Is the sleek look of a mid-century modern kitchen what you ralloy want as far as design? Or, are you thinking to yourself that my house was built in the mid 20th century, ergo I need to put in a (trendy) mid-century modern kitchen?


    Are we talking a sprawling, low-lung ranch type house? Or a modest Cape Cod or bungalow? From the cove ceiling, I am suspecting that yours is a smaller house in a neighborhood of cute post-war houses that were built with a vague sense of appeal to "early American" which was king of in vogue then. Maybe I am wrong.

  • 5 years ago

    Hope these photos help!! Sorry, House was built in 1945, single level home. Used to be a shotgun style home from 1890, and the living room/kitchen were added in 45’. I always thought it was mid century style? I’m looking for modern sleek kitchen, but really want it to match with the home.

    The kitchen dimensions are 11’ x12’ (long side is width of kitchen.

  • 5 years ago

    Here are more kitchen photos- excuse mess! I have young child!!

  • 5 years ago

    Here is outside of home, as you can see, kind of funky...

  • 5 years ago

    House was rebuilt in 1951, sorry about that!?

  • 5 years ago
    last modified: 5 years ago

    my friend has a 1950s house with coved ceilings. it has some streamlined looking slab front cabinets and stuff, but is not really in the "mod" category. she decorated it with a lot of Scandinavian type furniture like yours, and I think it works.

    your coved ceilings are gorgeous. I say keep them. I think Glo's suggestion of a wide opening with a peninsula will be the best / easiest option. It will open up the space visually, but keep a natural transition. Or if you must open it up more, you could knock down most of the wall, but have a very wide "arch" -- leaving just a small bit of wall on either side.

    Or if you want to go premium, knock down the wall and the cove in the middle, have the kitchen ceiling coved to match with the living room, and smooth out all of the texture.

    As for kitchen styles, I think the shaker cabinets look good in there. Or you could look at slab front cabinets, but again, try to keep away from anything too modern.

    Something like these cabinets, but with better countertops / better backsplash. try to picture these w/o the grandma details:

  • 5 years ago

    one more classic kitchen, but staged much better:

  • 5 years ago
    last modified: 5 years ago

    coved ceilings are nice. you'll need a good plasterer if you want to match the ceiling texture.

    are you saying you want to bring them into the kitchen somehow?

    I do like the idea about terrazzo tiles for your kitchen. Tilebar and CleTile have authentic terrazzo tiles.


    here's a pic of them in this Palm Springs kitchen redo. I think this style would fit your home

    quartz, walnut, and some mcm tile elements

    if you can copy this type of ceiling , even better!


    They also make a porcelain tile that looks like terrazzo. much cheaper


    When you remove that wall, will you have an opening like this?


    or will you have a beam?


    will the ceilings in the kitchen get raised? vaulted?

    you should probably get some plans drawn up so you can see the space you'll be working with

  • 5 years ago

    Some inspiration, I’d do something clean, fresh and simple

  • PRO
    5 years ago

    I love the house and it’s melange of eras- very unique. Love the exterior colors too. I think you have carte Blanche to do whatever you like with the kitchen since the house has so many eras- either shaker or slab could work just fine.

  • 5 years ago

    get an engineer in soon before you get too attached to not having that wall...

  • 5 years ago

    I do like the style Beth H posted above and think that design would suit your home well. I have a MCM home and did something similar which worked out well. The key thing I found is to make it functional but at the same time ensuring the final implementation does not feel cramped. Best of luck.

  • 5 years ago

    I’m with Hallett. You have a variety of eras going on...a touch of Art Deco, MCM...I’d relieve yourselves of the textured ceilings, but the coves are kind of nice. I live in a 1937 Neutra landmark. Fortunately, my landlord updated the kitchen using Neutra’s cabinet layout (slab cabs). Do you perhaps have access to original drawings? If not, you can probably improve without. Keep it light and bright! Good luck!

  • PRO
    5 years ago

    I love it when Houzz just deletes a comment . So IMO the OP has already committed the decor to MCM and I think removing the wall will be a great idea and as for the interior matching the exterior IMO not nessessary. This is my old house we left the exterior alone mostly since it suited the area and the lot. The interior was done to suit our life and just FYI sold in 11 days for over asking.We even added back some of the trim that was removed in the 60s


  • 5 years ago

    Love the cove ceiling! I can see expanding the doorway to the left (as you face the kitchen) to "open things up." Adding cabinets fronts in the kitchen like the ones in your living room built-ins would provide really nice continuity.

    In deciding about adding a peninsula or island, think about the eat-in kitchen function you now have. Do you want to retain that? Is it important for the people to be facing eachother, as they can do with your current round table? Or would it be OK if they just sat in a line or an L formation, which are the two typical arrangements for islands with seating? How far in or out of the kitchen would you want these seated diners? And how many would you want to accommodate?

  • 5 years ago

    oh yeah, I didn't see that the living room cabinet is a built in. it's beautiful! I agree with Krenmo to find kitchen cabinets that match that style.

    and if you blow out that wall, I'd either leave the built in, or see if it can be carefully relocated. it's one of those charming details of a vintage house that deserves to be preserved.

  • 5 years ago

    I’m glad people like the coved ceiling - and it will be much less expensive if we keep it coved and do the support beam on the other side, facing kitchen.

    But with this option, is it necessary to keep everything contained to kitchen on other side of cove? I’d like the peninsula to be on the other side of cove to give myself more kitchen room! And then do a banquette seating in the actual kitchen.

  • 5 years ago


    New Canaan Home Gets A Total Update · More Info


    Period Kitchen Renovation and Alteration feathred in Period Home Magazine · More Info


    Scandinavian Kitchen · More Info


    Minnehaha Modest-Sized Kitchen · More Info


    1920s Kitchen & Bathroom Remodel, Minneapolis · More Info


    1920s Kitchen & Bathroom Remodel, Minneapolis · More Info


  • 5 years ago

    @er612 yes!! The second photo is exactly what it would be like and it doesn’t look bad to me!

  • 5 years ago
    last modified: 5 years ago


  • PRO
    5 years ago

    From the photos it looks like the current kitchen ceiling may be dropped a bit lower than the adjoining room. Is the kitchen ceiling sheetrock? Have you looked under it yet?

  • 5 years ago

    Renov8or, I was wondering the same!

Sponsored
Bella Casa LLC
Average rating: 5 out of 5 stars17 Reviews
The Leading Interior Design Studio in Franklin County