

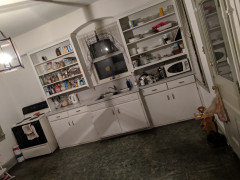
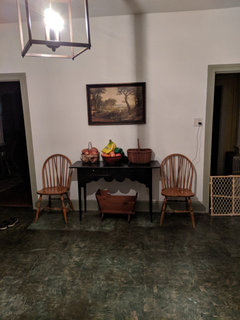
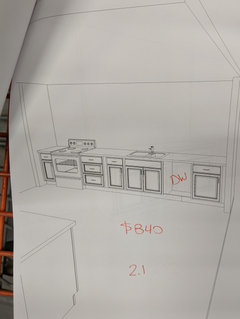
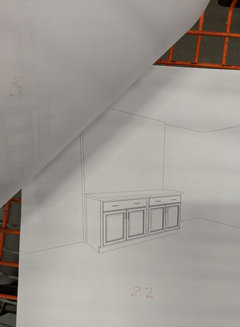
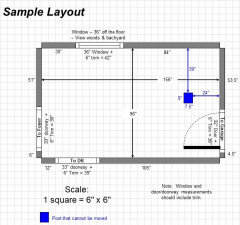
Kitchen design cabinet layout question
6 years ago
Featured Answer
Sort by:Oldest
Comments (13)
- 6 years ago
 6 years ago
Related Professionals
Bowling Green Home Remodeling · Somerset Home Remodeling · Coldwater Kitchen Remodelers · Kankakee Interior Designers & Decorators · Platteville Interior Designers & Decorators · Lewiston Interior Designers & Decorators · West Palm Beach Architects & Building Designers · Bismarck Kitchen & Bathroom Designers · Lafayette Kitchen & Bathroom Designers · Florence Kitchen Remodelers · Killeen Kitchen Remodelers · Tucson Kitchen Remodelers · Norfolk Custom Countertops · Winona Custom Countertops · Janesville Custom Countertops- 6 years ago
- 6 years ago
 6 years ago
- 6 years ago
- PRO6 years ago
- 6 years agolast modified: 6 years ago
 6 years ago
- 6 years ago
 PRO6 years ago
- 6 years ago

Related Stories

KITCHEN CABINETSA Kitchen Designer’s Top 10 Cabinet Solutions
An expert reveals how her favorite kitchen cabinets on Houzz tackle common storage problems
Full Story
KITCHEN DESIGNWhite Kitchen Cabinets and an Open Layout
A designer helps a couple create an updated condo kitchen that takes advantage of the unit’s sunny top-floor location
Full Story
KITCHEN DESIGNKitchen of the Week: A Designer’s Dream Kitchen Becomes Reality
See what 10 years of professional design planning creates. Hint: smart storage, lots of light and beautiful materials
Full Story
KITCHEN DESIGN12 Designer Details for Your Kitchen Cabinets and Island
Take your kitchen to the next level with these special touches
Full Story
UNIVERSAL DESIGNKitchen Cabinet Fittings With Universal Design in Mind
These ingenious cabinet accessories have a lot on their plate, making accessing dishes, food items and cooking tools easier for all
Full Story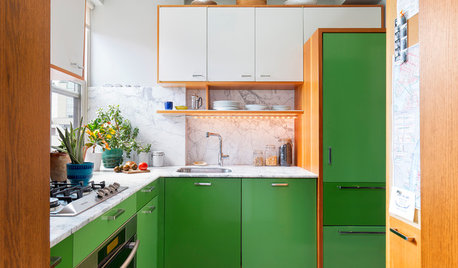
KITCHEN CABINETSHow to Design a Kitchen With Green Cabinets
See how these 9 countertop, hardware, backsplash and flooring combinations work with green cabinets
Full Story
KITCHEN DESIGN11 Must-Haves in a Designer’s Dream Kitchen
Custom cabinets, a slab backsplash, drawer dishwashers — what’s on your wish list?
Full Story
KITCHEN DESIGNKitchen of the Week: Industrial Design’s Softer Side
Dark gray cabinets and stainless steel mix with warm oak accents in a bright, family-friendly London kitchen
Full Story
INSIDE HOUZZTop Kitchen and Cabinet Styles in Kitchen Remodels
Transitional is the No. 1 kitchen style and Shaker leads for cabinets, the 2019 U.S. Houzz Kitchen Trends Study finds
Full Story
KITCHEN DESIGNEcofriendly Kitchen: Healthier Kitchen Cabinets
Earth-friendly kitchen cabinet materials and finishes offer a host of health benefits for you and the planet. Here's a rundown
Full Story


mama goose_gw zn6OH