Software
Houzz Logo Print
suresh_kumar5846

Kitchen Remodel Dilemma

6 years ago
last modified: 6 years ago
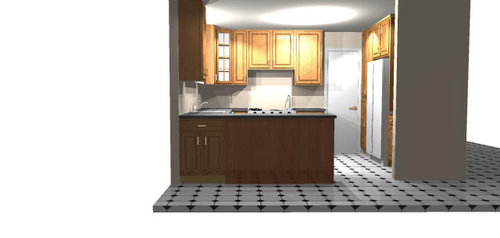
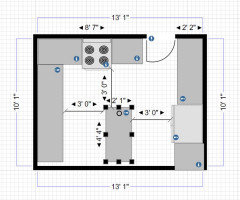
We have a small kitchen (10 ft x 13 ft bare room size) built in 80s in a relatively larger home (2500 sq,ft). We are in the design/discussion face of the remodel and come to a stall when trying to decide what to do with the peninsula we have and hearing all the possible inclusion of a small island.

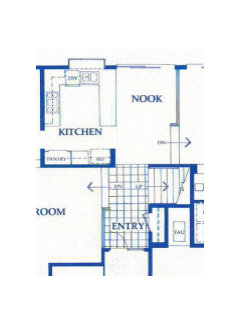
Attaching few pictures from a cabinet design we got. The place after Kitchen is the walkway from entry and ends in a sliding door to backyard and is our nook area.

The door is leading to our formal dining area.

We only have 105" between the fridge area to the dishwasher area. We know two places with similar space added a built in island with a 34" wide and 56" size in our neighborhood. We are though worried that it will be cramped.

Our current thinking is to take out the peninsula completely and no island but getting a rolling island/cart with a decent counter space for prep work/food display when needed.

Another idea came to our mind is to build a 4ft 42" island in the nook area with single level cabinets and other side seating. If we do this entry way will be looking to the island instead of the round dining table we currently have over there.


Any help with suggestions are highly appreciated. We use that peninsula a lot and would love to have a replacement but don't want to add a small rectangle island in the middle suggested by few of our contractors.

Thanks

Comments (18)

  • 6 years ago

    That looks like a really small kitchen for such a large house! Here's a thought: What if you angled the peninsula away from the kitchen area, which would open up the floor plan a little. You don't say how much room is in the eating area, so it would depend on that whether you could do it or not.

    Dev Last thanked Nancy Walton
  • 6 years ago
    last modified: 6 years ago
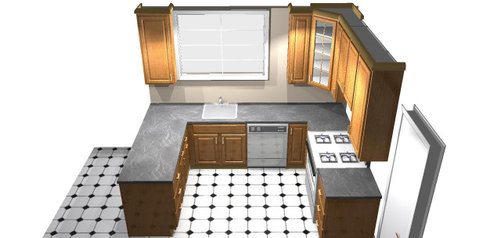
    Do you have the rest of your layout? It looks similar to how my kitchen was laid out and here is what I am thinking of doing. I took down that one wall with the fridge on it.


    Dev Last thanked kayozzy
  • 6 years ago

    Thank you for your comments. @Nancy Our nook area is about 80 sq.ft. About 7 x 10 - 7ft till it hits the family room and 10ft to start of the kitchen in the entryway. Also we have a large (72") sliding door on the other side of the nook so we can't keep anything there either.

    @kayozzy We can't take the fridge wall away as it is load bearing (also I am looking to do an easier remodel without taking down any walls).

    Removing the peninsula will definitely open up the kitchen. Adding prep space via built in island or portable one and its location is the most confusing part.

  • 6 years ago

    @Nacy sorry for the initial message - our kitchen is 10 ft x 13 ft without cabinets.

  • 6 years ago

    If you use the peninsula a lot, I wouldn't change it to an island. To comfortably have an island, it needs at least 36", but that is considered tight. 48" is preferred. I was able to test those distances when I tore out my peninsula and other wall and I definitely felt 48" was necessary. Otherwise opening the dishwasher would be very tight. If you are tearing things out anyway, maybe you could try that before committing. You'd only be able to do a 24" wide island maximum.


  • 6 years ago

    I would remove the peninsula, but add shelving elsewhere on the walls. Maybe shallow pantry walls on the wall where the table sits. Or replace the slider with a single glass door to extend the countertop and cabinets. You can use a free standing narrow island in the space.

    Dev Last thanked calidesign
  • 6 years ago

    Thanks @kayozzy I concur - so what you think of adding the island to the 7ft long and 10 ft wide nook area? So from entry instead of the dining table the island will be visible. Since the whole area is small this won't be too far from kitchen just extending the kitchen to nook.


  • 6 years ago

    @TCU Frog this is almost similar to the floor plan of the area. As you can see from entry nook is currently visible and we have a dining table (42") there. The family room next to nook is sunken and separated by a 3 feet wall.


    @calidesign good idea about the slider to door conversion. I will have to get contractor estimates for that. Thank you.

  • 6 years ago

    Is this your only backyard access? If you could change it to a large window, above the countertop, you could extend the counters all along the wall, and still have room for your round table in the open area. Otherwise, you could replace the slider with a glass door, put lower cabinets and a countertop on the half wall, and use a narrow movable island. You lose the table with that plan, but if your dining area is right next to the kitchen you may not need it. One more option, that may be your best, is expanding into the dining room. If you opened those rooms, you could have a great kitchen with a full sized dining table.

    Dev Last thanked calidesign
  • 6 years ago

    I am curious. Are the drawings you initially posted what you have now or what you plan to do? I am confused because you say you use the peninsula a lot. I, actually, have a kitchen of almost the identical size and just developed a plan that is very close to yours except the locations of the sink and range are switched.


    If this is what you have now, how does it work for you? And, why are you thinking of changing it out? Do you want more space for more people in the kitchen itself? Are you looking for a more open floor plan? Are you thinking why keep that separate nook space when it could be incorporated into the kitchen.


    As, I said, if this is the layout you currently have and have been living with, I'd appreciate hearing how it works for you. Thanks.

    Dev Last thanked julieste
  • 6 years ago

    It is a smallish but very functional kitchen. Kitchens really can get TOO big these days. I like the layout and wouldn’t alter it.

    Dev Last thanked MizLizzie
  • 6 years ago

    Thanks for all the suggestions and ideas.


    @calidesign yes, it is our backyard access. Extending to adjacent dining is difficult as few contractors told that too is load bearing wall.


    @julieste Yes the drawings are what we have now. As our initial thought was to just rip everything and put new everything I got this from a cabinet store. The current kitchen works for us, but always felt cramped when we have visitors. Also currently peninsula is too close to the fridge so if the fridge door is opened, then entry to the kitchen is blocked. That is why we thought of either reducing the length of peninsula or even removing it completely. Other than being small functionally the layout works now.


    @MizLizzie Yes true. It is functional and small but cramped. Its been 4 years and all along we felt how small it is whenever we have more than 2 families come over. We have about 18" that we can extend the peninsula outwards - that is another idea if we keep it as part of the remodel.

  • 6 years ago

    You should at least get a quote for removing the wall between the kitchen and dining area, and expanding that way. It may not be as much as you think, and will likely add to the value of your home. If you're going through the expense of an all new kitchen, it's something to consider.

    Dev Last thanked calidesign
  • 6 years ago

    Could you please post a fully measured layout? A layout with the widths of each wall/window/door/doorway and the distances between each wall/window/door/doorway labeled.

    A sketch of the entire floor the Kitchen is on (usually the first floor) is also very helpful.

    (See the "Featured Answer" in the "New to Kitchens? Read Me First!" thread for more information.) We're just guessing what will/will not fit.

    What can fit in a 13' deep Kitchen?

    25.5" deep cabs/counters

    + 45" aisle (midway b/w the minimum for 1-person Kitchen & 2+ people)

    + TBD for island depth

    + 48" aisle behind the island (no seating on the island) - b/w the island and refrigerator

    + 32" depth for refrigerator

    ============

    150.5"

    13' = 156"

    156" - 150.5" = 5.5" deep island!

    This is assuming the refrigerator can be located such that the island is not a barrier between the refrigerator & sink and between the refrigerator & range.


    Is there a separate Dining Room elsewhere? If so, would you be willing to modify the Nook doors and extend the Kitchen into that space? Maybe, switch to a single-door?

    If you did that, then appliances might be able to be arranged so they don't overlap the island and then you might be able to have an island with a couple of seats.

    I wouldn't go from a table to a standalone island outside the Kitchen. It makes the space less flexible and looks peculiar, as if the Kitchen is missing something (it's missing the connection b/w the island and Kitchen).

    Dev Last thanked Buehl
  • 6 years ago

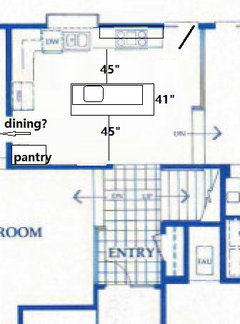
    The size of your house can support a bigger kitchen. Since you have a separate dining room, I would change the exterior door to a single and expand into the nook. Then add an island, move the range to the exterior wall where it can be vented more easily and will also be a focal point from the entry. Move fridge to short wall by DR door. Sorry it's so fuzzy--I had to enlarge it.


    Dev Last thanked mama goose_gw zn6OH
  • 6 years ago

    If you do that you would have room to have seating at the island, which would replace your eating nook.

    Dev Last thanked Nancy Walton
  • 5 years ago

    I think mama goose has the winning floor plan!