Software
Houzz Logo Print
mavsman26

Master Bathroom / Closet Redesign Suggestions

6 years ago
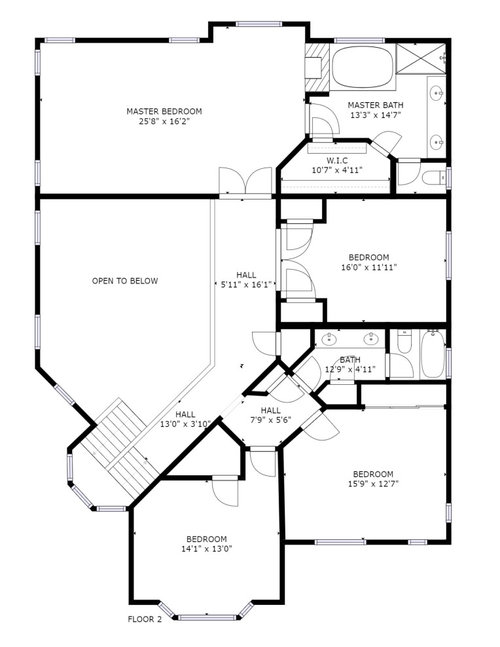
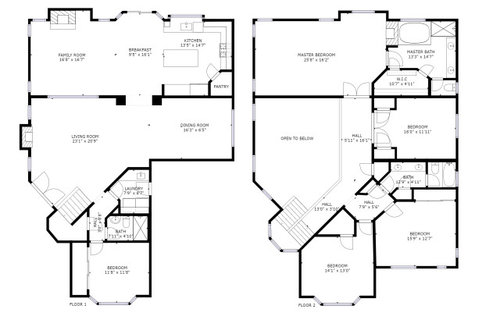
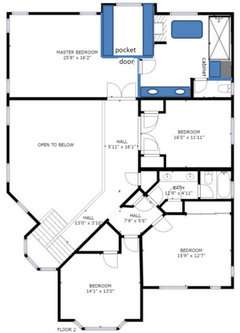
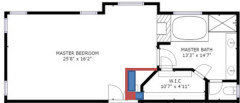
We're considering options to redesign the master bedroom / bathroom layout on a home we're purchasing. Would love any suggestions on how to create more closet space and create a better layout for the master bath.


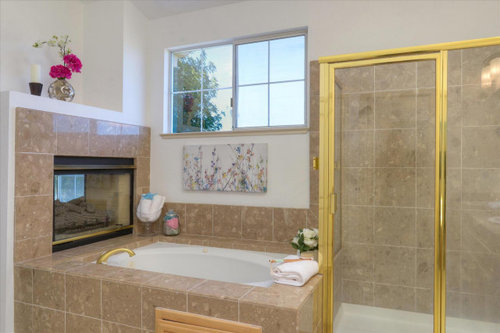
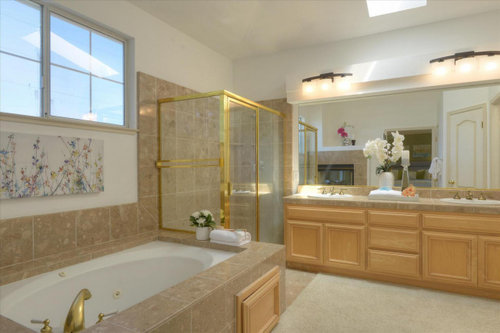
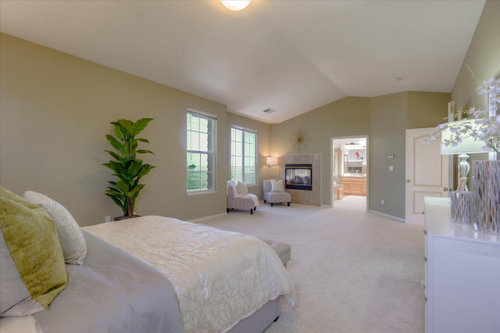
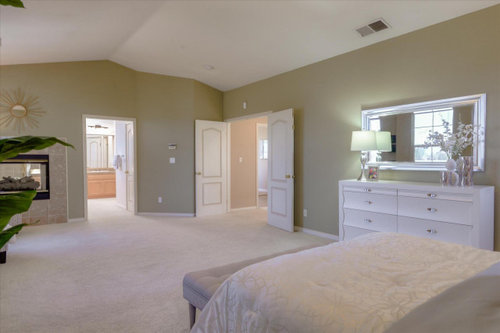
The bedroom is quite large, but we feel the space is not optimized. The closet is cramped and has two doors (not sure why?) that limit utility, the shower is quite small, items like the fireplace take up space and we're OK removing it, etc.


Being complete novices to design, would love to hear some suggestions on how to optimize the space.


Comments (18)

  • PRO
    6 years ago

    Many questions but first do you need a tub? You have a lot of really wasted space what is the purpose of the bumpout at the top right of the bedroom floor plan ? I never like having to enter the bathroom to get to the closet so I agre these spaces need a rework. Can you share a bit more info as to do you need a sitting area in the bedroom , the tub question and some idea of your budget .

    mavsman26 thanked Patricia Colwell Consulting
  • 6 years ago

    Hi Patricia,


    Thanks for the feedback. Regarding your questions:


    - Tub: My wife would prefer one. We'd consider going with a stand alone tub to save space if needed. If it's a trade off between a tub and a large walk-in closet, we'd choose the closet.


    - Bump out: Not sure the purpose here, perhaps a sitting area? We really don't need a sitting area


    - Budget is TBD. We're likely going to redo the all the bathrooms in the house (3) and the kitchen.


    Thanks for any ideas on better utilizing the space!

  • 6 years ago

    I am not sure you can remove the fireplace without doing something to the roof. I am guessing there is a chimney or a flue that goes up through the roof. I would keep the fireplace. I guess you could cover it up with drywall, but it would still take up space. Just an expense without gaining anything. Your shower looks like it is pretty large so I don't know why you would want to move anything around.


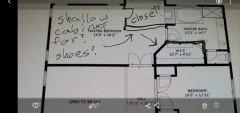
    You could get rid of the angled wall in front of the right sink, but I kind of like it. You can get rid of the two doors going into the closet and put a closet door on the wall by the bedroom door. You would need to move the switches and whatever else is on that wall. If you wanted more closet space, you could turn the "bump out area" into a closet. On the "new closet wall" you could have built in storage space so that wall won't just be a blank space going into the bathroom. The windows in the "new closet" could fade your clothing.


    I have an oversized master bedroom too, and I hate the amount of wasted space. If you really don't want a sitting area with a fireplace, the closet idea might work. I would keep it and make some kind of reading area in front of the fireplace.


    I wonder why the architect designed a bay window on the first floor with a rectangular bump out directly above. Seems like both should be the same. On the first floor, there is a bump out for the family room fireplace, but it doesn't show up on the 2nd floor.


    Or a reach in closet on one wall since your room is 16 ft wide. It could hold clothes and shoes, and if you make it to the ceiling height, it could hold luggage up high. The ceiling duct/vent could be moved.


    Are you keeping the downstairs bedroom as a bedroom?


    If you don't need the bedroom closest to your master bathroom, it could be turned into a master closet with an upstairs laundry room. 90% of your laundry will come from the bedrooms, and you won't have to carry laundry up and down the stairs. The downstairs laundry room and 3/4 bath could be changed to a full bathroom and a larger bedroom/office. I am not sure if I would like a laundry room so close to the living room and front door.

    mavsman26 thanked Peke
  • 6 years ago
    last modified: 6 years ago

    I am not sure of the dimensions but maybe you have room to keep your fireplace opened on the bathroom side and have 1 ft space on each side and the back around the tub (to facilitate cleaning). The gray rectangle behind the cabinet is unused space. You can make your cabinet deeper if you like. I like natural lighting in a closet but you would need to do something about the privacy since the window is big and low. A window in a closet is a luxury item but you have room for it :).


    mavsman26 thanked suzanne_m
  • 6 years ago

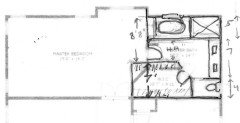
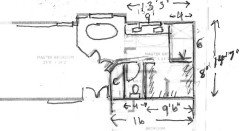
    Here is an idea that keeps fixtures where they are, but enlarged the closet to 7 foot deep. I show the tub and shower 5 foot deep. That would make the shower much bigger, but your vanity would be smaller. Your walkway would be about 44inches if I am guessing right. You could increase the walkway by narrowing the tub and shower to 54 inches deep.

    You could remove the fireplace and have a bookcase open to the bedroom and if you have room left over , put a pretty display shelf in the bathroom to the left of the tub. The closet would be about 7 X 10'6"

    mavsman26 thanked Karenseb
  • 6 years ago
    last modified: 6 years ago

    Do you want to keep the fireplace? Looks like it doesn't connect to first floor. Yes, some roof work would be needed, but not having it would give you more flexibility on your layout.

    mavsman26 thanked AJCN
  • 6 years ago

    Thank you for for the creative suggestions, very much appreciate it!


    - We're open to removing the fireplace if that provides more options for layout.


    - Love the suggestion about converting the adjoining bedroom into a laundry + master closet. However, the resale value in this area is tied to bedrooms so that is not the best option for us.


    - The reach in closet idea is interesting, but my wife really wanted a larger walk in closet.


    - Utilizing the bump out seems very practical. However, I'm not sure how the room would feel with the bed facing the closet wall. Also not sure if the lighting would be way off since we'd loose a large window to a closet.

  • 6 years ago
    last modified: 6 years ago

    Would you consider moving the window(s) in the bathroom or the size of them? Could you give us the width and the depth of the bump-out?

  • 6 years ago

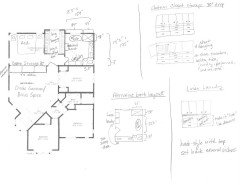
    Here are some ideas. I know you didn't ask about this, but my sister had a cat-walk like you do that was open to the living room below. They built a floor and created a gameroom/bonus space. It was the least complicated thing they did to their house because they were also doing kitchens and bathrooms. The only little complication was that they had to raise the windows because they would have been far too low if they left them alone. It was a great improvement because of the bonus space, but it also made the living room below much more cozy and intimate. They were able to get rid of the 2-story hanging ceiling fan and install a beautiful light fixture instead in the living room. People actually use the living room more now than they used to. They didn't put doors on their bonus space but you certainly could.

    If you eliminate the lowest left-hand window in bedroom, you can install 30" custom closets that are reach in above and drawers below. If you get rid of the fireplace, you have more layout options. I put the long-hanging closet in the space where the bumpout and window are. It's true that windows in closets are not ideal bc the sun will ruin your clothes, but you could put a black-out blind on it.

    I put 2 options in this drawing, but it's such a large bathroom, you have a several viable options. I drew 2 that keep the toilet and shower plumbing in place. One of the options I drew would require moving the tub plumbing.

    Your bathroom is so large, you could have a linen/laundry cabinet in there in addition to tub, shower, vanity and toilet room. I love my linen and pull-out laundry. It's styled like a dining room hutch with a piece of countertop material and with the top portion stepped-back like a hutch would be. My cabinet builder made the pull-out laundry side look like drawers, to create symmetry, but they are fake drawers.

    I'm not a pro, so I'm sure others on here who are real pros will come up with better ideas.

    mavsman26 thanked AJCN
  • 6 years ago
    last modified: 6 years ago

    How do feel about aligning your East bedroom's wall and relocating the windows?


    mavsman26 thanked suzanne_m
  • 6 years ago

    Wow, thank you all for the wonderful suggestions! I didn't realize we had so many options for the space, love the creative ideas.

  • 6 years ago

    You did not mention if moving the windows is a possibility. If yes, you might get even more options.

    mavsman26 thanked suzanne_m
  • 6 years ago

    Yes, we are open to moving windows. And the width of the bump out is roughly 8' 10".

  • 6 years ago

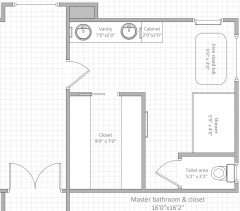
    You could try this if you are able to change windows and plumbing.

    Is the wall with the shower, vanity and toilet 14'7 " or 16 feet. Hard to decipher.

    I used 14 feet 7 inches.

    Vanity about 9 feet long, shower 4X6. Toilet room ~4 by 8. Walk in 8' X 9'5".

    Extra reach in closet open to bedroom. Could remove the closets in bedroom south of bathroom and make the toilet room and extra reach in closet 5'6'' instead of 8 feet and put the smaller bedroom closet there. Smaller bedroom closet would be about 6 feet wide.

    mavsman26 thanked Karenseb
  • PRO
    6 years ago

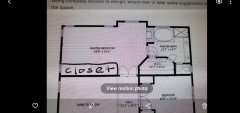
    Make the entry to the bedroom a single door. Then push out the closet wall to create right angles and have the door to the closet open into the bedroom. Have I mentioned how much I hate WIC's that are accessed via the bathroom? :-)

    mavsman26 thanked Sabrina Alfin Interiors
  • 6 years ago

    Love the single entry door suggestion, that would free up substantial space to extend the bathroom and closet!

  • 6 years ago
    last modified: 6 years ago

    Out of curiosity, how do you envision the layout with a single door. Is it something looking like this:


    The way I see it is that the space you gain is 2'6" (the width of the door you are removing) plus another 3 ft along the West wall. Out of the new hanging space there is an area (red square) where clothes are harder to reach.

    I think this layout is VERY BUDGET FRIENDLY but I don't know if it meets the needs/wants you listed earlier. I am posting this just for you to get an idea of what you can expect with this layout with the pluses and the minuses and the compromises you would need to make.

    In the current floor plan you posted earlier, you have drawn hanging space on the North wall of the closet. Do you really have hanging space there? I don't see it possible since at the very best you have 16" wide walkway between the two-rows.

    mavsman26 thanked suzanne_m