Software
Houzz Logo Print
pcxt

Floor plan feedback

5 years ago

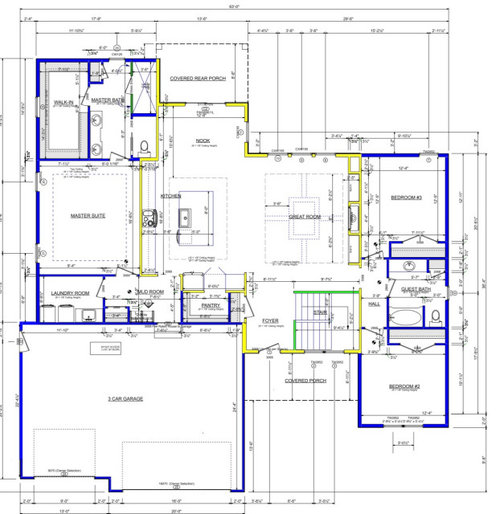
Hi, we are closing in on a final floor plan, so I figured I’d share it here so it can be torn apart and make us feel terrible! Kidding! (Kinda).


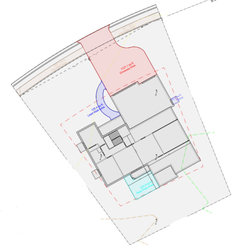
Is there anything obviously wrong that you see here? The current plan is pretty much sitting with all 4 corners at the lot setbacks (slightly angled 0.25acre lot). We would have liked a slightly deeper back patio, but it is on the rear setback. There will be a concrete pad about the same size as the covered patio to give us additional seating area, somewhere for the grill, etc.


We do wish there was a powder room for guests, but honestly we rarely have guests, and couldn’t find something we’d be willing to give up in exchange.


I know many here don’t like master closets accessed through the bathroom, but we do prefer it. We had this setup in our last house and loved being able to get ready in the morning without disturbing the other.


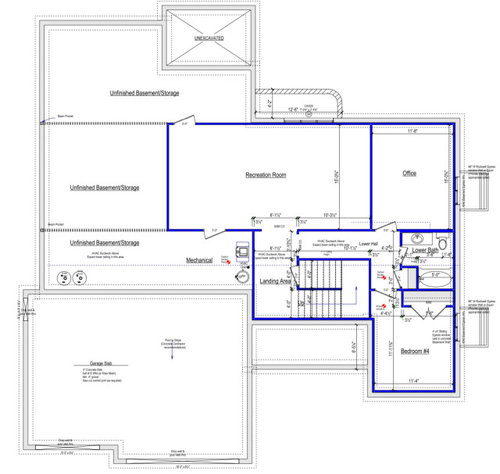
The rec room will have a wet bar / raised bar area, pool table and sofa/TV area.


Note: the closet in the mud room is being removed to make room for a larger bench/hooks.


Thanks!


Comments (22)

  • 5 years ago

    What is your climate like? Which direction is north? And who will live in the house? Children?

    Two first thoughts: “flip” your bathroom so that the closet door is closer to the bedroom door. It will be more convenient.

    When you walk out of your bedroom, you are met by jackets, shoes, maybe backpacks, then through a pinch point past the fridge. Do you deserve better, first thing in the morning? Yes, you do!

    pcxt thanked bpath
  • 5 years ago
    last modified: 5 years ago

    Great questions! I knew I would forget some important details!


    We are in the southwest Ohio area.


    We have two children, 10 and 13. I work from home full time, so the office in the basement will be my workplace. We tried to find a way to get the office on the main level, but just couldn’t figure it out in our budget.


    The house faces northwest.


    I also forgot to mention that we’re adding a window to the laundry.


    Good point about the view coming out of the bedroom in the morning, I’ll have to think on that one a bit. Thanks!

  • 5 years ago

    I like your house plans! We’re in the middle of building right now too so it’s fun to see other plans.

    I would recommend adding another window or enlarge the current window in bedroom #3 otherwise, there might not be enough natural light.

    Maybe a powder room could be added under the stairs if you really want one.

    If there’s anyway to add another sink in the kids bathroom, it will be a life saver as they get older. Maybe omit the linen closet and put a linen tower with the current vanity to add a little more room for another sink.

    Maybe if you want to avoid seeing mud room stuff when you leave your room, you could try flipping the master suite - put the bathroom/closet next to the mud room and put the bedroom part of it at the back where the bathroom currently is, you could then access the master through the kitchen nook area. Just a thought! Hope it makes sense. :)

    pcxt thanked selizabeth1
  • 5 years ago

    I would also consider flipping the mater suite. Other random thoughts..why double doors to a pantry? Seems like a pain. Can you also look at flipping the hall bath to move the door closer to the bedroom and out of sight from the living room?

    pcxt thanked Tracey Woods
  • 5 years ago


    And what is other the other side of the pantry? I see a fridge, what is on the other side of the pantry doors?

    pcxt thanked Tracey Woods
  • PRO
    5 years ago

    I would go into the pantry from the mudroom and have another cabinet next to the fridge instead of the double doors. Your master bedroom would be much nicer if it would have windows overlooking the backyard.

    pcxt thanked N Dobos Architecture
  • PRO
    5 years ago

    Great minds travel in the same circles.


    pcxt thanked Mark Bischak, Architect
  • PRO
    5 years ago

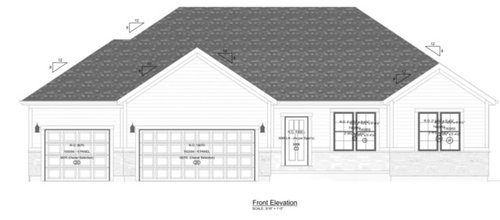
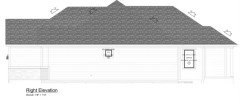
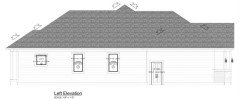
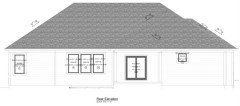
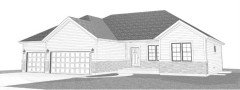
    Can you post the other three exterior elevations?

    pcxt thanked Mark Bischak, Architect
  • 5 years ago

    Mark, I really like that but won’t it interfere with the garage entry door (which isn’t shown)?

  • PRO
    5 years ago

    That is the problem of the person that designed the house. I only offered a solution to eliminate a hokey entrance to the Pantry and provide counter space beside the refrigerator to place items going into or coming out of the refrigerator. If I were designing the house, there is a lot of other things that would change.

  • 5 years ago
    last modified: 5 years ago

    @Tracey Woods

    The other side of the pantry is a small section of countertop that we intend to use for the coffee maker.

    I like the idea of flipping the hall bath to hide the door from the hallway, thanks!

    The pantry through cabinet doors is a feature we specifically asked for in this design. Some may consider it gimmicky, but we saw it in a home and just had to have it. Hopefully we don’t regret it 😬

    @N Dobos Architecture

    Your point about the master overlooking the backyard is a good one and something I hadn’t considered. Thanks! As it is, those windows will be looking at the neighbors house, which luckily does not have windows in those same locations, but I’m not sure I want to see their siding when I open the windows. Though it could be good for privacy. Our last home had the master windows facing the rear of the home (therefore the rear of other homes) and I had to always be aware of shadows.


  • 5 years ago


  • 5 years ago

    If not flipping the master suite (which is a cool idea to get the bedroom on the corner) then, I'd think about swapping the shower and toilet closet.

    pcxt thanked doc5md
  • PRO
    5 years ago

    I try to encourage people to pay the same amount of attention to all four elevations. Design so the house is attractive from any angle it is viewed. If the brick on the front elevation can not be continued all the way around the house, consider not having any brick.

    I also encourage multiple windows in spaces to allow for natural light and ventilation, and it also may contribute to adding interest to the exterior of the house.

    pcxt thanked Mark Bischak, Architect
  • 5 years ago

    Thanks, @Mark Bischak, Architect.


    The original design did have a brick or stone skirt all the way around, and fully on the 2-car garage, but it was reduced for budgetary reasons. I wish it hadn’t been. That said, as is typical with these small residential lots, the houses are so close together that you really can’t see much of the sides without actually walking between the houses anyway. Again, we’d love to have a larger lot, but they simply aren’t available in our price range in our school district. I definitely hear you on the windows.


    Thanks!

  • 5 years ago

    Add a window to the laundry room.

    pcxt thanked bpath
  • 5 years ago
    last modified: 5 years ago

    The master bedroom door leading through the mud room, and the tight squeeze that leads right into the kitchen, really does bother me! So does the fact that the dining room Is actually smaller than you think. And so does the lonely foyer that will, honestly, serve the furnace serviceman the most. Here’s my thinking:

    Extend the dining room out towards the covered patio. Move the bedroom door to between the kitchen and dining. Maybe just have a passthrough from the bedroom to the laundry if you think it’s too far to walk around.

    Now, incorporate the pantry into the mud room area. Make it a reach-in instead of walk-in. Honestly, you will every bit as much storage, just moving the “stand here and look” space to the outside of the pantry. Add a window to the laundry room, it will bring some natural light to that whole service area. Have the mud room exit toward the front hall, so you have kind of a line from laundry to basement stairs.

    Now, as for the lost covered patio: move it to outside the living room. As for the window well, just wrap the patio around it. Will code allow for a kneewall around the window well, if it has a ladder?

    pcxt thanked bpath
  • 5 years ago
    last modified: 5 years ago

    The very first thing I noticed is the access to the master bedroom. Ugh! But, several people have good solutions to this major drawback.

    I can’t read the notes on the right side of the basement office. Are those windows? If not, it’s dungeon-like. You don’t mind that? I’d feel trapped In there, especially if I heard a noise upstairs when I was home alone.

    pcxt thanked Little Bug
  • 5 years ago

    Do you need the walk in pantry? Perhaps it could be turned into a powder room?

    pcxt thanked ptreckel
  • 5 years ago

    All great comments. We have a lot to think about and weigh pros/cons/budget. We appreciate everyone who took time out of their day to give their input. Thanks!


    @Little Bug, yes, those are 4’x4’ egress windows.


  • 5 years ago

    In addition to the mess of a mudroom you'll have to go through entering and exiting the master suite, think about the devil of a time you'll have moving furniture into the master suite. (Although, it *is* convenient to dash out of the master suite and into the garage to leave for work/shopping/anywhere.)

    Flip the locations of the master bedroom and bathroom to put the bedroom at the back of the house. This will allow windows on two sides of the bedroom for better light and ventilation, and you could even have a door for direct access to the back porch.

    Also, once you flip the locations of the master bedroom and bathroom, you should also flip the locations of the master closet and bathroom. You don't need a window in the closet (sunlight coming in will fade your clothes - you can have lots of can lights in the ceiling for good light in the closet), and you want natural light and ventilation in the bathroom. (And I agree -- accessing the closet through the bathroom is very handy!)

    pcxt thanked Lindsey_CA