Software
Houzz Logo Print
madamenoble

kitchen renovation

6 years ago
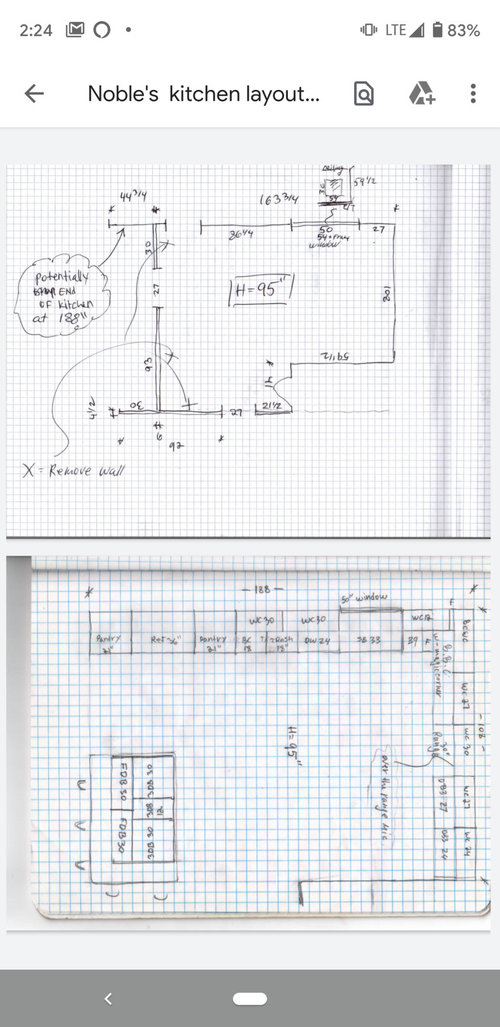
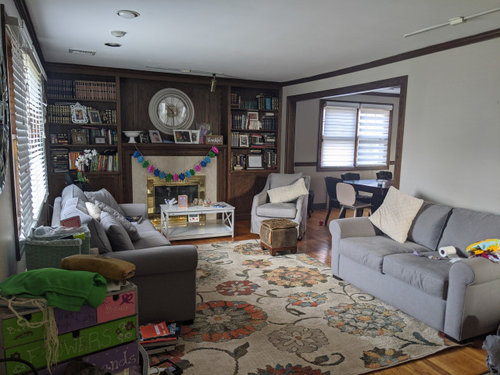
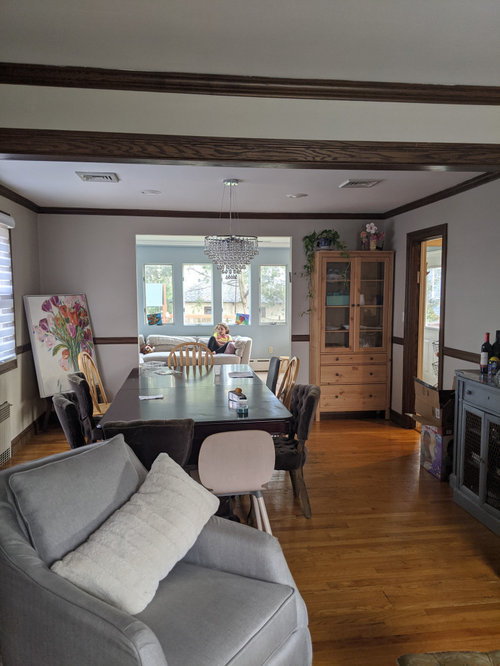
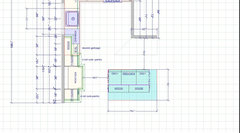
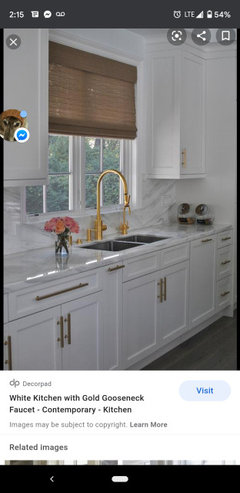
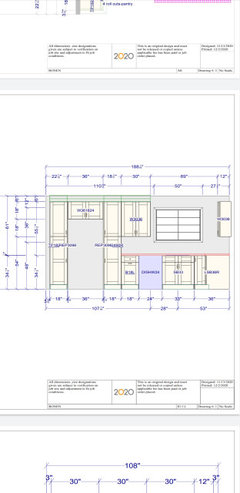
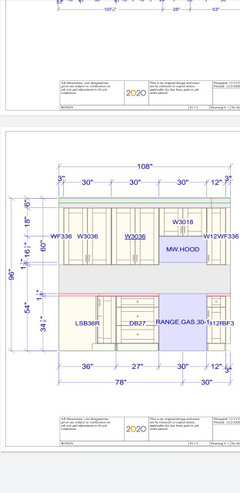
new to this. looking for ideas on what cabinets and colors to use to match the rest of my decore. I would like a light kitchen, but it needs to somehow flow with the dark wood book case. any and all ideas are welcome (even suggestions if changing the layout) top picture is of the current layout
and bottom picture is the new plan the island will be open to the dining room and the living room with the dark wood book shelf. the island will be right where the diving wall between the living room and kitchen (behind the gray sofa)

Comments (20)

  • 6 years ago

    anyone have any ideas? tia

  • 6 years ago

    Can you please repost (in a comment is fine) the two floor plans as separate images? They are to small to read, and when I click on them they actually pop up smaller.


    I have no idea from the floor plan or the photos how the kitchen relates to the other spaces. You didn't include a photo of the current kitchen, so I don't how the light is in the space.


    Generally, a kitchen will be light if it has enough light and windows, regardless of what color you choose for cabinets. Darker surfaces need to be offset with more/better lighting.

  • 6 years ago
    last modified: 6 years ago

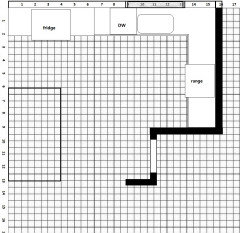
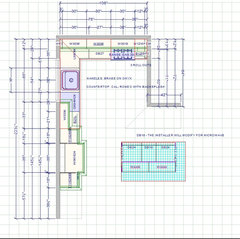
    Your layout measurements are very confusing--you have the perimeter cabinets drawn 4 squares deep, which should equal 2' or 24" (without counter overhang), so each square is 6". Counting squares, your 108" (9') wall would then be 13' long, and your 188" (15'8") wall would be 18.5'.

    Looking at the line-up of the perimeter cabinets, I think the layout is fine, although I like a clean-up zone to be on the outside of the prep triangle. The island is too far from the action to be part of the prep zone, but for seating and storage, I think it's OK, too.

    ETA, using your measurements, this is more like the actual space available:

  • 6 years ago

    Your house appears to be in a (beautiful!) arts and crafts style. Dark-stained, chunky wood cabinets with a soapstone countertop and natural stone floors would ”fit” best. Do a bit of googling for images - while these certainly aren’t “light”, they aren’t necessarily overbearing either.

  • 6 years ago

    is this at all helpful

  • 6 years ago

    wow!!! such amazing points. I will implement the microwave and glass cabinets as well as moving stove over to the right. I am also thinking of putting open wood shelving in corner between sink and oven wall. also this kitchen will be open to dark brown built in bookcase. do you think the bookcase should be painted white?

  • 6 years ago

    I don't think the bookcase should be painted. Once you start painting wood it can be a real avalanche problem deciding where to stop. Your wood is really beautiful, and appears to be entirely in keeping with your home. Let it shine.

  • 5 years ago

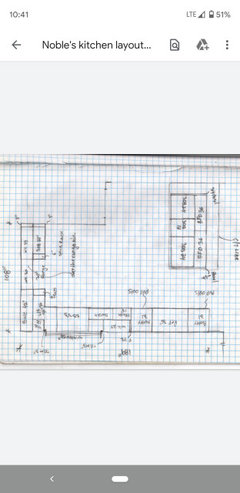
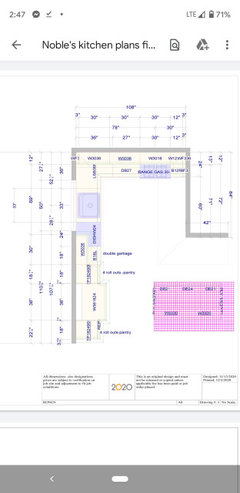
    I know it's been a while. i really value your advice, so I tried to incorporate as much as possible into my planning. here is an updated kitchen layout plan with the style I am going for.... the kitchen will be open to dining room and living room

  • 5 years ago

    here are better pictures of plans

  • 5 years ago

    any advice? thoughts?

  • 5 years ago
    last modified: 5 years ago

    Not using that 60 inches on side wall around from range. I would use it. Shift range to left 6 in or so. You can use 15-21 inches width of bottom part of 60 inches [to the right when facing that wall] at reduced depth for storage. Tall cabinets even w hinged doors and shelves is really useable. My mom had similar and there was a ton of pantry and general stuff she stored there and not being so deep nothing gets lost in the back. then redo the pantries around fridge. I'd have one pantry by fridge and counter to right of fridge probably. 66 inches of cabinets on island it appears. all drawers is good. However i'd do two 33 in stacks. You don't have any wider stacks like that. You won't regret it.

  • 5 years ago

    thanks for the comments. I want two microwaves, so since one of the microwaves is in the island, we have to shrink the drawer space. I see what you mean by putting something in the empty 60 inch wall, but I'm not sure how to arrange it so that it won't feel so tight in that space. I was thinking of putting a white boards or hanging my calendar there, etc. I would like a spot to keep some arts and crafts supply... in terms of shifting the oven to the left - I thought by moving it over to the right would create more prep space for me

  • 5 years ago

    You have 60 in left of range and 50 in right of sink. For me I would gladly shove the range a bit to the left to get a vertical column on the 60 in wall....with the goal of counter to the right of fridge. What is beyond the fridge on left side??? If you had the one pantry with rollouts and along the out side of pantry cabinet, facing the dinette, you can build a cabinet facing out for the non kitchen crafts you say. IF for kids, when they retrieve, they won't be near a kitchen zone so much.

  • 5 years ago

    on both sides of fridge, there are 2 21 inch pantries

  • 5 years ago

    I would not do the two pantries in the fridge zone. You need counter on right of fridge....I understand vertical tall storage but you have two other spots now: a section of the 60 in wall for a 12 in deep cabinet w shelves....and you can build a craft shallow cabinet along the side of the one pantry on the left of fridge. Good Luck . Happy new year .

  • 5 years ago

    thank you

  • 5 years ago

    happy new year to you!

  • 5 years ago

    I like herbflavor’s suggestion. Move everything to the right of the sink to the left, even if your sink is no longer centered on the window. Then shift range to the left and get some cabinetry, even shallow cabinetry, on that right wall. The end could be a message center or command center or sorts.

  • 5 years ago

    thank you for all your suggestions. I would really like to keep the sink under the window.