Software
Houzz Logo Print
umakant_kori

Stick-framed barn home?

6 years ago

Hi,

So I like the look of the barn home/post-frame construction/pole barn.


In particular, the potential of a vast open space from floor to ceiling, with a partial second floor.

Ideally I'd like to do this on a basement.


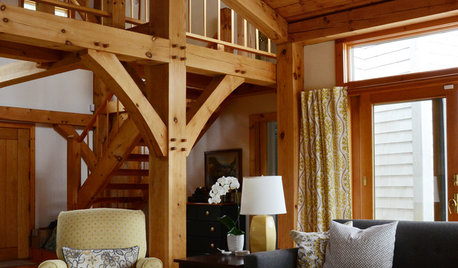
I think I know that answer but I figured I'd ask people smarter than me: would a traditionally framed, stick built structure be able to do this as well? I'm looking at a 35x40 foot area that would have a vaulted ceiling to the roof where there isn't a second floor. (Like this: https://www.houzz.com/photos/mountain-home-mt-holly-rustic-living-room-boston-phvw-vp~6123417)


And if anyone has any leads on a contractor in Virginia who could do something like this, I'm all ears.


Thanks in advance!


- UK

Comments (14)

  • 6 years ago
    last modified: 6 years ago

    This is not stick-built; its heavy timber. A roof without ties at the top of the walls will require a very large ridge beam. The cost of such a structure will be very high per s.f. of livable space. It will also be difficult to insulate if in a hot or cold climate.

    I renovated a similar house. The owners were unable to keep the space at a comfortable temperature summer and winter and could not light it. After many failed schemes they extend the second floor over the open space creating a wonderful house.

    There are companies that prefabricate heavy timber barn-like structures. The example you posted was done by Timpberpeg.

  • PRO
    6 years ago
    last modified: 6 years ago

    That is not a pole barn but a timber framed type construction very expensive to build and as mentioned vaulted ceiling structures are difficult to heat and cool and the noise travels in very odd ways the lighting is not an issue I have done the lighting in many vaulted rooms but what you are thinking is not this.Do you acreage to build on ? Maybe provide a bit more info. Also these structures are usually much bigger than what you are planning.

  • 6 years ago

    Thanks for all the input.

    I wasn't necessarily looking for the timberframe look. This might be more representative?

    https://www.instagram.com/p/CC_qD5iJexG/?igshid=mfuzitcx497i


    I think the above could be done with post-frame construction, but if I were to go that route, I know financing could be an issue, hence the question of doing it in a stick-built way.


  • 6 years ago

    I designed and sold materials for a stick framed wood structure with a very similar design to this in the main entry. It turned out beautiful, builder was very talented. I don't have photos, sorry. Also it was about 10 years ago so I don't remember the costs. We used engineered parallel chord truss and built decorative beams on the underside. It was easy to insulate due to the unusually large heel height. The parallel truss is limited on span, so not sure if you could get to 35ft or not...


    Engineered timber trusses are another avenue to check out. They are quite expensive though, so be prepared. I sold 3 at 25' span 6/12 pitch last year for $9k each. We had to site assemble them due to difficult terrain not allowing them to be delivered whole. Insulation needs o be planned ahead of time. Rigid foam can be installed on top of the sheathing with the metal roof on top. This is a very effective way to insulate a roof, although a lot more expensive than typical fiberglass blown.


    Lastly, this look can be achieved with a large (very large) engineered ridge beam and conventional rafters. I've done this type of construction on numerous builds. Everyone is always amazed at the shear bulk of the ridge beam, almost every framer has questioned if the engineer got it right... Insulating is limited to the size of the rafter, so spray foam is usually the best option here. I'm usually against spray foam, but in this application not much else can fit the bill.


    3rd party HVAC design is critical on a project like this. Really need someone that has experience with spaces similar to this. I agree with others that these spaces are known for having problems, but those issues can be mitigated for the most part by proper planning and execution. Explain your concerns when you interview them and your builder. If the only answer is "install a few fans" then maybe they aren't the right fit.


    Best of luck

  • 6 years ago

    You should be looking for conventional stick-frame or maybe a hybrid stick-frame/timber- frame structure. Not a post- frame structure. It will be more energy- efficient and better able to accomplish your design goals.

  • 6 years ago

    I'm guessing the second example is light steel framing.


  • 6 years ago
    last modified: 6 years ago

    You mean like this mortonbuildings.com? There are several of these in my area of rural Missouri. A bit rustic for my taste.

    Good friends of ours have a custom Amish-built home that is very similar to a barn on the outside but modern inside. The outside is steel-sided and red, of course. The upstairs is one large open room with vast windows at both ends and closets/storage on one long side and a bathroom/more storage along the other side. The upstairs is about half the square footage as the main floor. Our friends drew the plans themselves and contracted with an Amish gentleman to have it built. (They are wealthy and therefore had no financing/mortgage concerns, and already owned the acreage on which it was built.)

  • 6 years ago

    Thank you all for your input!


  • 6 years ago

    Stick-frame includes conventional wood trusses. They're made of "sticks".

  • 6 years ago
    last modified: 6 years ago

    To me stick-built means rafters. Trusses are usually engineered, pre-fabricated and installed as a unit.

  • 6 years ago

    I have zero builders in my market building traditionally hand-built roof structures. Stick framing is the commonly used term for wood stud walls and engineered wood trusses. I understand that other markets this may not be the case.

  • 6 years ago
    last modified: 6 years ago

    It has always been rare for a home in New England to not take advantage of the space under the roof.

    Stick-built is a term used to distinguish a conventionally framed house from one that is prefabricated. Adding prefabricated trusses makes it hybrid and deserves its own name. I call it developer framing.