Software
Houzz Logo Print
webuser_56518484

help with bathroom remodel

6 years ago
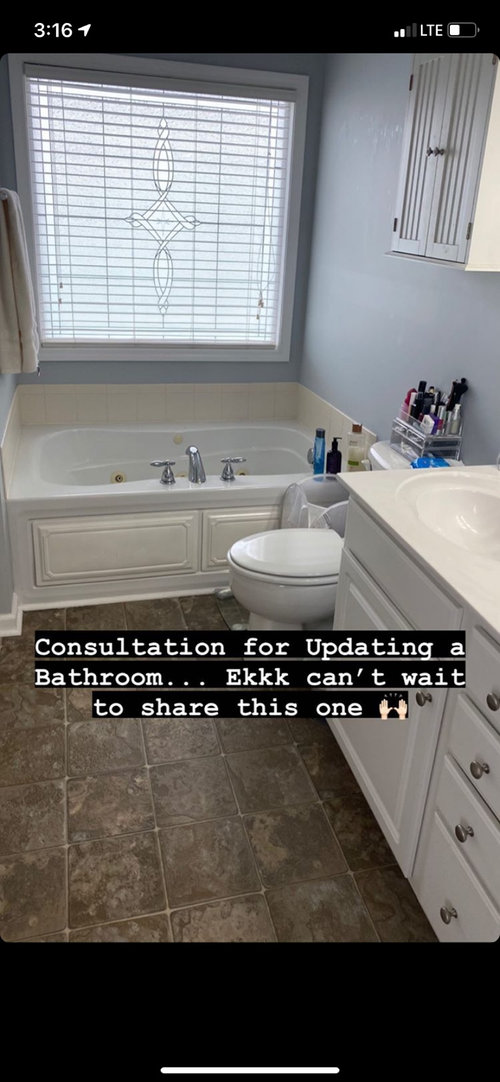
Hi- we’re wanting to update our bathroom. We are removing the jetted tub and placing a tile shower there. Our question now is
A-to put a toilet room where the shower was (to the left of the picture) , and extend the vanity to include a tall cabinet, or
B.- leave toilet as is and make current shower a linen closet.

I’m worried with A that the cabinet may look out of place if we put a tall cabinet at the end of the current vanity. We are keeping the existing vanity as budget doesn’t allow a completely new one.

Best ideas ?

Also any ideas as far as tile? I want bright and white but don’t want a moldy looking shower

Comments (16)

  • 6 years ago

    Need to see pictures of the rest of the room and a floor plan with dimensions would help.

  • 6 years ago

    I agree.

  • 6 years ago

    Added more photos for layout. Room is aprox 5ft wide at biggest point , 9 ft long (from entrance to beginning of tub)

  • 6 years ago

    If that window is your only natural light in the bathroom, I wouldn’t want to block it.

  • 6 years ago

    If the room is only 5’ wide at its widest point, that means your current shower is really small—too small to be a toilet room.

  • 6 years ago
    last modified: 6 years ago

    What are you hoping to achieve with this remodel?


    We are keeping the existing vanity as budget doesn’t allow a completely new one.

    What is that budget?

  • 6 years ago

    @Sammy - we are wanting to update the space. New floors, fixture, remove tub. Budget is 10K. We are in NC. Our designer who came out did say we could make the shower a toilet room-as she’s doing the same somewhere now. The current shower is a standard drop in shower- probably 3ft x 3ft maybe? I can get exact measurements tomorrow.

    @Ephma- we will be keeping the window. Tiling around it for the new shower. I agree we have to keep the window to keep the light.

  • 6 years ago
    last modified: 6 years ago

    If the available space for a potty cubicle is going to be 3'x3', consider this:

    You gotta go. You reach for the handle and open the door. Where's the door going to go? Is there going to be any room for someone else in the bathroom if there has to be room for the door to swing back and forth? That's for door considerations...

    As I said, you open the door, and the toilet is, like, in the door. You practically fall into it.

    For privacy, you'll want the door to close behind you, or what's the point?

    Then, you've somehow got to get in a squatty position (or not, depending on gender and a few other things, though it actually might be worse if squatting is not for you). To get into said squatty position in a 3x3 space, you're going to swivel around and back into it.

    Awkwardly, you can't hang out except momentarily in a position perpendicular to the toilet because, well, you're not going to fit (average person, how wide?) and might even topple over. In the wrong direction.

    Then, if you have one of those elongated toilet jobbies, while in said squatty position, you're going to be smacking your head into the wall. (As I mentioned, consider the guy position which potentially has butt smacking a wall. Significantly worse, IMO). And if you have size 15 feet, well....

    Be that as it may, you stand up to get a good wipe (with difficulty, since you've got to somehow prevent your head from making a beeline into the wall.) Oops, where's the toilet roll? Darn it, on the wall west of one butt cheek (or else you have to use up some of the 3x3 square footage for the toilet roll thingummy, which is a deal breaker). How do you get your hand over there? You've got to swivel around to reach it, and your butt is going where? That one wall is not only getting annoying but...

    Then you've got to get out of there! At this point, you're facing the toilet. Are you going to reach behind you for the door handle? And then back out? Or?

    Note, this tom-foolery applies however you orient the toilet in a 3x3 space.

    Long story short: Forget the 3x3 toilet cubicle unless you want a daily concussion and/or butt bruises. Your "designer" needs to go to "what a 2D design looks like when you're actually in it" school. IMO.


    To verify, you could put a stool or chair in your current shower and rehearse the challenges. For the sake of the experiment, a bottle of shampoo can sub for the toilet roll and a kitchen container for a trash can. The back scrubber thingy might find a useful role in the charade, as well.

  • 6 years ago
    last modified: 6 years ago

    are you on a slab or raised? to move a toilet on a slab requires cutting the concrete AND determining if there is enough slope to the sewer line to put the toilet there. They will determine the same if it's a raised foundation, but it's much easier to do the plumbing.

    So, if you only have 10K, the slab option is going to require more money.


    what's behind this wall? can you enlarge the shower by pushing this back? I'm sure plumbing for the shower is in there, which you won't need, so can you take some of that space for the new shower?


  • 6 years ago

    @beth - that’s the outside of our house behind that wall. The shower is a “jutt out” on the side of our house if you’re looking from the outside. We have a basement with drop ceiling.

    @tangerinedoor- that comment made me laugh. I am going to have to specifically measure the space (although I’m sure it’s close to that size). I’m not sure if I will get more space once I take the shower pan out (maybe a couple inches ?)
    Would you just turn this into a laundry space ?

    Also with the door- yes it would swing into the toilet room. The shower which will be where the tub is will have a sliding door.

  • 6 years ago

    @tangerinedoor made me laugh too, but has very valid points. Add to that thoughts of trying to clean around the toilet in said toilet room (yikes!) if your tiles are 12 x 12, then you have about 4 ft x 2 1/2 ft for the toilet room. IMO would leave toilet where it is and if you can, take down the wall where light switches are and build in nice storage shelving, or keep the wall and build pullout/rollout storage shelving. I can’t help noticing that you are going to have a humongous window in your new shower, will water damage to window frame be an issue? Not to mention privacy 😉. And you didn’t mention, but I’m going to recommend a shower head plus a handheld shower too, for many reasons. And I little bench or at least a toehold for shaving legs (wish we had done one). And as many here have said in other postings, make sure your shower door opens the right way so you can turn on/start the water without soaking yourself. ☺️

  • 6 years ago

    forget the awkwardness -- there must be two feet between the front of the toilet and the closest wall for it to pass code. you don't want to renovate (and pay $$ to move the toilet, the most expensive change) in order to get a house that won't pass inspection when you go to sell (if you can even get a plumber to do that). it looks like your shower has two panels of glass, so it may be longer than 36', but unlikely to be 48", which is what you'd need for a legal toilet room.


    10k may just cover your new shower, plumbing, waterproofing, tile. (glass? or shower curtain?) make a linen closet -- even if you had the extra length, you don't want a tower blocking the light and view of your spiffy new shower. put the extra money into at least a new vanity top -- that will look like a sadsack old uncle once you overhaul every other finish in the room!

  • 6 years ago

    @acm - ok. Now I feel like I can agree with no toilet room. I also feel a large cabinet may be taking up too much room & light if we place it where the toilet currently is (since we only have the one window). We will have a glass sliding door and tile around window. I was told tiling around the window was an option without causing issues with water. Didn’t really think about the vanity top being horrible looking after the remodel bc I was thinking everyone would just stare at my shower 🤣 lol.
    I think I’m just liking the idea now of a linen closet where the shower currently is, and removing some of the wall where the light switches are so it doesn’t stick out quite so much.

  • 6 years ago
    last modified: 6 years ago

    @Stephanie R , you mentioned a laundry space? A stacked laundry set would be genius in that 3x3 space, especially if you don't have a great laundry facility right now. I'm going to measure mine right this minute, since it's about the smallest space you can have with a washer dryer combo, since you have to have space around it. You already have the water and drainage right there.

    Ah Hah! OK, so my stacked hyper-efficient Whirlpool combo is in a space that's an inch or two under 3x3! It doesn't use an outside vent, so there's no need to cut through a wall.

    PS Is that what you meant by "laundry space"?

  • 6 years ago

    A low cabinet below the window would be lovely.

  • 6 years ago

    @tanger- we have a “laundry room” already - but not storage for towels , and linen. So actually we just need a linen closet. Sorry for the confusion

    @suzanne - the window will actually be in the new shower

Sponsored
Whisler Home Improvement
Average rating: 5 out of 5 stars9 Reviews
Franklin County's Committed Home Improvement Professionals