Software
Houzz Logo Print
suedebiasio_landry

Two front doors looks weird. Help!

5 years ago
last modified: 5 years ago
Hi all!



We bought a Gambrel Colonial house a few years back. It had two front entrances, the door on the left was previously in that little alcove on the right of it. Where the new door is now was previously a low slung roof with a bench seat on the interior. Total waste of space, it just accumulated junk.

So my carpenter husband blew out the front wall on that left side area and raised the roof, turning the bench seat into a functional entryway which will have space for coats and shoes. But now having these two front doors just looks weird to me, because there is no focal point. I haven’t said anything to my husband because he is working so hard on these renovations. Would rather come up with a solution to help create a focal point and not have two competing front doors. The entry on the left will be the most used as it steps into our main family room with a cathedral ceiling.

Any suggestions would be so appreciated!


Comments (22)

  • 5 years ago

    If your main front door, for visitors and guests is to the right, adding sidelights or portico would enhance that prupose. I cannot tell from your photo what the approach is to your front door, so add more photos.
    Paint the door to the left the same color as the siding so it ‘disappears’.

  • PRO
    5 years ago

    An actual walkway to the “front” door if you want guests to enter there and if you aren’t going to use it then get hubby to close it off and gain that space inside. I do not have any idea why the ceiling needed to be that high in the new entry but now that it is there close off the other one IMO and do a porch all across the front of the house.

  • 5 years ago

    Came to say the same -- all the color should draw the eye to the front door you want non-family to see. I might put two bright planters (red, yellow) framing the main door.


    Also, the new shed on the left looks oddly tall. I'd consider adding a gable (white, or brown like the roof) or a small window above the door there.

  • 5 years ago

    If I’m reading it correctly, the left door is now the better entryway. If so, your talented hubby can close the right door, install a window or two to complement the area inside, re#side that space and paint to match. Then you only have one door. Agree with acm that you need a portico over that front door and landscaping as well.

  • 5 years ago
    last modified: 5 years ago

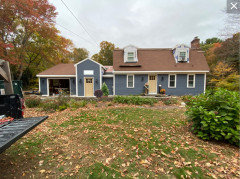
    Thank you everyone! I added a new photo. The door everyone will use is the one on the left, since that will open to a small foyer (the door on the right opens to the stairs smack right in front of you and leads to our living room which is not a main gathering spot. There is no foyer there).


    Yes, the new entrance on the left looks oddly tall - I should have said that we are putting a rectangular window above it to break up the space (it's on backorder a few weeks, so my husband just continued the vinyl for now and will then cut it in).


    I posted another photo showing the walkway. We could potentially retool it in the spring but maybe for now I could just arrange those slate stones so that they're leading to the left door.


    Further structural changes won't be happening so I'm just looking for ways to make the best of the situation. Sorry for the mess in the photos - we've been doing work on the house since the spring.


    Also, for what it's worth, the roof will be a charcoal color, it's getting done in a couple of weeks.

  • 5 years ago

    RedRyder - But would we still add a portico to the front door if that's not our main entrance? I did suggest that idea for the spring and hubby said it would be easy to add. But wouldn't that emphasize it as the main entrance?

  • 5 years ago

    I have a similar situation. Although my door is recessed. Prior to adding that door, which enters the kitchen, we always had the garage door open. Drove me crazy. I would leave the original front door as is. You will not gain anything by closing it up other than to throw the front off even more. Mine is the same opens directly to the stairs. I know your husband worked hard on the project but the height is what is throwing it off. Without messing with the stone wall I would make a "landing" area in front of the new door with the flagstones. Almost like a mini patio that will accentuate that entry. Love the yellow and blue.


    Sue DeBiasio Landry thanked jck910
  • 5 years ago

    Thank you jck910! Your house makes sense because the side door is recessed. That's how my house was before. But it wasn't very functional; you would open the door and step right into the family room and there was no room to put shoes, coats, anything.


    I agree the height is throwing it off. I'm hoping once we put the window in above that door it will soften it a bit and not be so glaring.

  • 5 years ago

    Sue: Add a portico over the LEFT door so your visitors aren’t standing out in the rain. If you want a portico, be careful of the new window you’re installing. If your husband is “done” for now, then paint the right door to match the house color. Try to cut off the walkway to that door some how (with rocks? I don’t see the photo with the walkway details.)

  • 5 years ago

    Paint the door you do not want to use the same color as the siding. Then, move your plants and decor to the door on the left, and add a portico.

  • PRO
    5 years ago

    Do you have back yard any sliding doors? If you’re going to add a portico you might as well make a porch for you guys to sit and relax and enjoy your view of the front yard I don’t see why you’re going to add a portico if that’s gonna be the actual entrance but since you said the actual entrance will be on the left I would do away with it.

  • 5 years ago

    Houssaon thanks for that mockup! I will share it with my husband.


    I truly appreciate everyone’s thoughts and suggestions!

  • 5 years ago

    The door through which your guests enter your home should be obvious with a little extra decor, a door bell
    or knocker, and a protective awning or shelter in case of rain. The door which the family uses all the time
    should match the exterior color so it blends in.

    Sue DeBiasio Landry thanked felizlady
  • 5 years ago

    Put up a welcome sign & wreath of the season on the used door. Door matt.The one near garage is a sunroom/mudroom? Lighting is a must. Love ur front door!

    Sue DeBiasio Landry thanked happyleg
  • 5 years ago

    Yes to the suggestions above from felizlady and happyleg. Pumpkins, wreaths, ghosts and goblins at the front door will help everyone figure out which is the “real” door. And the mock up with the door the blue is exactly what some of us are referring to as a “good for now” solution. Thank you Houssan!

    Sue DeBiasio Landry thanked RedRyder
  • 5 years ago

    Thanks again everyone! My husband like some of these suggestions, and I think we are also going to add some stone facade to the left side entry to make it a bit more eye catching. He also wants to eventually add a porch onto the front of the house.

  • 5 years ago

    Do a mock up before you add the stone to the left side ... that part of your house is already a bit at odds with the rest of the exterior - you don't want it to look like it was "plopped" on. I would stick with painting the "don't use" door the color of the siding, and keeping the "use" door yellow, with decor. Love the transom that houssaon posted!

    Sue DeBiasio Landry thanked Sammie J
  • 5 years ago

    The rectangular window above the door will help. Landscaping will help even more. I would add some potted plants to the right of the new entrance.


    Sue DeBiasio Landry thanked er612
  • 5 years ago

    Thank you! I totally see what you mean about plants. Makes a big difference.

  • 5 years ago
    last modified: 5 years ago

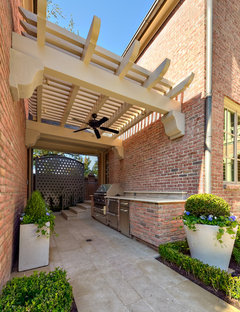
    The recess looks non-functional. How about installing a pergola in it that comes out and turns to go across the new front door, just under the window? It will span the walkway and draw all the attention to the new front door. Nestle some bright pots and plants inside the recess or put a lattice the end of it that crosses the walk and plant something that climbs and blooms. Here is a big version of a pergola spanning the two walls of a recess. In your case, it would emerge from the recess, cross over the walk (where you'd plant something) and turn to extend over the front door.


    Outdoor Living · More Info


    Sue DeBiasio Landry thanked decoenthusiaste
  • 5 years ago

    I would not add stone to this house. It is out of keeping with the style. I like the idea of a pergola.