Software
Houzz Logo Print
plattsbecp

We had a small kitchen and a huge lanai

5 years ago
last modified: 5 years ago
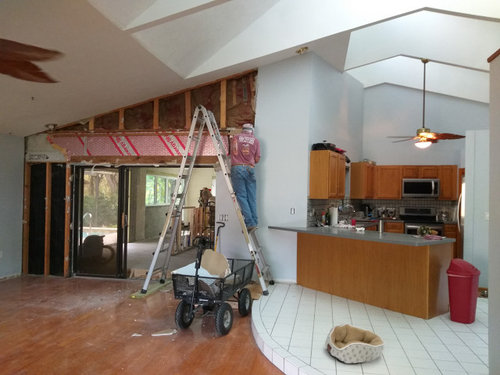
Our kitchen was small and dated, while sitting on the lanai one evening we decided to change that.

It took a year to complete and we hired professionals when necessary - custom cabinets, concrete professionals, drywall, and tile. Our scope of work included.

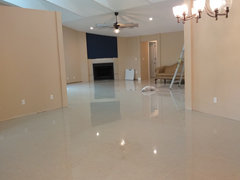
1. - level all floors - we had a sunken family and dining room in addition to the lanai.

2. - Old lanai is the new kitchen

3.- Old kitchen is the new dining

4.- Old dining is the new home office

5- New Entrance

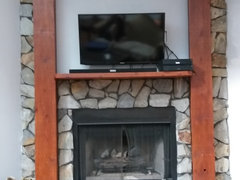
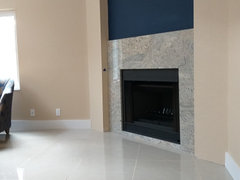
6.- Facelift for the fireplace.

7. - Replace all windows and doors to high impact (hurricane rated)

8. - Buy wine - we will need wine and Advil.

9. - Most important was to - Live through it!

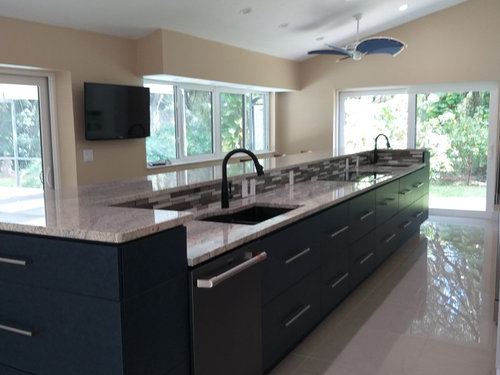
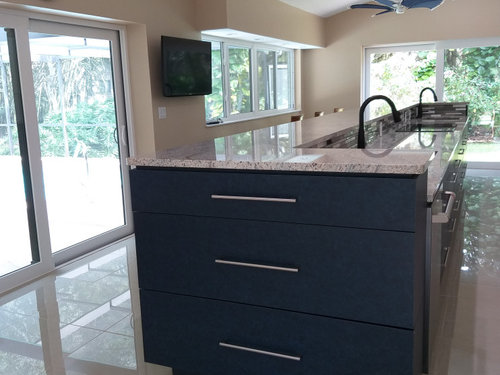
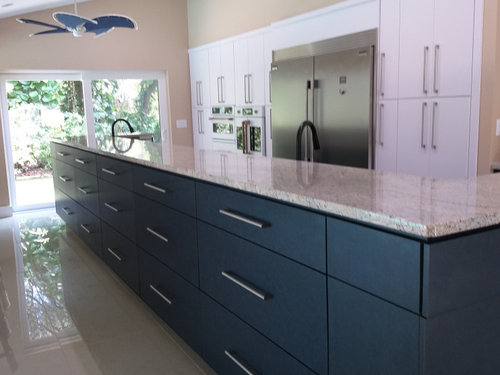
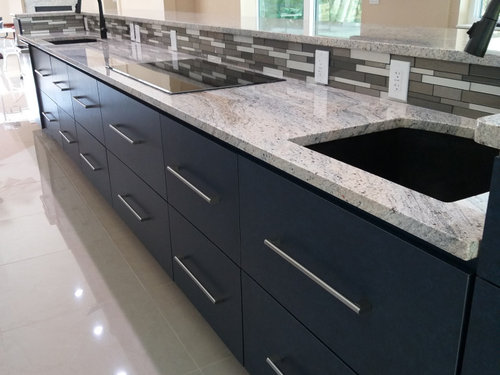
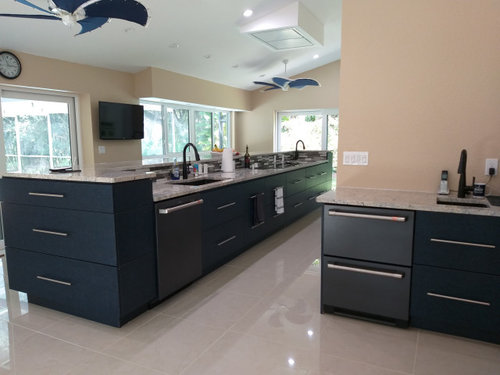
The new kitchen is 450 square feet, The cabinets are custom made using laminate - recycled denim on the lower cabinets and white matt on the back wall and all slab finish doors and drawers. The countertops are granite and 24x24 porcelain tile flooring. We still have a little work to complete before hanging up the tool belt. Thank you for looking and we appreciate all input.


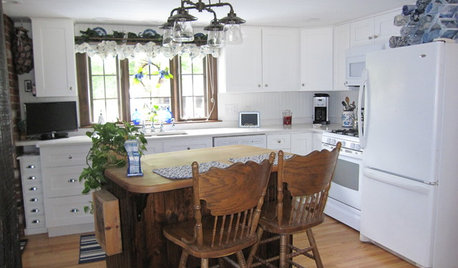
Somewhere in between the kitchen old and new


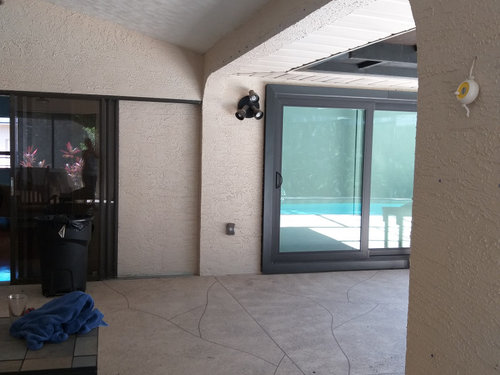
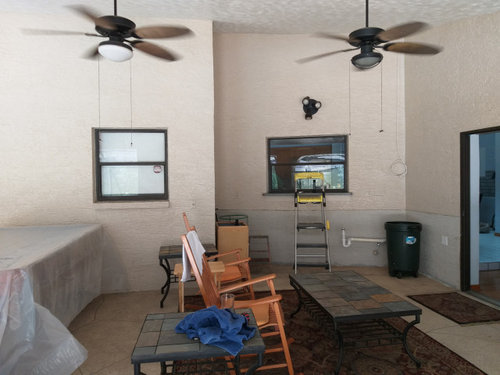
The lanai before


The old lanai offered 450 feet for a new kitchen


The new kitchen


We MADE it to the finish line!

Comments (18)

  • 5 years ago

    Great renovation! Can you show the other areas too!?! Dying to see!

    plattsbecp thanked sandyie
  • 5 years ago

    Beautiful, and a great use of space.

    plattsbecp thanked teamaltese
  • 5 years ago
    last modified: 5 years ago
    Wonderful kitchen area! What a major change 👏.

    plattsbecp thanked J Inhof
  • 5 years ago

    It was worth all the hard work, sweat equity and money to have that gorgeous bright new kitchen! Single-level floor, much bigger footprint, high-impact windows: all great choices.

    plattsbecp thanked felizlady
  • 5 years ago

    You have drawers on both sides of the half kitchen wall--it really isn't an island per say is it. That's a lot of storage! So you eliminated a lanai all together? How will that be for resale in your area? They are pretty common there are they not? Is there a pool? Will the floor be slippery when wet feet come in? You've made some very individual unique choices. ENJOY!

    plattsbecp thanked arcy_gw
  • 5 years ago

    Absolutely gorgeous😊

    plattsbecp thanked Kathy Handy Ginter
  • 5 years ago

    Arcy_gw, in the area we just moved from, most of the neighbors were older, if not elderly, had pools, and didn’t use them but a couple of times a year, when the grandkids visited. A kitchen like that would have great appeal to the retiring set. I think as long as there’s someplace to sit to enjoy the view of the pool, it would be fine for resale.

    plattsbecp thanked teamaltese
  • 5 years ago

    Wow - beautiful!

    plattsbecp thanked porkchop_z5b_MI
  • 5 years ago

    Thank you all, we appreciate your comments. We do have a screened pool with a huge deck around 40x36 so ample room to enjoy. Our plans and next project include a screened and covered patio out of the sliding door. that has direct access to the pool area. As teamaltese said we are those rocking chair wine-sipping Floridians and not much for sunning and swimming, The island is packed with storage. Bar seating will be installed under the windows to overlook the pool and backyard. The bar will not be wide (about 16 inches) and will be made of live edge pecan harvested from our family pecan orchard. Thank you all for looking.

  • 5 years ago

    Sandyie - thanks for your compliment. This picture shows the open concept we created.

    This was the old kitchen now a dining room.


  • 5 years ago

    The old and new fireplace - This was a sunken room, so the elevation was raised to match the rest of the house.


  • 5 years ago

    Love all the natural light!

    Can you explain how you use the drawers on the non-sink side? What do you store in them?

    plattsbecp thanked weedyacres
  • 5 years ago
    1. Thank you weddyacres -I have my daily dishes in the large corner cabinet near the dishwasher. The pots/pans casserole /banking items are stored in the non-sink side. Food and small appliance storage is along the back wall.
  • 5 years ago

    Really a smart reimagining of the space. The old kitchen looked dark and cramped tucked back in the corner while the new is bright and spacious and a much happier place to work. Great job!

    plattsbecp thanked wilson853
  • 5 years ago

    How beautiful and contemporary. And that's coming from someone very firmly wedged in traditional ;0) I love that you raised the sunken floor - what an improvement! Enjoy your space - with pride.

    plattsbecp thanked morz8 - Washington Coast
  • PRO
    5 years ago

    Fantastic job!

    plattsbecp thanked Norwood Architects
  • PRO
    5 years ago

    Wow! What a kitchen!

    plattsbecp thanked Altair