

Patio Retaining Wall Help
6 years ago
last modified: 6 years ago

Featured Answer
Sort by:Oldest
Comments (8)
 6 years ago
 6 years ago
Related Professionals
Washington Landscape Architects & Landscape Designers · Auburn Landscape Architects & Landscape Designers · Reno Landscape Architects & Landscape Designers · Des Moines Landscape Contractors · Spokane Landscape Contractors · Washington Decks, Patios & Outdoor Enclosures · Spartanburg Decks, Patios & Outdoor Enclosures · Evansville Decks, Patios & Outdoor Enclosures · Aberdeen Decks, Patios & Outdoor Enclosures · Cumberland Home Builders · Nashua Home Additions · Indianapolis Furniture & Accessories · Cincinnati Furniture & Accessories · Fort Dodge Custom Closet Designers · Salem Custom Closet Designers- 6 years ago
- 6 years ago
- 6 years ago


Related Stories
LANDSCAPE DESIGNPatio of the Week: A Beautiful Walled English Garden
See how a designer rescued an overgrown backyard in London using elegant plantings and a clever new layout
Full Story
GARDENING AND LANDSCAPING10 Rock Wall Ideas for a Style-Strong Patio
Strengthen the look of your yard — and solve landscape design dilemmas — with a rock wall that fits right in
Full Story
LANDSCAPE DESIGNPile On Style With a Dry-Laid Stone Retaining Wall
Durable, natural and practical, this landscape feature is an art form unto itself
Full Story
LANDSCAPE DESIGN10 Contemporary Retaining Walls Offer Fresh Ideas for Slopes
See how retaining walls can step up landscape designs with built-in water features, benches and cool building materials
Full Story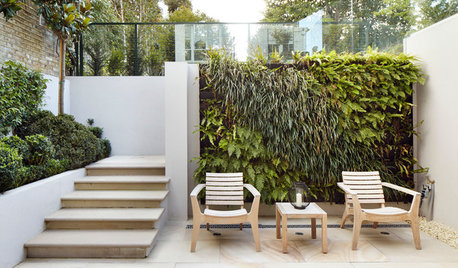
URBAN GARDENSBring More Green to Your Patio or Side Yard With a Living Wall
See vertical gardens that offer attractive — and creative — solutions to common design dilemmas
Full Story
LANDSCAPE DESIGNPatio of the Week: Lush Living Wall for a City Terrace
A designer creates a stylish garden retreat in New York City for a family of four
Full Story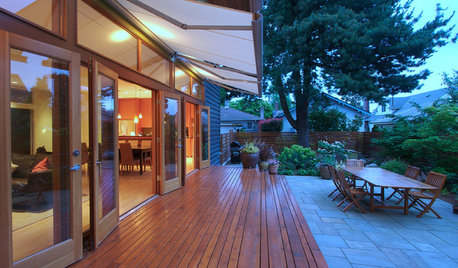
PATIOSPatio Details: Awning-Covered Patio and Playhouse for a Shared Property
A main house’s patio uses a wall of the property’s secondary unit to help create a private outdoor living space
Full Story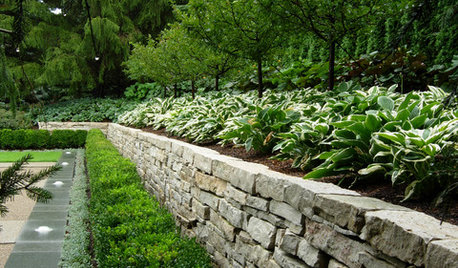
LANDSCAPE DESIGNGarden Walls: Dry-Stacked Stone Walls Keep Their Place in the Garden
See an ancient building technique that’s held stone walls together without mortar for centuries
Full Story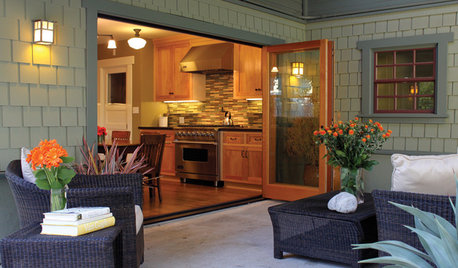
GARDENING AND LANDSCAPINGSpring Patio Fix-Ups: Earn Rave Reviews for Your Patio's Entrance
Consider innovative doors, charming gates or even just potted plants to cue a stylish entry point for your patio
Full Story
REMODELING GUIDES11 Reasons to Love Wall-to-Wall Carpeting Again
Is it time to kick the hard stuff? Your feet, wallet and downstairs neighbors may be nodding
Full Story




fnmroberts