Software
Houzz Logo Print
stephanie_morgan72

Installing double oven in IKEA cabinet

5 years ago

Hi - Looking for someone who has experience installing the double oven high cabinet. Seems IKEA has taking nearly all parts related to it off their site since we ordered and we're finding this to be the most challenging instructions/assembly of any IKEA purchase thus far (and it's not our first kitchen). Trying to cobble together the instructions from the various parts and pieces, but it's just not adding up.


Big question: with the standard 5" drawer at the bottom, where does the reinforced UTRUSTA shelf go? Something we have indicates screwing into the 5th hole from the bottom, but that would have the shelf sitting inside that bottom drawer, which doesn't seem right. And we've tried working our way down instead, but that's not super clear either.


Scoured the internet a few times, and this is one aspect of IKEA kitchens which is lacking in online tutorials.


Help please - and thanks in advance!

Comments (25)

  • PRO
    5 years ago
    last modified: 5 years ago

    I have done this many times with the old Ikea designs could you post a pic of the instructions and also the size of your ovens

  • 5 years ago

    @Patricia Colwell Consulting - appreciate the offer, which instruction picture would you want? What we have is spread across maybe 4 different items/manuals: the sektion cabinet, the shelf, the filler strip, a seemingly discontinued IKEA oven. Each has a piece of the puzzle. And then our own oven measurements. I *think* we've settled on a placement for this bottom shelf and then we'll figure out the rest above as we see how it goes, but definitely won't turn down the assistance you may be able to offer!

  • 5 years ago

    Hi!! Having the same exact issue. It's as if the cabinet never existed when looking on the Ikea site. What height did you end up going with for the bottom/supporting shelf?


  • 5 years ago

    @Jackie Kappus I just measured and ours is ultimately about 9" from the bottom (underside) of the cabinet. We concluded that the instructions weren't going to help us (unclear but also IKEA's oven had different dimensions) so we just worked backwards. Decided to focus on the non-negotiable aspects we KNEW and then we'd figure out whatever we were left with in the end.


    We have the 90" cabinet, and decided we wanted 30" doors on the top to coordinate with other parts of our design. Then you factor in your oven measurements and measure down to figure out where you need the supporting shelf to be based on your layout, and then the brackets for that reinforced shelf are fairly flexible to get the shelf where you need it. For us that meant we have a 5" drawer at the very bottom, and then trimmed down another 5" drawer front to fill the space in between. We're very happy with how it turned out, but definitely one of the most challenging parts of our installation. Good luck!

  • 5 years ago

    We are a week or two away from embarking on the same journey, installing a GE Profile 30" double wall oven into a tall Sektion cabinet. At the time we purchased our cabinets we hadn't selected our double oven yet, so we only left with the cabinet itself, and were told we'd need to get the rest of the "guts" of the cabinet (top cabinet doors/shelves, bottom drawer, any reinforcing items we'd need for the oven itself, etc.) once we'd made our selection. Now I'm heading to Ikea tomorrow to get these items. My husband and I are both kind of short, so we'd like the oven to be low, but I'm wondering if I have a choice in the size (height) of the drawer at the bottom? (We're thinking of the smallest drawer, but could deal with the medium size one.) Anyone know if a particular drawer height is "standard"?

  • 5 years ago
    last modified: 5 years ago

    I just wrote a long response and then it disappeared:



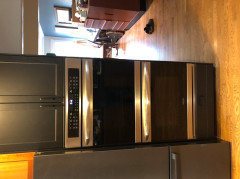
    short version - this was a lot of trial and error: ended up building my own reinforced shelf, did not use 5" extra drawer intended as Trim; no space configuration would have allowed for it use. Did use extra toe kick as trim. Did not realize until we were done that we wish we put on the fridge side side panel.

  • 5 years ago

    @Aaron Golbus: Looks like you did a fabulous job! Mind if I ask what model your double oven is, and what the dimensions were? We've got a 30" GE Profile on the way, and it looks like we'll have a configurion very similar to yours: a 5" drawer on the bottom and a 30" cabinet on top. If I'm reading the oven specs correctly, the unit is 50 1/4" high, plus 1" of overlap trim at the top and 1 1/4" at the bottom. I'm thinking we'll need about 2" of filler, which I'd like to be at the bottom. But I'm having trouble figuring out at what height to set the shelf the unit will rest on at the bottom so that the top trim will end up just meeting the doors of the 30" cabinet and not overlapping into the doors, or leaving a gap (meaning filler at the top of the unit.) I've built 25 cabinets so far (and more drawers than I care to count!) but this cabinet is stressing me out!

  • 5 years ago
    last modified: 5 years ago

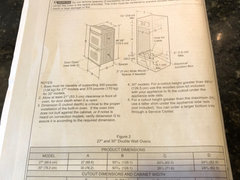
    see attached for fridgidare gallery 30" spec.

    Ikea's oven spec allows top of oven to be flush with cabinet above. Our oven specs is for 1.5" separation. I un-intendedly ended up with 2.5" above and 2" trim below. If I was doing it again (or if I have reason to pull the oven out) I would re-trim 1.5" above and 3" below.


  • 5 years ago

    @Ellen Dubbz : after looking at your picture and reviewing my spec. I realize I made a couple mistakes; I will be pulling out the oven and raising the oven shelf so the top of display/ controls is flush with bottom of cabinet and removing unnecessary trim above. Will cut the extra 5" shelf to trim below.

  • 5 years ago

    We are just starting to plan out our kitchen remodel that will include a double wall oven. This post has been very helpful! But I'm still unsure which high cabinet you purchased/used. I will have to buy a 80" high cabinet due to our 91" ceiling height. Did you buy the one that is listed for an oven/micro or just oven, and reconfigure it yourselves, thanks in advance. Anyone recommend their wall ovens now that you've been using them?

  • 5 years ago

    @Alexandra G There's only one box, you just cut the back piece for whatever ventilation you need. It's the 30" pantry cabinet.

  • 5 years ago

    @Alexandra G - We bought a high cabinet specifically sold as a double-oven cabinet, but I know they did some weird stuff with all that recently. Heard they were cutting over to new brands or something? Ultimately though, the beauty of IKEA Sektion cabinets is that you can customize anything you want even if it doesn't come "pre-built" that way. All high cabinets will look exactly the same as a frame until you start adding the finishes. As long as you have the right width and enough height for your oven, just piece together the doors/drawers and reinforced shelf however you need it.

  • 5 years ago

    Alexandra G, when you say "listed", where are you looking? When I began planning our new kitchen I found there was a bit of a learning curve, with everything from how to use Ikea's kitchen planning software to just reading the booklet I'd left the store with after the first trip I made there for inspiration. Are you looking at the website? Or at the "Sektion Kitchen cabinets" booklet found in their stores? I ask because often (particularly in the booklet, which is what I used when I began my planning) their cabinets are presented in various combinations with doors/drawers/shelves, to show a completed unit. But those are only suggested combinations. The reality is that what you'll actually be buying is each of those things as separate items. When you choose a cabinet (what I refer to as a box, since until you add those drawers/doors/shelves/side panels, etc, that's really all you get) for your double oven, what you need to know is what width to get (since you already know you need to start with an 80" high box.) They come in either a 24" or a 30" width. So you'll need to choose your oven model before you choose your box. (A word about that: I ordered my double oven in early NOVEMBER and I'm STILL WAITING for delivery. COVID has caused all kinds of delays, so you might want to choose/order that sooner rather than later because depending on what brand you select, you might be waiting a while...) Once you've gotten the correct width box, you then decide about how high up/down you want your oven unit to sit. Then you fill in the rest of the cabinet by choosing a combination of bottom drawer and cabinets doors that will get you as close as possible to that desired location. It can be a little daunting, but I've found that between the knowledge of the employees in Ikea's kitchen dept (in store, if you're fortunate enough to live close to one) and websites like this, it really is doable, even for clueless folks like me! The learning curve has been steep, but after months of planning and prepping (because of some unrelated, unexpected delays) we'll hopefully begin installing cabinets next week, and I know it's going to be gorgeous (even if the worry over whether I was getting it right is responsible for every gray hair on my head!)

  • 5 years ago
    last modified: 5 years ago

    We worked with an associate who told us all the parts we needed for our intended build.

    kitchenAid double oven in 90” Sektion; with 30” cabinets above, the shelf height above oven was predetermined. try as I might I could not make oven reach bottom of that shelf without gap and had to cut and install 1” of trim from a drawer front.

  • 5 years ago

    Thank you everyone for responding, will do some more homework and respond to some of these posts individually. Thanks again.

  • 5 years ago

    Is anyone able to get the dang cabinet? I’ve been waiting since December to get one. It’s been so frustrating

  • 5 years ago

    @andreaneqbould Someone on Reddit posted a response from CS that said beginning of May at the earliest for it.


    Klearview just got more appealing.

  • 5 years ago
    last modified: 5 years ago

    Junk from Menards should never be "appealing".


    @andreaneqbould - If you are super desperate, you can get a 30x24x80, and any other width x24x90 (some of which are showing as available online, depending on your location) and just mix and match the parts to make the 30x24x90 cabinet. Your backing board will need to be cut anyway, so it doesn't matter what height that is, as long as its 30" wide. You need the reinforced shelves too.

  • 4 years ago

    Can someone help with what reinforcement is needed. Seems when I ordered, the rating was much higher. now it says 331 pounds and my unit is 400. What do I need to add. https://www.ikea.com/us/en/p/utrusta-reinforced-ventilated-shelf-white-70487347/

  • 4 years ago

    I wrote pretty extensively about the high cabinet with oven and microwave here:

    https://www.garagejournal.com/forum/threads/woodys-works-garage.263351/page-64#


    ..and from my post there, here are the install notes. Note this was a 90" cabinet, however the 80" would be the same as your upper doors are likely 20" high, not 30" as mine were.


    How to Install IKEA tall cabinet with oven and microwave , installation notes (2021):

    1. 240V electrical rough in for the stove should be at on the left side, under the stove. Assuming a 4 1/2" kick, the bottom of the box should be 6" off the floor and would be at the rear of the bottom drawer. The ideal spot for the microwave receptacle for easy access would be at the back of upper storage area, about 70" off the floor, again assuming a 4 1/2" kick panel.

    2. Assemble the cabinet but do not install any shelves. These notes assume you are installing a stove and microwave.

    3. You need 2 (not 1) Utrusta Ventilated shelves. One goes under the microwave, the other under the stove. The design tool does not spec the 2nd shelf that you need. These are reinforced shelves that can support 331 lbs each. Here are the links to the Utrusta Ventilated Shelves x 2. You can install the upper (2nd) shelf steel rails, but then remove the upper shelf (leaving the rails in place) to make the oven install easier.

    4. Follow the Utrusta installation manual to set your shelf heights for the ventilated shelves which in turn will correctly locate the two reinforced shelves for your setup. The manual covers pretty much any variation on your configuration and specs the height for each shelves. Shelve heights are specified to a 16th of an inch, and you'll need to be accurate here.

    5. Now install the 2 x 60484453 NYTTIG fillerpiece for walloven/micro which attach to the ventilated shelves and fill the gaps above and below the oven. These are just black metal filler strips about 3 inches high. The NYTTIG manual shows you where to install these on the ventilated shelves for your configuration. Follow it exactly.

    Cut out the tall cabinet backing board (right to the edges) where the stove will slide in...you'll need that space.

    6. Remove the oven door (follow the manual for the stove here!!!) I had a hinge snap back leaving one side of the oven door attached and another drooped, nearly wrecking the door. Slide in the oven, then attach with two screws as per the stove manual. Wire it up, test and then attach the door. This video works for stove door removal:

    The hinges are under a lot spring pressure, so make sure you pay close attention to the video link above. Leave the two screws that hold the oven in place until after the microwave (UTRUSTA ventilated shelf) above it is installed so you can slide the filler piece (NYTTIG black metal strip) in place. Now fasten the two stove screws.

    7. The microwave trim kit has instructions that you will now follow to install the microwave (10466003 - HUVUDSAKLIG for built-in microwave, Stainless steel) It is not a cheap component at $380 but you need it to located and trim out the microwave.

    8. Now you can install your upper doors and shelf that came with the tall cabinet. That shelve will sit just above the microwave. No filler strips should be required, although the design tool will confuse you by specifying one.


  • 4 years ago
    last modified: 4 years ago

    This may work with the set up above but most people will have non-ikea appliances. I have done many stacked oven microwave situations and all were built around the particular appliance specs. I also always screw and reinforced the supporting shelf and configure it to avoid using a filler between the appliances.

  • 4 years ago
    last modified: 4 years ago

    IKEA appliances are all Whirlpool made...so from what I can see, are pretty generic with respect to the cabinet fit and sizing. The trick is just to get the reinforced/ventilated shelves, and black steel trim pieces...then adjust to your particular build. The ventilated shelf system has about 2 inches of infinite adjustment integrated to the metal rails they ship with...so they are super cost effective to support up to 330 lbs.

  • 3 years ago

    So do these fit standard wall ovens that want 28.5" of cabinet opening?