Software
Houzz Logo Print
muskokascp_gw

Challenging small kitchen plan

6 years ago
last modified: 6 years ago
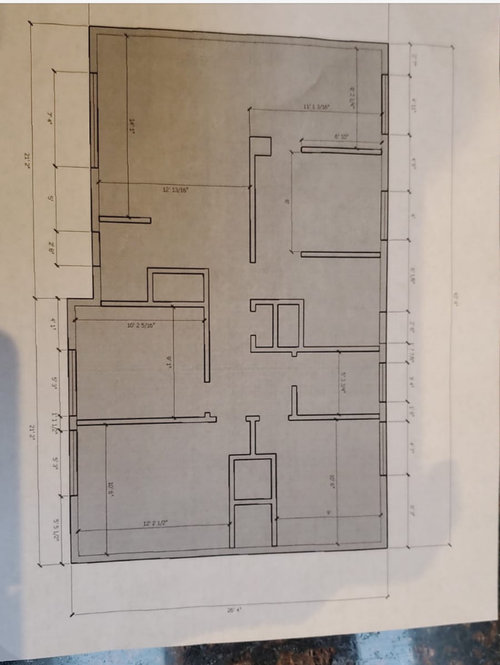
Oh the small kitchen!!

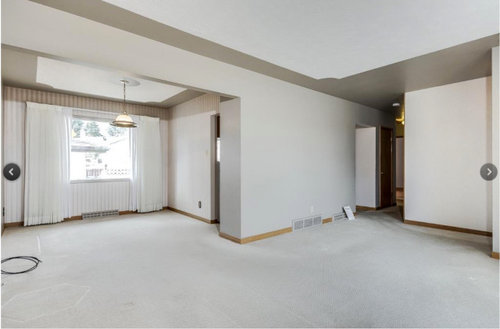
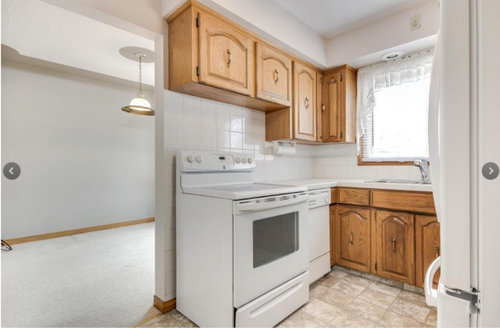
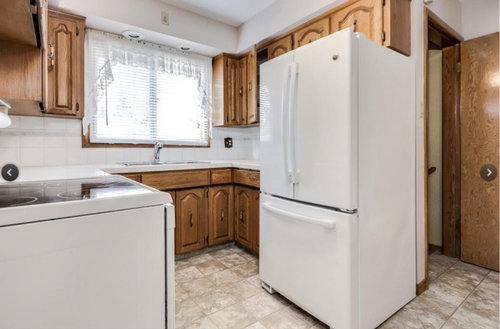
This is a recently purchased house that will be an income property sometime next year, but from Nov until some time next spring, it will be a live-in reno project. As you can see, the kitchen and living space is quite tight. We are looking for help and suggestions on how to have the most functional and efficient kitchen, given the space constraints. The plan is to remove the stove wall and open the area to the current dining space. I’m thinking a peninsula in place of the wall would be the way to go, but keeping the stove here would not be ideal. It’s a small home and storage has to be a priority.

I’ve included the listing pictures and a floor plan. If there is any more info needed, please let me know.

Time to start playing with layouts :) and all your collective wisdom is most appreciated.


Comments (40)

  • PRO
    6 years ago

    So the only other spot for the stove is the fridge wall and is this a 2 storey or one storey house? That fridge has to go IMO in a tiny house the renters will ot have aton of kids so a smaller fridge for sure . Who are you planning to rent to? IMO I need to know a bit more about that and the actual rooms marked and also the meausrements readable.Make sure you show what the walk ways are for too. Also IMO a larger kitchen and a smaller DR would be good. I need to know your budget and of cours things like changing flooring IMO will bea must if you plan on rental.

  • 6 years ago

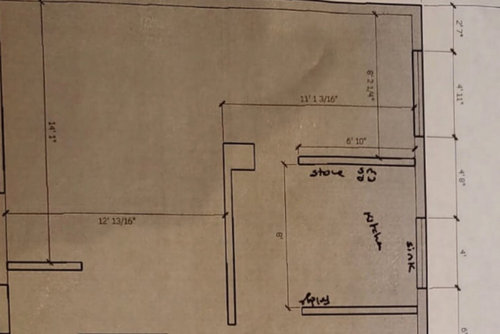
    Here is a labelled picture and hopefully you can read the dimensions easier. The flooring will be changed, but moving windows is not in the budget.


  • 6 years ago

    Here is the existing plan and kitchen layout.


  • PRO
    6 years ago

    You have checked to make sure that wall is not load bearing?

  • 6 years ago

    I think I'd prefer having an eat in kitchen to having a micro sized kitchen and a dining room area. I agree about a much smaller refrigerator. Either a top freezer or a side by side (although it may be too narrow). A counter depth refrigerator won't hold much, but will make the kitchen appear larger. Does your dining area have a window (difficult to see on my screen)? I also agree about changing the kitchen flooring. Newer cabinetry in a very light color and shaker styling would help to reduce the closed in effect.

  • 6 years ago

    It is a 3 bedroom house - would you anticipate renting to a family with 1-3 children?

    I am thinking that it might be best to push the kitchen into the DR, and leave more of a dining "nook" than room, but you will have to consider the potential number of people living there. Both the DR and kitchen spaces are pretty small (My DR is 10x10, which left just comfortable space for a full table and china cabinet - 8x8 would be tight)

    Is that square that projects next to the stove a closet, cabinet, or a site for a utility?

    Agree with Patricia Colwell on a smaller fridge, also a smaller sink cabinet (if the current one is larger than 30"), and even an 18" dishwasher.

    You will lose storage by removing the wall, but perhaps something like a pass-through style (so there are "windows", but not a full wall removal) would allow you to keep the stove there with a hood - I saw a great renovation here several years ago that did that. I wonder if there is anything in those soffits?

    muskokascp thanked raee_gw zone 5b-6a Ohio
  • 6 years ago
    last modified: 6 years ago
    You might want to consider closing off the doorway to the basement stairs. Here's a few ideas within the existing footprint:

    On the first and third you may be able to fit a narrow shallow pantry cabinet next to the fridge.


  • 6 years ago


  • 6 years ago


  • 6 years ago

    Scratch that, having houzz pic difficulties 2nd and 3rd pic for the pantry cab


    muskokascp thanked User
  • 6 years ago

    The dining room has a 4’11” window and we would consider making it counter height depending on the cost. We do not know for sure if the wall between kitchen and Dr is load bearing but think not. Hope to get into the house on Thursday and check. Possession isn't until November so we don’t have unlimited access to the space.


    If the DR window was counter height, then the counter space extends, but because of the windows, I don’t see a place for the fridge other than where it is now. Hoping for a DW as well.

  • 6 years ago

    Knock down the kitchen/dining wall. Place the stove between the two windows. Shrink the sink to a single bowl. Add the DW to the right of the sink on the stair wall. Move the fridge, counter depth, to the wall opposite the sink, with built in pantry and/or counters on either side. No peninsula.

  • 6 years ago
    last modified: 6 years ago
    I like the direction cd7733 and ptreckel are going. Here are a couple of variations using a mobile cart, which could be moved where extra prep or serving space is needed, then pushed into the DR if necessary. The first plan retains part of the dividing wall, in case it is load-bearing, for a laminated beam support. If no beam is necessary cabinets can be extended into that 6" or so.

    I think I prefer the first one, but the view from the front door is the sink and DW--second plan, the view is the range and hood.

  • 6 years ago

    Oh good ideas! Is the area to the left of the cart storage a full run of counter as well?


    I was playing with moving everything to the opposite wall and trying to fit a banquette table inside the longer load bearing wall.

    I don’t have all your fancy planning skills so my version is paper and cut outs lol, but at least to scale haha.


  • 6 years ago

    I should say as well that a counter depth fridge is too $$ and off the table.


  • 6 years ago

    @mama goose_gw zn6OH in your versions, is that a standard or counter depth fridge?

  • 6 years ago
    last modified: 6 years ago


    The second layout includes a built in storage bench under the leftmost window, similar to this: https://www.pinterest.com/pin/260082947203413653/?nic_v2=1a1O89idq

  • 6 years ago

    Thanks @er612, those would work if there was more storage elsewhere. Maybe an 18” counter running behind the table in the first picture? Still not sure this would be enough..


  • 6 years ago
    last modified: 6 years ago
    Another thought ,but the fridge and stove placement don't follow the ice-water-stone-fire mantra. Is the island weird here? It’s 36X 48 and ~ 52” from the DW. There’s lots of storage options and still room for a table and chairs.


  • 6 years ago
    last modified: 6 years ago

    You could install a wall of cabinets in the dining room for additional storage. Examples: https://www.pinterest.com/pin/286189751301506817/?nic_v2=1a1O89idq

    https://www.pinterest.com/pin/427067977136759598/?nic_v2=1a1O89idq


  • 6 years ago

    The appliances are waaaaay too big, and the dishwasher can't be open while you do the dishes. Plus it's right next to the stove, which seems like a very bad idea.


    Are the countertops extra narrow? How is it that the stove juts out so much?

  • 6 years ago

    Check out the Haier fridges. I just got one for a condo we are selling. French door with freezer below.


    You haven't answered about your target rental market. Are you keeping the 3/1 plan and aiming for families, or, say, switching to a 2/2 and going for a professional couple, maybe with one child? That will help determine the type and size of appliances you need.

    muskokascp thanked latifolia
  • 6 years ago

    @latifolia we will be keeping the 3 bedrooms and hope to rent to a family or mature graduate students in a professional program as there is a University a short walk from the house.

    @er612 can I ask what program you are using for the floor plans? It’s time I ditch the paper and learn to use a program. Appreciate all the plans!! I can’t tell what size the cabinet bases would be to get an idea of the storage that would be possible with the peninsula plans. Does your plan have that info?

  • 6 years ago

    Hi muskokascp-

    I think that a family that needs three bedrooms but is willing to rent a place with only one bathroom wants to pay as little rent as possible.

    By making the improvements you are talking about in creating this "open kitchen", you are investing money and will be pricing up the place beyond what you may be able to get for it.

    If I were a student and sharing a place with two other students, I wouldn't want a place with only one bathroom. And if I had a choice, I'd rather take a closed off kitchen and two bathrooms.

    If you purchased the refrigerator because a fridge is expected in rentals, keep the large one.

    Three adults or a family need one that size. If both parents work (and most do these days) no one has time to run to the stores all the time.

    What you might want to do is figure out how to put in a hood vent over the stove.

    That will save a greasy film all over the kitchen cabinets and maybe the adjacent rooms.

  • 6 years ago

    @loobab it does come down to one or the other doesn’t it? Either a more open kitchen or 2 bathrooms. It won’t be a student rental and we are interested in opening the kitchen - it is just to tiny and cramped. Wherever the stove goes, there will def be a range hood!

  • 6 years ago

    oh, I thought you mentioned 3 grad students.

    I like er612's drawings with the stove against the wall, then you can easily install a vent hood on an exterior wall so it vents to the outside.

    Another thing, those bedrooms are awfully small.

    A family of renters with lots of kids does lots of damage and uses a lot of water that you will be paying for.

    What about combining two of the bedrooms and making a nice sized closet for that master bedroom?

    This way if you get a family, it will likely be limited to two children as opposed to four children.

    You might even get a couple that uses the other bedroom as an office.

    The other thing, depending on where you live, air conditioning is very important.

    Way more important than whether there is an "open concept" kitchen.

    If you don't have central AC, I would do that before spending beaucoup bucks on what is essentially a cosmetic issue.

  • 6 years ago
    last modified: 6 years ago

    It all depends on who you're renting to. Who exactly is your target renter? What exactly do they need? Have you researched every other available rental in the area? How much revenue do you need to generate? (I don't need these answers but you do)

    Don't proceed with anything until you have at least a rough competitive analysis completed and a very good understanding of your target renter. You might need to do a lot less work than you think. It looks decent in the photos so just some staging, minimal updates, and good photography might go a long way.

  • 6 years ago

    ^^ Excellent points.

    Is your target a graduate student couple who will be there 5 years for the duration of their PhD and they will likely have no children or only one or two?

    Or professional student(s) who will be too busy to have children? (Even better!)

    I happen to hate the "open concept" anyway.

    I don't want anyone to see my kitchen mess while they are sitting down to eat . Not even me :)

    And that house is not so large that the person in the kitchen can't duck their head around to see what mischief the children are up to in the living room. (A frequent reason people want open concept.)

    And you know what else?

    You didn't ask, but here goes.

    That kitchen, and by extension the house is really aged by the kitchen cabinets.

    The whole place would be SO freshened up by painting the kitchen cabinets the crisp white (and in a semi-gloss) that the walls are. The doors too. Just make sure they are cleaned well first and get a painter who knows what he is doing.

    That will give you way more bang for your buck.

    Try it out on a photoshop editing program and you'll see what I mean about how it lightens up and modernizes the whole place.

    Ditto for the bathroom cabinets as well.

  • 6 years ago

    Change the hinges on the cabinets over the refrigerator, and make those easier to open up. Can you move the refrigerator back a few feet? That would open up some more floor at the entry way


  • 6 years ago

    Don’t put the stove next to the doorway....someone could come in wearing a loose sweater or blouse and the sleeve could encroach on the stove space and POOF!!! I would put a 15” wide tray cabinet with a counter between the stove and the doorway.

  • 6 years ago
    last modified: 6 years ago

    I've managed vacation and monthly rental homes. Fact is, its a tiny rental house. Open concept works better in a more spacious environment, IMO. I suggest you get out the real estate ads for your area. Try to find some similar in size, age and style. Likely there are some near campus, but they may all be occupied at this time of the year, unless the university has closed for Covid and people have moved back home to do online classes. See what is working well in the market and don't exceed that expectation by too much. Personally, I don't mind a "one butt" kitchen! The issue I'd have is with the nearly white carpet. That rarely lasts through more than one tenant! What's in the basement; laundry? I would rather utilize the current bath's shared plumbing wall and turn the back bedroom into a laundry and a bit larger WIC for the front corner bedroom. Is there legal egress in the basement for a bath & bedroom there?

  • 6 years ago
    last modified: 6 years ago

    muskocascp, I put the cart in front of the window, and didn't include cabinets to finish the run, since the window is too low for standard-height cabinets. If you are planning to raise the window level, I think cabinets would be great for storage and serving, but since the house will be a rental, I don't know if I'd invest in changing the window and in the extra cabinets, and I'd probably suggest the tenant furnish his own cart if he needed extra prep space.

    I used the fridge template from the layout, which looks m/l like a CD fridge. You could use a standard depth fridge, and pull the cabinets on that wall out to make deeper counters. In that case the pantry cab on the other side of the doorway would probably have to be reduced in width. I would use a smaller single bowl sink, to leave space for a 36" super susan in the corner.


    If you do use a layout with the fridge beside the stub wall, just make sure the fridge door will open far enough to pull out crispers for cleaning. If the DW is beside the fridge, it will need a return panel to support the counter top.

  • 6 years ago

    I thought about the white carpet as well, but he's already done it.

    muskokascp will just have to replace it after the first tenant leaves, and then he'll realize what a hassle and get linoleum or vinyl or something like that and maybe tile in the kitchen and bathroom.

    I wouldn't install a laundry, then he's responsible for maintaining the machines and the floods incurred by the tenants. And his water fees will be so much higher.

    Depending on where this is located, there maybe a laundromat conveniently located, and many young professionals who live in places without their own washing machines use a "fluff and fold" service and don't do their own laundry anyway.

    I know, I was shocked when I heard it too, but it's true.

    On the other hand, deco has a thought.

    If there is no laundry hook-up in the basement, the bedroom backing up to the bathroom can be used in three useful ways: add a laundry hook up, add a second bathroom add a big closet , and these will be for the adjacent bedroom, the master bedroom.

    You don't have to do that now.

    That can be a second stage improvement a few years down the road after you have gotten some return on this investment.

    The important thing now is that the place looks neat and clean and maintenance free.

    And when you interview tenants, when the come to the door, the one who takes her shoes off at the door, that's a good sign. Because she's going to respect the white carpet.

    Not that you won't have to replace it anyway, but at least she'll try to keep the place clean.

  • 6 years ago

    I have moved my refrigerator by myself a few feet to the side... so, if you moved frig near the door, built a wall to cover the back, would it be ok for people to walk around to get into the kitchen?

    They sell wonderful prep carts everywhere, some that have locking casters [I have one], which could go where the frig is currently. It wouldn't stick out as far.

  • 6 years ago

    W 24" / D 24" / H 35"


    24" Deep Commercial Duty Stainless Steel Flat Top Work Table, 24" · More Info


  • 6 years ago
    last modified: 6 years ago

    Maybe buy new Home Depot in stock counters. Buy or make one like this.

  • 6 years ago

    Loobab and others are correct: you will get better, more profitable renters with a 2/2. Three small bedrooms and one bath is asking for trouble, in my opinion.


    Opening your kitchen could be attractive, but it will cost money. A counter-depth fridge (I got the Haier for less than $1200) would open up your space considerably.

  • 6 years ago

    ^ While this can be true, it's definitely not the case in all markets. The only way you could make that assumption is if you know the address of the property, purchase price, and have evaluated rental and resale comps. There are way too many assumptions and opinions in this thread to be helpful from a business standpoint. I really hope the OP does their homework before tearing this place apart and getting in really deep financially. It's a rental and a business, not your dream house, so it's also important not to become emotionally attached.

  • 6 years ago

    Thanks for all the comments. Seems like one of those threads where it gets wayy off track with thoughts and opinions unrelated to the help requested. Rest assured this is not our first rental, or our first kitchen remodel and decisions are all being based on the budget and return of investment. The market is vastly different across North America so what works in one region would be a no go someplace else. I've been here, first on Gardenweb , and now Houzz ,since 2010. I haven’t posted much lately, but I'm not a newbie and I understand the principles around kitchen design and have a solid handle on renovation costs.


    This post was hoping to tap into the creative design minds that are so generous with planning. There are folks here with a wonderful skill set to see possibilities that exist in challenging spots.

    I do think that all permutations and options have been presented in some form or another, so we can move on and make a plan.

    Thanks!

  • 6 years ago

    Glad you haven’t take umbrage at all this unsolicited advice.
    In a way we are like well-meaning but officious in-laws :)