Software
Houzz Logo Print
sail1313

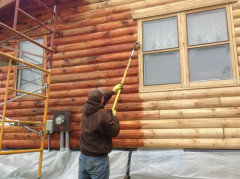
Logs under vinyl siding....

5 years ago
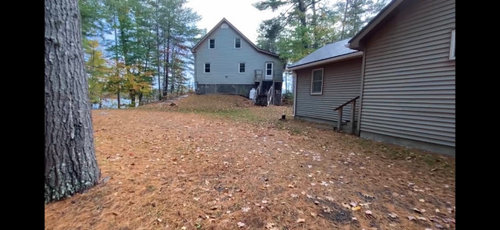
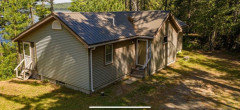
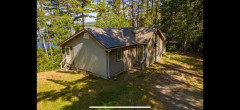
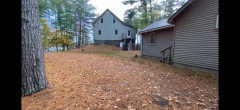
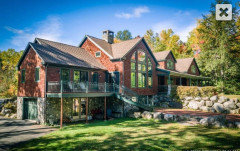
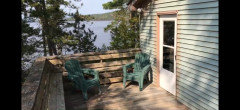
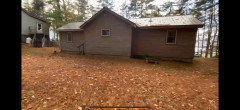
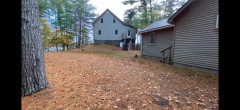
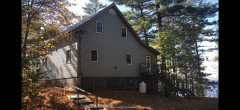
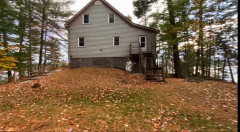
but that’s just the start. We just purchased these 2 cabins on a lake in Maine. The land was the the selling point, but now I am tasked with dressing these up. It’s a blank slate that needs to be tied together somehow.

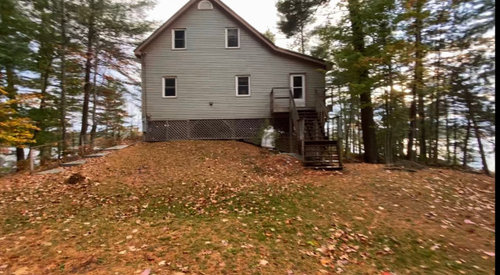
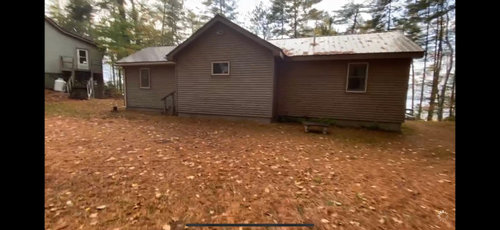
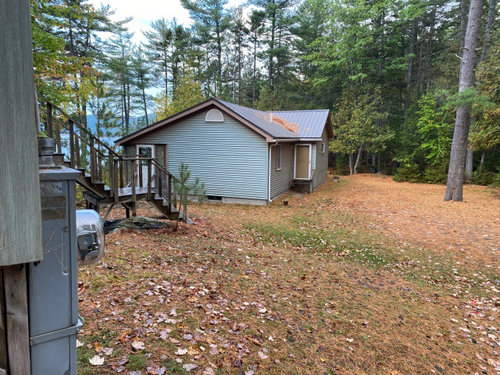
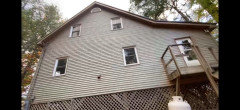
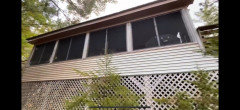
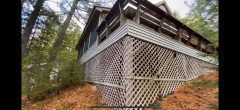
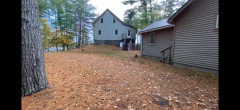
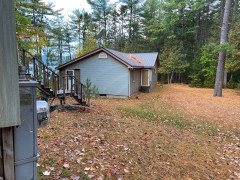
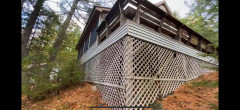
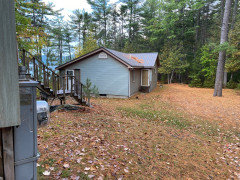
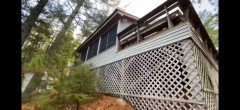
Summer house is 2 stories with log siding behind the vinyl siding, and the 4-season is the small one with only faded vinyl siding. I’m thinking log siding on both, stairs, new windows- I love big windows. Any ideas how to dress this set up? It looks stark and unfinished.

This is the driveway entrance through the woods- the other sides face the lake and have decks.

Comments (29)

  • PRO
    5 years ago
    I suggest you contact RES2 here on houzz.com He is an architect and has a family cabin on a lake in Maine so he has plenty of relevant maintenance experience in addition to design expertise.

  • PRO
    5 years ago
    Not familiar with log siding but just looked it up online. It's interesting but I will advise against it. Perhaps Hardie siding on both or even Hardie board and batten or a combination of both. Would definitely suggest brighter colors for siding and windows. New stair for the two story house and replace the steps of the one story house. Is there an opportunity of a large window between the two existing windows on the two story house as shown in the first photo? Would definitely replace the lattice skirting on the two story. New front doors also. Love that they have metal roofs.

  • 5 years ago
    If the one already has log siding underneath, I'd go with that, and remove the vinyl. At least for that one.

    .

  • 5 years ago
    The 2-story has log siding under the vinyl, so we are thinking best to keep it and match the small camp. It will be more maintenance with the logs, but I like the look and these places need serious character help.!

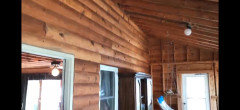
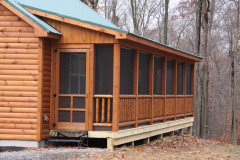
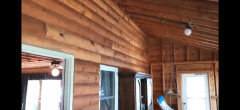
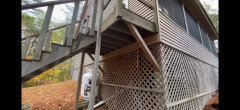
    There is a long screen porch on the large camp that is accessed by those stairs. I put a photo of the logs inside the porch that were not covered. It was built in 1990 and the inspection showed the logs appear sound.

    The screen porch leads to the door to the living room, so it’s a big buffer for getting in the camp.

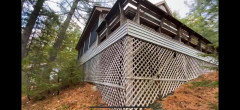
    I’d like to open the porch up on the right. The skirting is tricky. I’d do stone, but the elevation on the water side is tall.

    The windows are 1 per bedroom on the large camp, so can’t make middle windows. I’d open these up larger, but don’t know what to do with styling it all together.

  • 5 years ago
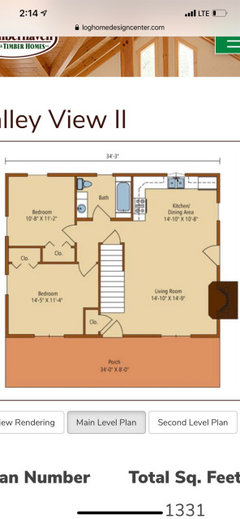
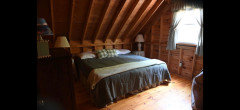
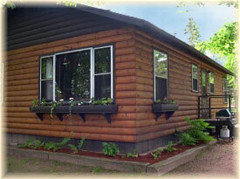
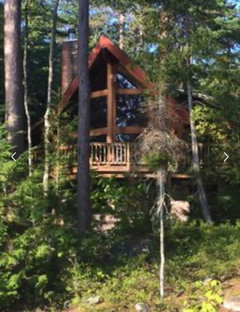
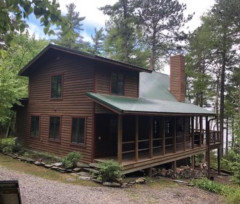
    Here is a sample of the downstairs floor plan of the large camp and an upstairs bedroom. The screen porch and cabin with flower boxes are samples of ideas I’m getting. The big wall of nothing and the lattice skirting are stumping me, plus I have no clue how to make these come together somehow.

  • PRO
    5 years ago
    I need to see the logs under the vinyl . I have no idea how they did that without major work and damage to the logs.

  • 5 years ago
    If they are damaged then we would redo all of it. I don’t have to have logs, just trying not to waste what we got. This photo is what is showing that wasn’t covered. The owner that did it says it should be fine under there & we peeked behind a section and it looks sound.
    The metal roofs are 6 years old, so I’d like to not mess with them.

  • 5 years ago
    We will keep this in the family. My husband’s family has been on this lake for nearly 60 years. He has never missed a summer. He is 3 of 5 siblings to fledge the family camp to make his own camp. This is my 25th year going there & I’m looking forward to turning this into our family treasure.

  • 5 years ago
    last modified: 5 years ago

    Research a bit on maintaining the faux log siding; you want to have a long range plan to keep it looking nice. Hopefully, the vinyl has protected the exposed siding and it will look a lot like the porch siding.

    Ka Ren thanked decoenthusiaste
  • 5 years ago

    The log siding is from when the house was built in 1990. The siding was put over it in 2004. It’s been a rental since 2004, which is why they covered the logs. The metal roofs are 6 years old.

  • 5 years ago

    The log siding is 1990. The vinyl siding was put over it in 2004.
    We have friends on the lake who have to maintain their logs. It’s a hassle! One of our family camps painted their logs instead of stain. It’s been about 10 years with paint. I’d go with something else- I just have no idea where to start and don’t want to piece meal it for the rest of my life. One plan, get it done, and enjoy it:)

  • 5 years ago

    Cob blasting works for real logs; probably with the siding "logs" too. If there is huge variation in color you could blast and then stain.

    Ka Ren thanked decoenthusiaste
  • PRO
    5 years ago

    Hi Sail, A couple rows of stones could be nice. Try it at base. You only need a couple rows. Here is one product to visuliaze ideas. Culturestone.com This may give you the rustic cabiney look you may be looking for!..Check out samples below.


    Ka Ren thanked Arlene Awarda Architect
  • 5 years ago

    I like the stone idea for the skirting Arlene, but I get stuck on the lake side of the house where the elevation changes. I can see how it works for the little camp, just wrap it, but the big house has all that height under the open deck and screen porch.

    An idea I have, but don’t know how to do it, is to bring the two buildings together somehow. A deck? Landscaping & pavers? A party place where all the family (50+) can gather to eat would be great. Ideally it would be able to be screened.
    I’m just dreaming without a vision... maybe it isn’t possible?

  • PRO
    5 years ago

    Hi Sail, For porch. Try wrapping the porch piers. You can do this by first adding sheathing to make it bigger. Then add a choice stone around. You might even go 2/3's the way up. Then place the lattice afterwards.

    The stone will ground the buildings and add interest to your space.

    Ka Ren thanked Arlene Awarda Architect
  • 5 years ago

    Thank you Arlene! I like the stone look, but don’t know how it would look on the taller sections. I’m hoping to bring both camps together. My dream is a place where the big family can come together and eat (50+) and possibly be screened. Can you see a way to bring these camps together with landscaping, pavers, siding, windows, stairs, decks, and skirting? I have a dream but no vision.

  • 5 years ago

    So I can use it just along the ground area so they don’t look like they are too tall. I like that!
    That port has platform is leading to a screen porch. The end will be opened once the siding is removed. We will be rebuilding the whole thing. I’m trying to fill in the void on the side of the building. Do you have any ideas how to use a staircase to help it have an entrance?

  • PRO
    5 years ago

    Do you have a bigger picture of that porch and stairs?..

  • 5 years ago

    Are there other houses/camps on the lake that have been updated? Maybe check them out and get some ideas of what is being done in the area.

  • 5 years ago

    Knicetime, there is a big range of camps on the lake. Everything from 1800’s summer camps with no road access to 8000sf chalets with cathedral ceilings and glass. We aren’t looking to make this into a chalet.

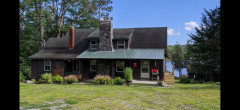
    I did some hunting for photos and came up with these pictures of a few of our neighbors.

  • 5 years ago

    Arlene, I found some more photos of the porch and stairs. From the stairs you enter the screened porch through a door that is now on a solid wall of vinyl; it can be opened up to screen again. When you come out the other end, it is an uncovered porch that spans the front of the camp. That door can also be made open. Both porches have views of the lake as we are on a point.

  • 5 years ago

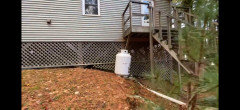
    Here are more porch and stair photos. Being that these stairs are the entrance, we plan to take these out and make it something... more... although I like the tank;)

  • 5 years ago

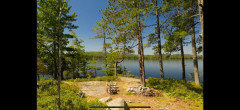
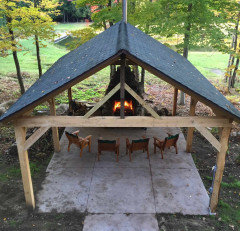
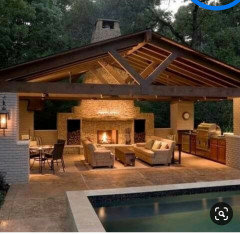
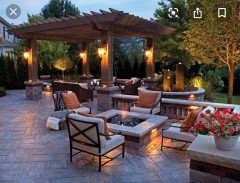
    These are some photos I found of things I really like for between the camps. There are no fireplaces in either one. We do have a fire area down in front towards the lake that is our actual one in the 1st photo and next three photos are what I’m thinking about. An outdoor fire pit or fireplace with a pergola, (but not on a built foundation). I’m thinking a pergola will tie the camps together and make a good party space for 50+ family to gather.

  • 5 years ago

    Norewood Architects, I was looking at the Hardie board. It looks like sky is the limit with looks and colors. If we were to change all the siding, would that be the most durable for northern Maine? No sense in replacing with something now durable. The vinyl siding we have only lasted 15 years, and it covered the logs because of the excessive maintenance they required. The siding is really faded & I don’t think it could be painted even if it was appealing.

  • PRO
    5 years ago

    Hi Sail, Thanks for the photos. Do you have a bigger picture of the stairs outside at the porch. The photo seems to be cutoff. Nice view you have there of the lake!

  • 5 years ago

    Thanks Arlene, We love the view & bought the camps because of it:) They are on a point, so there are lake views out three sides, but the windows are pretty small. I have limited photos as I'm snapping them from a video. I've attached a video here Summer Camp Porch . We will be taking down the stairs and completely rebuilding them to match with the new siding, trim, skirting, railing and landscaping. The land is rock, so we are limited on digging.

  • PRO
    5 years ago

    Hi Sail, Thanks I see it, the video now! Yes, I agree it's time for a new porch stair! Nice that you have 3 lovely views of the lake!

  • 5 years ago

    Its actually better that there is nothing in the facade to hold me back from transforming this into a welcoming place that has a little charm and character. Its such a blank slate, but I don't want to start on one area, add another, and so on, I want a cohesive plan and just do it all at once. Time is too short on the lake:)