Software
Houzz Logo Print
gotoguy34

need help with mud/laundry/eating/kitchen area

13 years ago
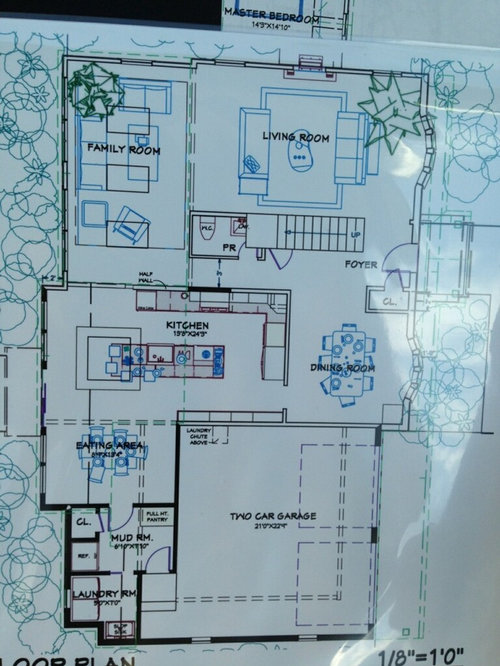
So, undertaking a new reno job. my architect has put together some preliminary layouts. I am not thrilled with the flow and use of the "spaces"
feel the eating area is oversized and the mud/pantry/laundry is lacks flow and space. ultimately i would love to fit a bench/seating area with closets/jackets/shoes etc. have 3 kids. we use the garage to enter 100% of the time. pantry/storage is huge for us and having the second frig. is a must. the laundry size would do, however would have like to have gotten a folding/hanging area as well. the garage entry walk thru mud (2 doors) Just seems a bit awkward, then around a kitchen table, etc...your thoughts/suggestions/comments would be GREATLY APPRECIATED as i am looking to tweak this a bit.
oh, and the laundry chute (from 2F)...kinda in out of place, seems like the car (suv actually) would definitely interfere. I know it has to line up from above...i guess i'll deal with that next !!! :)
Thanks Houzz Friends,
Johnny

Comments (20)

  • 13 years ago
    Do you also have an eating area around what appears to be the island? Do you want need the eating area in addition to the dining room and kitchen?

    I agree that the laundry area as well as the Mudroom are too cramped. Regardless consider a pocket door from the eating area to the Mudroom.
  • PRO
    13 years ago
    yes, the eating area is necessary...family dinner, 3 kids....never get it done at the island..
  • PRO
    13 years ago
    Well, since you are working with an architect, and have found major deficiencies in his design, what does your contract say that you have for options? Will you be paying for each iterative reworking of the plan?
    Can you get out of the deal with this person?
  • 13 years ago
    Without addressing the eating area, what about extending the garage wall that backs up to the eating area and Mudroom to the outside wall, and repositioning the entry into the Mudroom for more space in the Mudroom itself? Let the door into the house swing open to the wall next to the sink. That would then give you a wall for bench, cubbies, more storage on the wall with the pantry.

    Also, for folding space, if you upgrade to front loading machines, you can put a shelf over them or just use the tips of them for folding.

    Is there a reason you have a full size pantry in the Mudroom that far away from the kitchen?
  • PRO
    13 years ago
    sstarr93-
    this was a "first draft" for my review...yes, can make changes as we are working towards a layout that suites our needs...
  • PRO
    13 years ago
    lorric - specially which wall are you referring to ? extend how far back ? (the windows on garage wall / slop sink is the NORTH wall for a speaking point)
    agree on laundry. as for pantry in mud..its just additional pantry. although what he put seems wasteful
  • 13 years ago
    As you drive into the garage, the wall directly in front of you. If you carried that wall completely to the outside wall, then put the entry door into the house at the far left, wouldn't that give you additional space with which to work? You would then enter into the laundry space, next to the sink.
  • 13 years ago
    I guess another way to describe it would be to move the laundry /garage wall out to be flush with the other wall.
  • 13 years ago
    What is on the wall to the left of the kitchen? There seems to be a lot of dead space there
  • PRO
    13 years ago
    nothing, but wasted space...all glass, with a slider to the rear yard...
  • 13 years ago
    What do the two concentric squares at the end of the kitchen island represent?
  • 13 years ago
    Since you brought up the laundry chute ...
    I have a laundry chute, which I love - we have a 1920's house with steep stairs and a basement laundry room. You know what I'd like even more? A laundry elevator!
    So let me ask you this: Are you SURE you don't want the laundry room upstairs, where your clothes and linens are?
    An added bonus would be freeing up much-needed space in your mudroom.
    Do you have concerns about laundry on the second floor? We might be able to help you with them.
  • PRO
    13 years ago
    not sure actually, i think they are either a tray ceiling or vault...(currently there is a vault there)
    as far as laundry second floor, not opposed, just not sure where it would work
  • 13 years ago
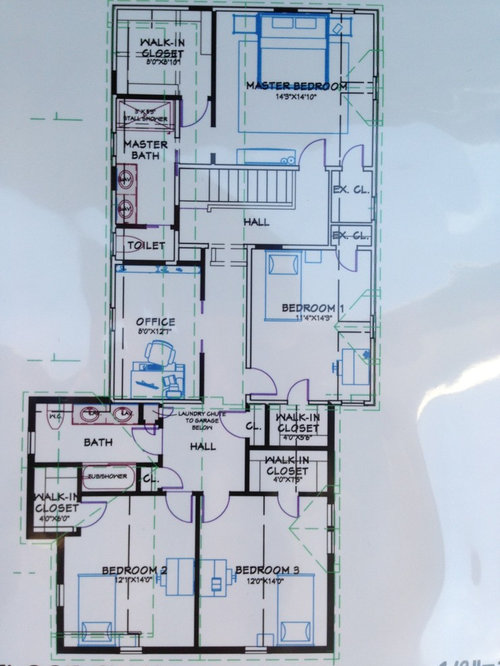
    For the second-floor laundry, you'd need to carve out at least 3x3 for an XL front-loading set. Maybe there's some play in the walk-ins for bedrooms 1 and 3, or the office. Hard to tell how the walls line up to run the pipes.
  • 13 years ago
    what if you take the two extra closets upstairs by bedroom 1 and make them the closet for bedroom 1 and then make a regular two-foot deep closet with doors for bedroom 3. Then you could take the close from bedroom 1 and the extra space from bedroom 3 closet to make a laundry room.

    Now downstairs you can enlarge the mud room.

    Still am not fond of the kitchen layout with all that wasted space -- will have to think on that a bit.
  • PRO
    13 years ago
    If anything the kitchen layout is kinda out of wack, but that could just because the entry to the family room. I personally do not think the eating area is oversized, you want to have that walking space between chairs and Kitchen Island. As for the Mud/ laundry room, I think you should push the wall that separates the laundry room and the garage out so its inline with the mudroom wall. Then make the entrance (from garage) with an left hand Inswing door that hits against the Exterior wall. That way you will have much more wall space for your kids to hang jackets and toss shoes. It will also add 50% more floor space! I do not see any reason for that large landing in front of the door, unless it already exists. If you have elevation changes and you use a inswing door, a simple step with an 8" tread would be fine. That is of course if your buildings codes do not say otherwise. If you had before pictures that would help much more.
  • PRO
    13 years ago
    O yeah, and use a pocket door from mud room to eating area, unless that wall is bearing or has a lot of electrical
  • PRO
    13 years ago
    Having 3areas to eat seams redundant to me. Here is an option for you to make each area usable and functional. Remove wall between kitchen and dining room. Add a wall between kitchen and dining area closest to the utility room. Add fridge to this area, recessing it into the new wall so that it a is flush, kitchen side. This keeps your needed space around the island. The end of your island will flair open for quick snacks and casual meals. All other meals will be in your existing dining room.

    The new, available space gets reconfigured for a butlers pantry, complete with secondary fridge, counter, pantry, storage for slow cookers, etc....portioned off, would be washer, dryer with upper cabinets and pole for hanging items. Then, last but not least, a proper mud room with wall to wall closet space, bench and shoe storage.
  • PRO
    13 years ago
    something out of your discussion I would like to have my kitchen area next to mud room than eating area ,I always tell my client imagine the function of the kitchen,you are coming in the kitchen from grocery you rather to have your kitchen space close to mud room or you are cooking and doing the dishes and you can do the laundry the same time. it might be easier when you have the guest to serve them since your kitchen is on the other side.
Sponsored
Hope Restoration & General Contracting
Average rating: 4.7 out of 5 stars35 Reviews
Columbus Design-Build, Kitchen & Bath Remodeling, Historic Renovations