Software
Houzz Logo Print
webuser_278788126

9” Blind Corner Cabinet - Advice?

5 years ago

We are in the process of remodeling the kitchen. We have a corner where we can only fit a blind corner cabinet with a 9” wide opening. I’d hate to see the space in the rear of the cabinet go to waste, but also hate the idea of crawling back to find things buried inside.


Rev-a-shelf and similar companies make great solutions for blind corner cabinets but I don’t think they make any for a 9” cabinet.


Any advice on how to make that easier to use? Thanks in advance!

Comments (36)

  • 5 years ago

    So just use the 9” wide portion? I see that they make 9” wide drawers - is that the best option?

  • 5 years ago

    Be careful that the 9 inch drawers will clear the hardware of the cabinet that sits perpendicular on the other side of the corner. There will likely need to be some filler space.

  • 5 years ago

    @Muriel Thompson - That was the reason given for the 9” opening. Unfortunately we couldn’t go any wider due to the perpendicular cabinet run.


    It looks like the minimum for a rev-a-shelf is 12”. Too bad it wasn’t just a bit wider!

  • 5 years ago

    And you can't fit a super susan, presumably?

  • 5 years ago

    No, unfortunately the dishwasher is what runs perpendicular to it.

  • 5 years ago

    Could we see the layout?

  • PRO
    5 years ago

    A 9" base tray cabinet would be useful than a blind cabinet with a 9" opening

  • 5 years ago

    @Buehl - I definitely will when I get home


    @HALLETT & Co. - we will unfortunately have two “dead corners.” I’m considering turning one into a pull out tray and the other into a pull out spice rack.

  • PRO
    5 years ago

    I’ve had the pull out spice racks and would not do again. Only the top rack is accessible without getting down on your hands and knees. Not worth the extra $500 or whatever you are charged. I also don’t see the need for a pullout tray cabinet- the trays are there when you open the door (ignore all this if you have mobility issues and have played with them, my experience is they cost much more than the value they add to me)

    HU-278788126 thanked HALLETT & Co.
  • 5 years ago

    Please show us your plan. In a long, narrow kitchen, sometimes a galley is a better use of space than two dead corners.

  • 5 years ago

    @HALLETT & Co. - thank you for the input! In your opinion would it be best to simply leave it and accept it as a smaller cabinet?

  • 5 years ago
    last modified: 5 years ago

    Before making recommendations, we need to see the layout. Recommendations with very little information to base them on are just guesses.

  • 5 years ago

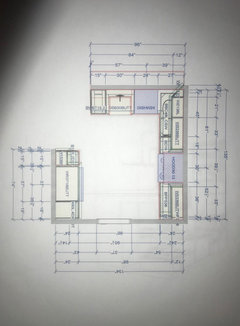
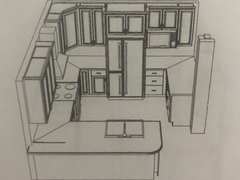
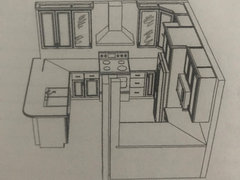
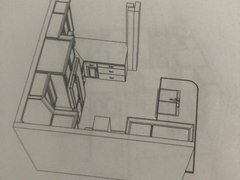
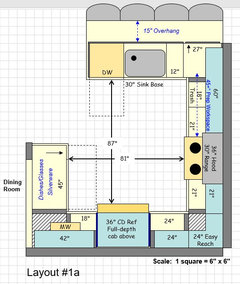
    Sorry to keep you waiting. I’ll try to attach the dimensions and then 3-D models of the layout we have chosen. The image with the dimensions is not the layout chosen, but it does show measurements.


    The blind corner cabinets will be to the right of the fridge and the left of the stove, where the counter seams show in the 3-D models. Hopefully I’ll be able to attach the photos below.

  • 5 years ago


  • 5 years ago


  • 5 years ago


  • 5 years ago


  • 5 years ago

    Are you giving up your only window with this plan?

  • 5 years ago

    @Muriel Thompson - that was actually a door to the garage, which we moved around the corner to give us that wall for cabinets and the fridge. We opened a wall to the right of the fridge that overlooks the dining room and there’s a large window to the left of the sink. Also, the sink peninsula overlooks the main living room.

  • 5 years ago
    last modified: 5 years ago

    Is there no wall behind the peninsula with the sink? If not, you don't need a blind cabinet or a voided corner, just face the cabinet toward the peninsula overhang and store little-used items there. Then ditch the 9 inch wide drawers and get one wider stack of drawers to go there. I'm understanding that your current layout puts your fridge in front of your only window, and creates a passthrough to the right of the stove to an unknown area. That might be what's best for you, but I'd want to be very careful giving up the natural light in the kitchen. You do appear to have room for a super susan to the right of the fridge if you want it there instead of another blind corner. You could put a narrow cabinet between the fridge and the super susan to the right to hold upright trays and such. Try for an easy reach cabinet upper in the corner instead of the angled corner cabinet.


    ^^I typed this before seeing last comment above. I'd look at opening the peninsula cabinet from the main living area, and finding way to make the corner to the right of the stove more useful.


    HU-278788126 thanked Muriel Thompson
  • 5 years ago

    @Muriel Thompson - no worries! We have bar stools on the rear side of the sink peninsula and a cabinet door on that side as well, I suppose we can simply do that again to reach that dark cave, lol!

  • 5 years ago

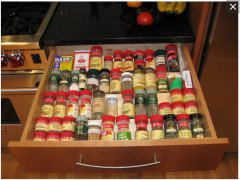
    FYI...I agree about the base-cabinet spice racks. I have two 6" wide ones flanking my cooktop and have come to realize they are not that great. A "spice drawer" or other, higher, spice rack would be much better. I ended up moving most of my spices from the base cabs to an upper cabinet (I don't have available drawer space for a "spice drawer".)

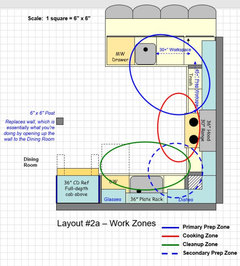
    Here's my inspiration for my next Kitchen, courtesy of Cat_Mom:


    HU-278788126 thanked Buehl
  • 5 years ago

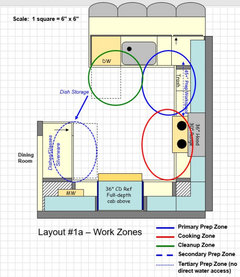
    @Buehl - I really appreciate the ideas and the diagrams. It’s really helpful to see the circled zones and how they correlate.


    Unfortunately we are unable to extend the peninsulas due to a wall that runs diagonally from the dining room to the living room. That wall is just beyond the column shown in the 3-D models. That column is structural so we were unable to remove the entire wall.


    It sure is an odd layout, but it’s part of the reason we love the house so much. I wish it didn’t limit our ability to expand and do exactly what we wished, but I suppose it has character!

  • 5 years ago

    Also, the spice drawer is a cool idea! I love how they’re so much more visible and readily accessible.

  • 5 years ago

    "...a wall that runs diagonally from the dining room to the living room..."


    That wall was not in the layout...could you show us where it is?

    (The only peninsula that was extended was the one with the sink.)

  • 5 years ago

    Here are what they would be with the shortened peninsula:


    .


  • 5 years ago

    That’s perfect! Again, it really helps to visualize the work stations. I appreciate the time you took to put those together!

  • 5 years ago
    last modified: 5 years ago

    If you use lazy susans, which it looks like you are not, be sure and put a wall behind them so nothing can fall off. Even with a ledge, I am always getting on my hands and knees getting something that has fallen behind. Can you tell, I do not like lazy susans>

  • 5 years ago

    If you were to use a blind corner cabinet with a 9" opening, you would never be able to reach back into the corner. Things would get pushed back there never to see the light of day again, LOL. Better just to make it dead space.

    HU-278788126 thanked Nancy Walton
  • 5 years ago
    last modified: 5 years ago

    Most corner susan cabinets today have walls that closely follow the contours of the shelves so nothing can fall off. Even my old Kitchen, which was from 1995, had that. Nothing larger than the size of a grain of salt could fall off a shelf!

    FYI...

    "Lazy" susans are those with a pole in the middle and shelves attached to the pole.

    "Super" susans are those that have no pole and the rotating shelves sit on a stationary shelf.

    Both usually have two shelves. Both provide full access to items on the shelves -- simply rotate and whatever you want is right there in front of you.

    Which is better? It depends.

    • A lazy susan can have the shelves attached to the door so the door rotates into the cabinet when the shelves are rotated. However, the pole can get in the way of larger items and there is often a bit of gap around the door when it's closed. How much of a gap depends on the cabinet maker. In my old Kitchen, it was barely noticeable, but I've seen others where it's very obvious.
    • Super susans require a separate door, which can bang against the adjacent cabinets on the corner when opened and, potentially, damage one or both (e.g., dents). With no pole in the middle, larger items will fit on the shelves. However, because of the stationary shelves + rotating shelves sitting on top, the amount of vertical storage is reduced due to the extra shelving.


    Corner solutions


    Voiding the corner...voids out the 24" x 24" space in the corner. It allows wider drawers/cabinets on either side of the corner. Just remember that you need at least 3" of filler on each side of the corner to allow drawers and doors to open fully on either side of the corner. If you have an appliance or other item near the corner, you may need more filler on the opposite side to allow the doors/drawers around the corner from the appliance to open fully (e.g., a range & oven handles stick out about 2" to 3" farther than counters, so you need another 2 to 3 inches of filler).


    Corner drawers...These are drawers designed with the "pie cut" in the middle. However, they take up 36" on each corner and some space is wasted. As with most corner solutions, some storage space is still lost.


    Turning a cabinet 90 degrees to face outside the Kitchen...This allows you to make full use of the corner space and, if it's at least 27" wide, eliminates the need for 3" of filler on one side of the corner.

    Note that this can be less effective if you have a seating overhang over the cabinet. If that's the case, the top half of the cabinet is best as shelves/doors and the bottom half as drawers or roll out tray shelves (ROTS). If the cabinet butts up against a wall or other item deeper than the cabinet's box, you will need filler b/w the cabinet and the wall. Depending on how far the wall extends beyond the cabinet box, you will need 1" to 1.5" of filler.


    Generally, voiding the corner, putting in corner drawers, and turning a cabinet 90 degrees to face outside the Kitchen are the best solutions for a corner.


    Corner susans...A close second is corner susans (either type) since they are actually pretty good storage options for pots & pans and small appliances. In my old Kitchen, all my pots & pans and larger serving pieces fit in the lazy susan. Casserole dishes & cookie sheets were stored elsewhere (in the bottom drawer of my range). [I now have pot & pan drawers in my Kitchen and tray storage above my ovens. The two corners in my "U" are a cabinet turned 90 degrees that acts as our "pet center" and a corner prep sink.]


    Blind corner cabinets and those with stationary shelves...These are the least useful and, at least in my opinion, should be avoided whenever possible, even to the point of voiding the corner. Even with those swing outs, blind corners are problematical. E.g., if something falls off one of the shelves, you cannot close the swing out until you retrieve the fallen object. As my KD said, "you have to send a small child inside to retrieve fallen objects."

    HU-278788126 thanked Buehl
  • 5 years ago

    This is very helpful info @Buehl! Thank you

  • 5 years ago

    @Buehl - Thank you for the information! I really really appreciate it!

  • 5 years ago

    Did you ever find a solution? I purchased a home with this dumb 9” blind corner cabinet. I’ve lived in it for 12 years...the house not the cabinet. Ha ha ha

    Anyway, what I did for the first 12 years I put serving trays / holiday items in the back corner. Barbecue items in a basket within reach closer to the opening. I swap these items twice a year. I curse every time I have to do the swap but it works for me.

    I recently had an island installed and painted the existing oak cabinets. After looking at options out there and even after reading your post I realize my mildly infuriating solution is still acceptable.

  • 5 years ago

    @Marcy Kellar - we feel your pain! Haha. Well, during our kitchen reno, we raised our drop-down ceiling. In doing so, our upper cabinets were about a foot higher than we were used to.


    We decided to use the blind cabinet to house a step stool which we can whip out to reach the top shelves of the new cabinets. It probably isn’t the best use of space, but we gained so much cabinet space that we’ve discovered that we can live with the ”dead space” in the corner...for now, at least ;)


    I really like your ideas for the use of your blind corner. We may have to try that at some point!

Sponsored
J.Holderby - Renovations
Average rating: 5 out of 5 stars4 Reviews
Franklin County's Leading General Contractors - 2X Best of Houzz!