

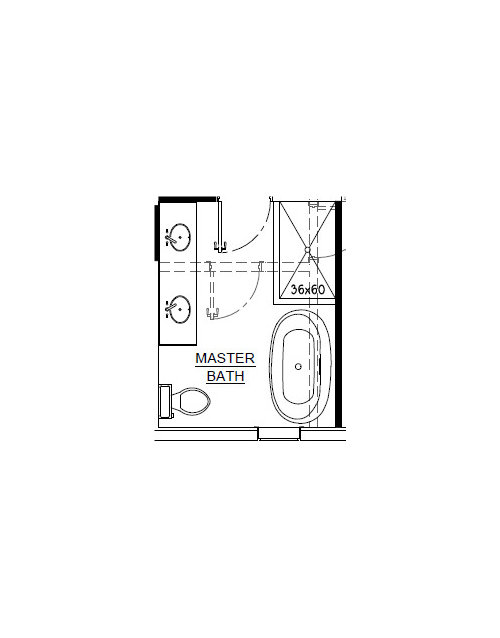
Help! Door is ruining my dream master bathroom
5 years ago
Sort by:Oldest
Comments (15)
Related Stories

BATHROOM DESIGNRoom of the Day: A Closet Helps a Master Bathroom Grow
Dividing a master bath between two rooms conquers morning congestion and lack of storage in a century-old Minneapolis home
Full Story
BATHROOM DESIGNDream Bathroom to Your Bathroom: Translate the Look
You don't need a major bathroom makeover to get that designer look — minor accents and tweaks can convey luxe style
Full Story
BATHROOM MAKEOVERSReader Bathroom: A Plant-Filled Master Bath — No Tub Needed
A couple create the bathroom of their dreams with a lot of DIY work and a little help from the pros
Full Story
BATHROOM DESIGNA Barn Door Gives This Bathroom More Room to Wow
See how design tricks help this 5-foot-wide master bath feel spacious
Full Story
BATHROOM DESIGN18 Dream Items to Punch Up a Master-Bath Wish List
A designer shared features she'd love to include in her own bathroom remodel. Houzz readers responded with their top amenities. Take a look
Full Story
BATHROOM MAKEOVERSBathroom of the Week: A Master Bath in Black, White and Walnut
A Seattle couple finds a designer on Houzz to transform a heavily brown space into a light, bright and stylish dream
Full Story
ROOM OF THE DAYRoom of the Day: Nature-Inspired Master Bathroom Retreat
A spa-like bathroom addition helps wash away the stress of the day for this California couple
Full Story
BATHROOM DESIGNBathroom of the Week: Master Bath Remade for Aging in Place
A designer helps a couple nearing retirement age turn a house into their forever home
Full Story
MOST POPULARRoom of the Day: A Dream Bathroom in 90 Square Feet
A master bathroom in an L.A. historic district features modern amenities and timeless details that tie it to past and present
Full Story
BATHROOM DESIGN10 Elements of a Dream Master Bath
A heavenly bathroom could be just a few features away. Would any of these be must-haves for your renovation?
Full Story




Sammy
Joe Thourot LEED AP
Related Professionals
Athens Interior Designers & Decorators · Greensboro Architects & Building Designers · Portsmouth Architects & Building Designers · Newburyport Architects & Building Designers · Lincoln Architects & Building Designers · Des Moines Kitchen & Bathroom Designers · Fort Wayne Kitchen & Bathroom Designers · Cheyenne Kitchen & Bathroom Designers · Utica Kitchen & Bathroom Designers · Providence Bathroom Remodelers · Selma Tile and Stone Contractors · Jacksonville Tile and Stone Contractors · Albany Tile and Stone Contractors · Saint Joseph Tile and Stone Contractors · Abilene Tile and Stone ContractorsKarenseb
rfharmonOriginal Author
rfharmonOriginal Author
Lis
Joe Thourot LEED AP
ptreckel
Karenseb
bpath
suzanne_m
islandmarci
User
er612
Susan Murin