Software
Houzz Logo Print
margaret17

Kitchen design dilemma - work triangle

5 years ago

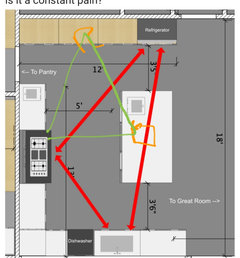
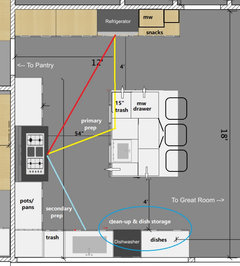
Been reviewing and commenting on some other folks' kitchen plans. Decided to put mine up for critique. This will be new custom construction with rectangular great room with a kitchen, dining, and living room. Unfortunately the work triangle is terrible, with island directly between fridge and sink. However, there really isn't anywhere else to put the fridge. Wall with sink is wall-to-wall, floor-to-ceiling window (with spectacular views). Wall with stove feels too short (11' of counter space with 48" stove, so adding 36" fridge means just 2' of counter on either side (excluding corner)). The fridge can move to the opposite side of the wall it's on, but not to the middle. The opposite side puts it right in front of a passageway, which would get blocked when fridge door is open.


Would adding a prep sink to the island (as shown) solve my work triangle dilemma? Problem is, we already want a small bar sink with strainer next to stove. This would serve as a pot filler (I really don't like the ones that stick out of wall above stove) and a pasta strainer. We don't want to get rid of this sink, but three sinks in the kitchen seems like overkill.


Anyone have a similar configuration (with an island between fridge and sink)? Does it work or is it a constant pain?


Comments (29)

  • 5 years ago
    last modified: 5 years ago

    If the refrigerator is on the wall with the range, the range doesn't have be centered in the rest of that run. You could move the fridge to the range wall, by the pantry door, and move the range down closer to the corner. Put the dishwasher on the other side of the sink, and then you have unobstructed prep space between the sink and your range. With your range so close to the sink, it likely eliminates your need for the third sink.

  • 5 years ago

    I'd put the fridge on the other end of the run by the pantry. It'll look nicer from the greatroom. So what if it blocks the passage while open? You shouldn't have the fridge open long enough for it to matter.


    Or...put the main sink on the island, put the fridge on the range wall, and the range on the fridge wall.


    Is this entirely new construction? If so, perhaps relocating the pantry door should be considered (unless you're past that already...)

  • 5 years ago

    @Fori The fridge will be completely built-in, panel-front, so it will "look" the same at either end. But moving it to the opposite end is definitely an option. The opposite side is an "office nook" hidden by pocket doors. A place to drop the mail as you come in. (The path to the pantry is also the path to mudroom, so moving it would be a challenge.)


    I thought about the sink on the island, but then there is nothing on the wall with windows (and views, views, views).

  • 5 years ago

    We have a fridge in front of the passage and it's never an issue. We rarely have people going in and out at the exact moment the fridge is open.

  • PRO
    5 years ago

    The rule of thumb is that no one leg of the "work triangle" should be longer than 9 feet, according to NKBA guidelines. So I might consider putting the fridge in the center of the cabinet run it's on now, with counter landing areas on either side.

  • 5 years ago

    I think the prep sink helps with the work triangle, but I would move the fridge in on the same wall so you don't have to walk around the island to get to it. A straight path is always better and less hip busting.


    I would also move the dishwasher to the other side of the sink. This way you have a second prep space that can be used while someone else can be loading or unloading the dishwasher.

  • 5 years ago

    The traditional work triangle can be efficient or inefficient. It depends on the specific placement of the components. Go to the Kitchen forum and look up Ice Water Stone Fire (if someone from there doesn't link it for you here first) and study the usual order of flow of work in a kitchen.

  • 5 years ago

    I'm definitely starting to think I should mirror flip the cabinet and put fridge on the side closer to pantry door. That still gives me a 14' triangle leg though. Putting it on the stove wall next to pantry door only buys me a few extra feet and really messes up the design (secondary factor, but still matters), so it's probably not worth it. I'm still walking back and forth 10' with each load between fridge and sink.


    I'm wondering how things would work if I just swap the fridge wall and stove wall cabinets... Problem is the fridge side is a floor-to-ceiling wall of cabinets (clean, modern design). That would create a weird corner where the full height cabinets meet the counter with wall-to-wall windows. And then stove is in a passageway and far from everything. I don't think this will work.


  • 5 years ago


    Hmm. As I stare at the pile of dishes in the sink that must be dealt with before I can even start dinner prep, I'm starting to think a dedicated prep sink on the island might not be such a bad idea. Going back to the original design with fridge right in front of island, I can just open the fridge door and pivot to pull things from fridge and place on island. No walking at all. Would three sinks be totally unheard of? Given this is all new construction, the incremental cost increase is not substantial.

  • 5 years ago

    The fridge will look better by the pantry not because a fridge is ugly but because the kitchen will look more open without a tall thing blocking the view.


    I like having my prep sink on the range wall because it facilitates cooking so I like where yours is in the original design. :) Be sure it's big enough to use effectively and if it can't be big enough on range wall, put it on the island. A third sink would be generally goofy unless you have a particular unusual need for it, and if so, it should be in the middle of the island (I'm thinking you live on a shrimp or strawberry farm...:P).

    Anyway, ONE prep sink and make it large enough to count, whether on island or range wall.


    Why is there 5 feet from the island to the range? I think that would be kind of awful. It's inconveniently far and I suspect it'll look weird.


    If you can show the surrounding area it might help. It's not entirely clear how the kitchen area fits in or why it has to be so awkward.

  • 5 years ago

    Put the prep sink either on the stove run or in the island, but not both. I'd keep it in the island so that you continue to have adequate space next to the stove. I fill my pots up in an island sink and dump out water there with no problem (albeit, my aisle is closer to 42" than .. what is that, 65"?) Do you really want to be dumping a big pot of hot water into a tiny bar sink?

    Keep the refrigerator where it is. You don't want to draw snackers or drink-seekers further into your work triangle while you are cooking. Since that is a wall full of wall cabinets anyway, moving it isn't going to make anything look more "open." It will just create a bottleneck. Where do your dishes go?

  • 5 years ago

    Hmm yeah I didn't realize that the fridge run is all tall cabs. In that case, I'd just move it over a station or two.


    I still think you can do better.

  • 5 years ago

    The distance between stove to island will be something like 60"+. My current kitchen is basically a U-shape with stove and sink on opposite legs. The distance between them is 65". This has always seemed fine to me and perfect for two people working back to back. The only time it's an issue is when carrying a hot pot to the sink and fumbling with a strainer. Which is why we wanted the small sink close to stove with built-in strainer.

  • 5 years ago

    @jslazart Dishes are planned to be in an upper cabinet to the left of the stove. (I prefer dishes in upper cabinets vs. drawers.) The reason the dishwasher is where it is, is so I can stand in one spot and put away the dishes.

  • 5 years ago

    I shouldn't admit it, but the dishwasher-to-dish cabinet is by far the most important workflow in my kitchen. Not much happens anywhere else.

  • PRO
    5 years ago

    Flip stove & sink; I spend at least as much time in front of stove as sink.

  • 5 years ago


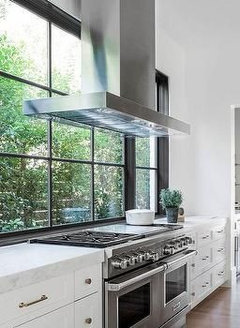
    Definitely an interesting idea, though I know I spend much more time at sink than at stove (especially given one sink for both prep and clean). I don't think I could deal with a hood in front of the window either. Thanks for the suggestion.

  • 5 years ago

    It's a very RARE person who spends anywhere near as much time at a range or cooktop as at the sink. Think about it...sink work is prepping and cleaning up. Range/cooktop work is putting something on the range/cooktop, occasionally checking/stirring/adding ingredients, taking something off the range/cooktop. Very few dishes need your constant attention and, when they do, you need to focus on them. With 70% or more time spent prepping & 20% spent cleaning up, that's 90% of the time. The other 10% is spent cooking.

    I would keep the sink where the view is the best, not the range.

    I have a few questions that will affect recommendations:

    1. Is it just you or are there others in the family? Children (now or in the future while you're in this home)?
    2. Do you spend time cooking or do you mostly just heat up pre-cooked/pre-prepared food (or take-out)?
    3. Do you prefer to prep on the island facing people or on the perimeter?
  • 5 years ago

    @Buehl It's just two of us (no kids), but we love to cook and bake. Also love to entertain and host big extended family dinners (well, we used to before 2020 anyways!) Guests are always in the kitchen chatting or wanting to help (which I'm all for), but current small U-shaped kitchen makes it very difficult. Also hate that once everyone is seated for dinner, one of us keeps missing parts of the conversation while getting stuff from the kitchen. Hence, large kitchen and open floor plan.


    If it's just me prepping weekday dinner it might be nice to do so in front of the window because the views will be amazing. But if guests are over, then prepping on the island would be much more fun. Or I might be at the sink and someone else at the island and someone else at the stove, etc. Another reason I'm ok with the very wide space between stove and island: there might be lots of people in there.

  • PRO
    5 years ago
    last modified: 5 years ago

    The prep is the sink in the triangle. Kitchen sink is for wash up.

    Slide the refer over and give the prep space on both sides.

    IMHO


    margaret17 thanked Jeffrey R. Grenz, General Contractor
  • 5 years ago

    Re-planing now with prep sink more centered in island. I like the fridge where it is in this context because it means I just need to pivot to move things from fridge to counter - no walking. It's pretty rare that I take something from fridge directly to stove, so I'm less worried about that proximity.

  • 5 years ago
    last modified: 5 years ago

    The triangle will function better if you move the fridge toward the pantry door by a cabinet length. That would give you space for a convenient coffee/snacks area with a MW in an upper cabinet to the right. Or, expand the island cabinets, and put a MW drawer across from the fridge, on the island. Moving the island toward the range by 6--12" will give you space for more cabinets on the back side.

    I would also move the DW to the left of the sink, and keep dishes in drawers to the left of that, for easy access to anyone looking for a plate or gathering dishes to set the table, or for helpers loading or unloading the DW. Moving the sink toward the range will eliminate the need for the extra bar sink--you can pivot to the left to more safely drain large pots into the larger sink. A trash pull-out to the right of the clean-up sink will serve clean-up, secondary prep, and the range, and another on the end of the island will serve the primary prep space and the fridge/snack area.

    If you put the island prep sink toward the right side, the area to the left will be freed up for fridge landing space, as well as a place to drop incoming groceries to be loaded to the fridge and pantries. That will also provide a wider prep space than centering it would. I decreased the width of the island, to give you more space in each side aisle.

  • 5 years ago

    OP, I know you like that bank of tall cabinets together and you like the fridge where it is, but somethings got to give, because you're going to be miserable if you have to literally walk around that island like 12+ feet and take several turns to access your fridge.

  • 5 years ago

    @mama goose_gw zn6OH Thank you for your thoughtful feedback. I was definitely considering the dishwasher swap, with dishes in drawers instead of upper cabinets. There's two reasons I'm hesitant. 1) I have never been a big fan of dishes in drawers. Getting dishes is a frequent activity, so having to bend down each time seems like it could get painful on the back. I could be totally wrong on this. 2) Our typical routine for weeknight dinner involves brining clean plates to the stove for loading and then taking to the island to eat. Setting the table for more "formal" dinners usually involves using the "good" dishes, which are stored elsewhere anyways. (The plan doesn't show it, but there are uppers on either side of stove and dishes are planned to be on the left.)


    Trash drawers are going to go under both main and prep sink. There is definitely room to make the island wider than the standard 4 feet and hence move it a little closer to stove. My concern there is that it would require a seam in the counter material (quartzite). Maybe a skilled installer could make that almost disappear. I'm just wondering how much that would bother me.



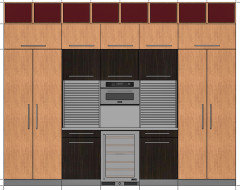
    I should have provided more context on the bank of floor-to-ceiling cabinets. The design is below. The middle section is indented with a counter ledge and has the microwave and coffee/breakfast stations behind the appliance garages. This is why the fridge can move to one of the two ends, but not the middle. If I'm adding the island prep sink, then I'm actually happy with the fridge at the end because it means I can just pivot to pull things from fridge and put on island. I had originally wanted to keep the island completely appliance free, but now realize the prep sink there is a must given the rest of the configuration.


  • PRO
    5 years ago

    Everyone's heard of the "work triangle", but most have experienced the "gain weight asterisk".


  • PRO
    last year

    I'm curious to know what you decided on, how this worked out for you and if you're happy or what you would change? We have a similar kitchen we are planning and I'm very interested in your feedback.

  • last year

    @Walters Construction I'll be able to tell you in about 8 months! This project has taken FOREVER due to massive delays from the County on permitting. I ended up doing the three-sink solution with a prep sink on the island and left the fridge where it was. I think it will work well, but don't know yet. Cabinets start going in in about 5 months.