

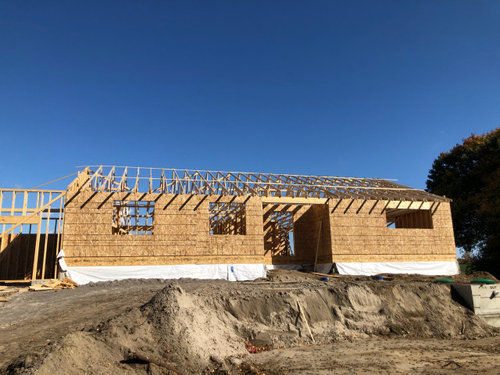
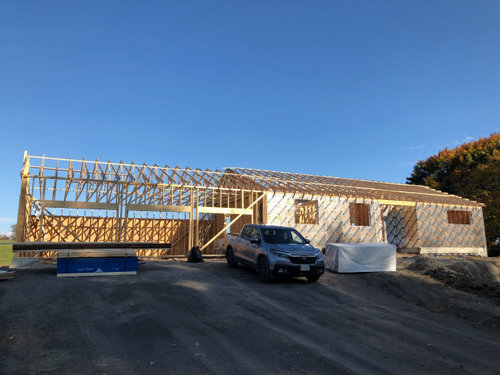
exterior siding ideas
6 years ago
Sort by:Oldest
Comments (13)
Related Stories
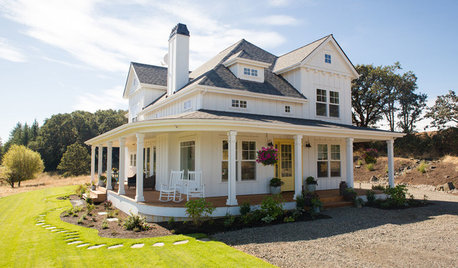
EXTERIORSTrending Now: Ideas From the Most Popular Exteriors
Houzz users’ favorite photos in early 2018 include a wide range of styles and smart design concepts
Full Story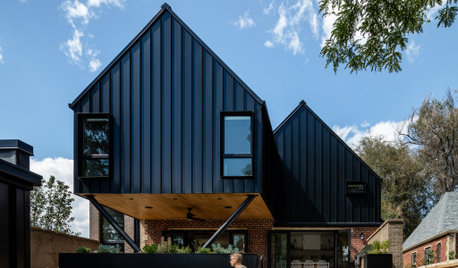
TRENDING NOW4 Outdoor Design Ideas From Spring 2020’s Most Popular Exteriors
If you’re looking to add style or function to the outside of your home, consider these examples from top recent photos
Full Story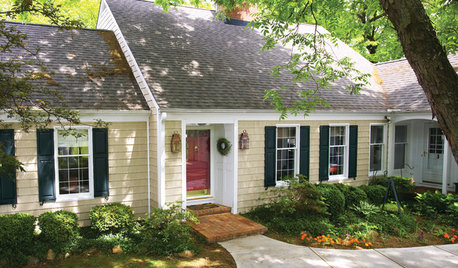
EXTERIORSGreat Home Project: Replace Your Exterior Siding
Learn the material options, costs and other factors when replacing or updating your siding
Full Story
KITCHEN DESIGNNew This Week: 4 Kitchen Design Ideas You Might Not Have Thought Of
A table on wheels? Exterior siding on interior walls? Consider these unique ideas and more from projects recently uploaded to Houzz
Full Story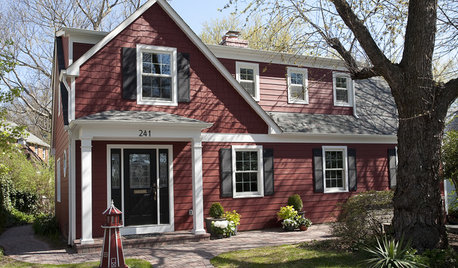
EXTERIORS8 Homes With Exterior Paint Colors Done Right
Get ideas for an exterior palette from these homes that run the gamut from Mediterranean to modern
Full Story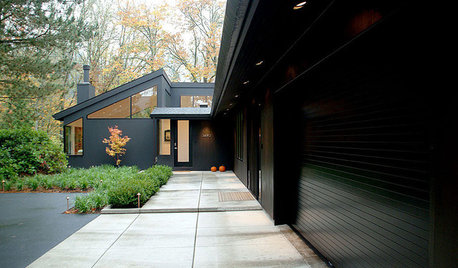
EXTERIORSHome Noir: Black Exteriors Emerge From the Shadows
People are darkening their doorsteps more and more around the U.S. — but is the trend a bright idea?
Full Story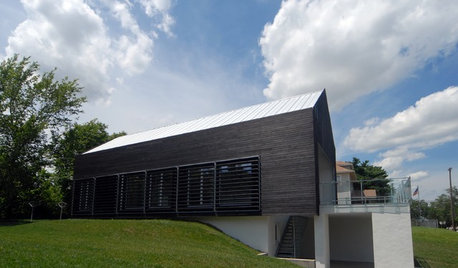
REMODELING GUIDES'Yakisugi-ita' Is Setting the Siding World on Fire
Exterior wood siding created by a Japanese burning technique is now alighting in the Western world
Full Story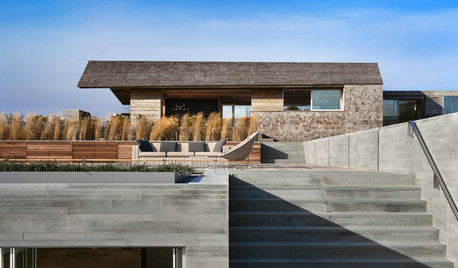
MATERIALSDesign Workshop: Natural Wood Siding Minus the Maintenance
No need to worry about upkeep when you choose wood that embraces weathering
Full Story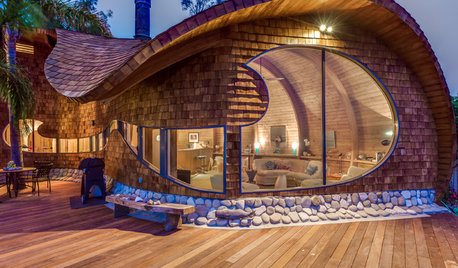
ARCHITECTUREThe 16 Most Popular Exterior Photos on Houzz This Year
Readers saved a wide range of home styles to their Houzz ideabooks in 2017. Which idea will you borrow?
Full Story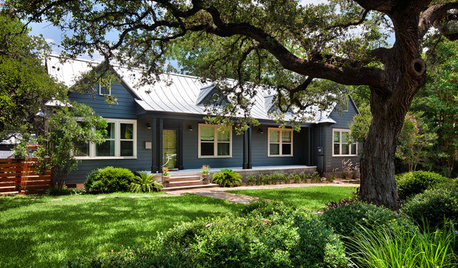
CURB APPEALHow to Touch Up Your Home’s Exterior Paint
Protect your siding from weather damage without exposing yourself to mismatched paint by learning the right way to do touch-ups
Full Story




Patricia Colwell Consulting
FayOriginal Author
Related Professionals
Monroe Design-Build Firms · St. Louis Design-Build Firms · Beaumont Design-Build Firms · San Francisco Design-Build Firms · York Design-Build Firms · Branson Home Builders · Sarasota Home Builders · Panama City Design-Build Firms · Baton Rouge Design-Build Firms · Saint Joseph Design-Build Firms · Saint Joseph Interior Designers & Decorators · Milwaukee Interior Designers & Decorators · Amherstburg Interior Designers & Decorators · Jacksonville Kitchen & Bathroom Designers · Waco Kitchen & Bathroom DesignersMark Bischak, Architect
HU-187528210
FayOriginal Author
dan1888
FayOriginal Author
cpartist
BeverlyFLADeziner
FayOriginal Author
Arlene Awarda Architect
Mark Bischak, Architect
FayOriginal Author