Software
Houzz Logo Print
a_seyboldesigns

Remodel narrow kitchen, layout ideas

6 years ago

Looking for ideas for my kitchen remodel. I am working with a designer but looking to see if there are any more interesting possibilities appliances will be free standing 30” range, DW, French door fridge.


my area is narrow with lots of doorways to work around. We are not knocking out walls or moving doorways (house value will not justify cost). My insurance is picking up much of the cabinet cost.


Comments (25)

  • 6 years ago

    I will add far wall in b’fast area has baseboard heat from boiler-not moving boiler lines

  • 6 years ago
    last modified: 6 years ago

    Since you're not moving windows & doors, we need their dimensions as well as the dimensions of the walls b/w them. Window & door/doorway dimensions should include trim and, for doors, the door swing.

    We also need a sketch of the entire floor.

    You have a good start, we just need a bit more detail.

    From the "New to Kitchens? Read Me First!" thread (see the "Featured Answer"):

    By "fully-measured", we mean a layout with the widths of each wall/window/door/doorway and the distances between each wall/window/door/doorway labeled. See a sample below. If something cannot be moved or changed, label it precisely on your layout (see post in sample) and tell us why it cannot be moved/changed -- we may have some ideas for you.

    The sketch of the entire floor lets us see how the Kitchen relates to the rest of the home. It doesn't have to be to-scale, but it should accurately show how the rooms relate to each other and should include all interior & exterior doors. In addition, it will help us see how traffic flows in, around, and through the Kitchen. Label the front entry and family entry. The family entry is usually a garage or side entry, but it might not be. It's helpful to know which door you use to bring in groceries.

  • 6 years ago
    last modified: 6 years ago

    Other questions:

    • Tell us about you and your family and how you plan to use your Kitchen. All-adults? Empty Nesters? Children (now or in the future)?
    • Do you have a basement under the Kitchen or are you on a slab?
    • Do you have a separate Dining Room not shown? Or, is the "Breakfast" space your only table space? (The entire-floor sketch would help.)
    • Do you have a separate pantry?
    • Where is the front door?
    • Is there a garage? If so, where is that door?
    • From which door do you bring groceries into the home?
  • 6 years ago

    Exactly where are the water and waste lines? You need both hot and cold running water for the sink and just hot for the dishwasher. You need a separate drain line from each to take waste water away. Your refrigerator may need water for making ice if it has an ice maker, and it also needs a drain line.

  • 6 years ago

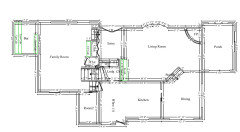
    Large house with full basement and 2nd story. I’ll add a schematic of house so you can see layout. The kitchen should be sized for family of 4+. We ate breakfast and lunch in breakfast area and dinner in dining room. No pantry.

    two of the doors in kitchen are pocket doors other two swing into area my house is plaster with stepped edges-no molding. Built in 1960s


  • 6 years ago

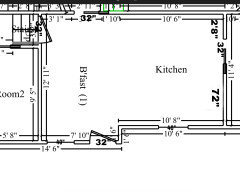
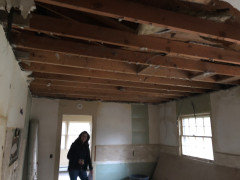
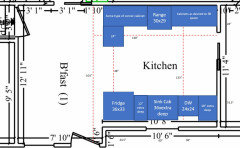
    Here is the original layout of kitchen. Now gutted down to the walls (ceiling being removed due to extensive tree damage).


  • 6 years ago

    Since you have a basement, can water move? It's fairly easy and, usually, inexpensive to move water for sink/DW.

  • 6 years ago

    yes we can move water, not wanting to rework boiler board heating-along left wall in bfast area

  • 6 years ago

    I understand that you eat breakfast & lunch in the "Breakfast" area, but if a great layout can be obtained by eliminating the table seating there (e.g., island or peninsula with seating), would you be willing to give it up? You would still have the Dining Room for a table.

    I'm only asking in case one of us comes up with something.

  • 6 years ago

    Always willing to entertain new layouts-eating arrangements

  • 6 years ago

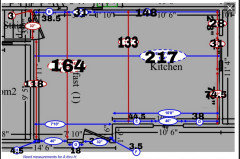
    OK, so a few measurements are missing, see below:


  • 6 years ago

    @felizlady previous layout above shows existing sink and DW placement. Lines still in place

  • 6 years ago

    @Buehl Not in home (rental until house livable). I will head over tonight and get measurements

    thank you

  • 6 years ago

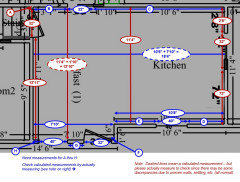
    @Buehl here are more measurements-in inches a few measurements differed from my contractor


  • 6 years ago

    Gutted area


  • 6 years ago

    What is "Room2" on your full floor plan? A study? Could that room be converted to dining and/or kitchen space?

  • 6 years ago
    last modified: 6 years ago

    @biondanonima (Zone 7a Hudson Valley)

    answer is no

    room 2 is lower level entry area to family room also in that room has a 1/2 bath not listed. That area not impacted by damage so contractor didn’t add all detail

    levels

    kitchen, bfast, dining and landing one level

    Living and entry(foyer) one level

    family room and room2 Lowest above ground level

  • 6 years ago

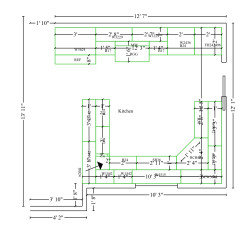
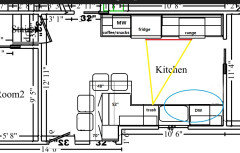
    Here's a rough plan which switches the back door and window--which wouldn't be as difficult as just moving a door. It's not exactly to scale--I think there would be a little more space on the length of the kitchen than appears on the drawing. Maybe 21" width on the bases on each side of the range, and about the same for the cab to the left of the DW. If it's still not feasible to move the back door, ignore it, but I'll give a few details anyway.

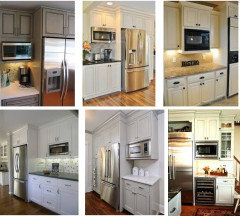
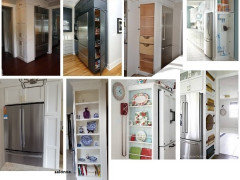
    The cabinets on the fridge wall are drawn extra deep, for a full-depth fridge, but if you're planning for a CD fridge, then they would be standard depth. I included the MW/snack area to keep grazers out of the work triangle, and to provide a drop zone just inside the kitchen, but if you'd prefer a tall pantry cabinet instead, you could do a side-loading cab and put the MW in a drawer between the fridge and range. (Pics at end.) I like the drop zone because the width keeps the fridge from overlapping the peninsula seating. The main disadvantage is that the range is near the door to the DR, but if that door is used only at mealtimes, it's not as bad as a busy traffic path.


  • 6 years ago

    @mama goose_gw zn6OH my house is brick-that door opens over a cement porch. Switching out the two is likely more complicated.

  • 6 years ago

    Judy

    this is part of a major repair (taking off top of entire house and replace due to extensive tree damage). Permits are not a problem-this is a huge job

    but I am not interested in removal of walls or moving doors. Just looking to see if anyone has any insight on alternative layouts In space


  • 6 years ago
    last modified: 6 years ago

    Did you like the layout you had previously? If not, what were your main complaints?

    In looking at your old layout, I can see several things that would have bothered me. The pinch point between the fridge and peninsula, having the fridge and sink across the aisle from each other, having the range so close to the fridge and across from the sink, over counter microwave, etc. Make a list of what you think you might want to change - that will help us come up with ideas that might suit you.

    That said, this is a layout that might suit ME, or at least eliminates some of the problems I would have had with your old layout:


    ETA: I would probably put an island-height table in the breakfast area so that I could use it both for eating and for projects that need a larger counter (baking, etc.).

  • 6 years ago

    @biondanonima (Zone 7a Hudson Valley)

    the pinch point with fridge was annoying at times

    i liked my large countertops

    copious cabinet space

    i will miss my extra large mop/trash area(that was the 96x24 cabinet)

    cabinets over my peninsula-good and bad-two sides entry-so much storage


    thought about moving fridge to wall opposite peninsula, near slider to dining room

    make area on either side of range base and wall cabs with more countertop


    meeting my designer next week, my insurance co has finally given me a more reasonable cabinet budget (nearly 5 months of negotiations over repairs-kitchen small part)

  • 6 years ago
    last modified: 6 years ago

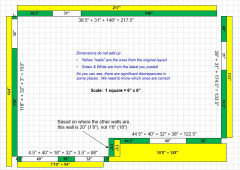
    Dimensions do not match. Since inches can make or break a design, could you please let us know which ones are correct? See the pic below:


  • 6 years ago
    last modified: 6 years ago

    Could you also please consolidate your list of:

    • Needs (must haves -- be reasonable and think about them)
    • Wants (nice to haves) -- prioritize them
    • Appliances & sizes
    • Constraints (e.g., no wall or window changes)
    • Flexibility (e.g., water can be moved)


    My goal, of course is to try to give you all your "wants" in addition to your needs, but I need to know how important each want is relative to the other wants. :-)

Sponsored
Snider & Metcalf Interior Design, LTD
Average rating: 5 out of 5 stars25 Reviews
Leading Interior Designers in Columbus, Ohio & Ponte Vedra, Florida