

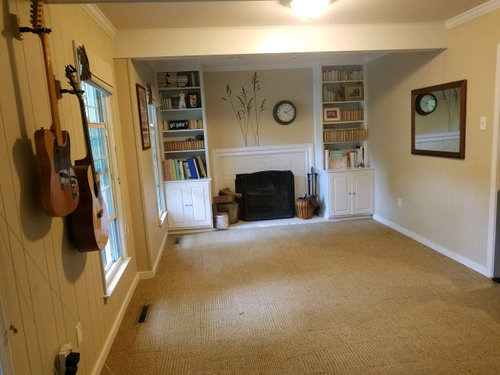
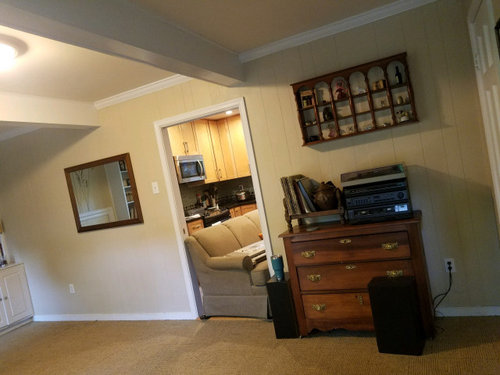
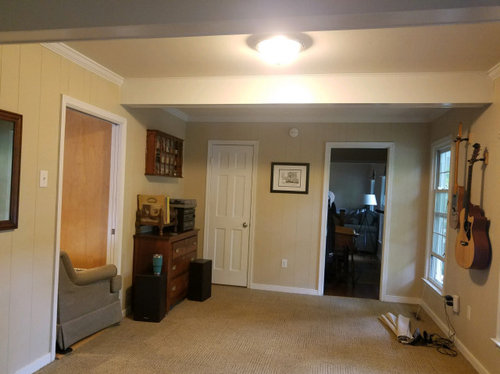
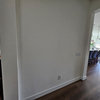
Is this built-in idea weird? :) Help!
5 years ago
Featured Answer
Sort by:Oldest
Comments (9)
 5 years ago
Related Professionals
Alexandria Carpenters · Rome Flooring Contractors · Albuquerque Flooring Contractors · Middlesboro Home Remodeling · Baton Rouge Home Remodeling · New Orleans Home Remodeling · Palm Bay Kitchen Remodelers · Southaven Kitchen Remodelers · Lake Charles Interior Designers & Decorators · Savannah Architects & Building Designers · Youngstown Architects & Building Designers · Edmonton Architects & Building Designers · Raleigh Kitchen & Bathroom Designers · Killeen Kitchen & Bathroom Designers · Platteville Kitchen & Bathroom Designers- 5 years ago
- 5 years ago
- 5 years ago
- 5 years ago
- 5 years ago
- 5 years ago
- 5 years ago

Related Stories
ARCHITECTUREEnergy-Saving Ideas From 3 Affordable Green-Built Houses
Get lessons in budget-friendly green building from design competition winners in New York state
Full Story
DECORATING GUIDESDownsizing Help: Color and Scale Ideas for Comfy Compact Spaces
White walls and bitsy furniture aren’t your only options for tight spaces. Let’s revisit some decorating ‘rules’
Full Story
ORGANIZING5 Clothes Closets With Storage Ideas to Inspire
Built-in organizers, wall-mounted shoe racks and a pull-down rod help corral these wardrobes
Full Story
TRENDING NOW10 Great Home Design Ideas From Best of Houzz 2021 Award Winners
These design details helped pros earn attention from the Houzz community — and can help you create a more stylish home
Full Story
BATHROOM DESIGNBuilt-ins Boost Storage in Small Bathrooms
Need more space for sundries in a compact bathroom? Check out these 10 innovative ideas for building storage into the plan
Full Story
OUTDOOR ACCESSORIESBring On the S’mores With These 10 Smoke-Free Fire Pit Ideas
These fire features help take the party outside while keeping the air clear
Full Story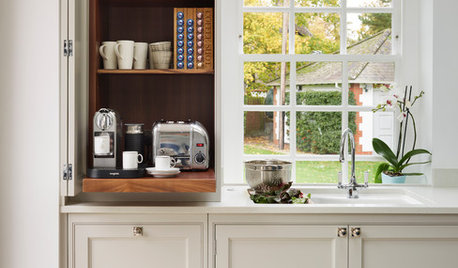
KITCHEN DESIGN15 Coffee Stations Bubbling Over With Clever Ideas
Built-in coffee makers, coffee pod storage and appliance garages are among the features of these great coffee stations
Full Story
KITCHEN DESIGN10 Big Space-Saving Ideas for Small Kitchens
Feeling burned over a small cooking space? These features and strategies can help prevent kitchen meltdowns
Full Story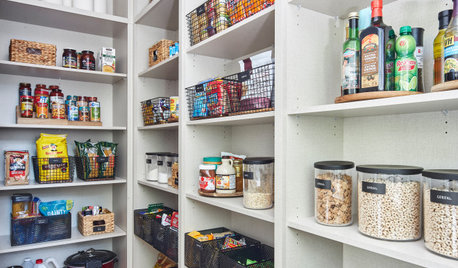
KITCHEN PANTRIES15 Smart Ideas From Beautifully Organized Pantries
See cabinetry and lighting setups that can help keep your food and supplies in good order
Full Story

Patricia Colwell Consulting