Software
Houzz Logo Print
grewa002

Tiny bathroom

13 years ago
We are putting a guest bedroom in our basement, and there is an unfinished room with plumbing, that we want to make into a guest bathroom. The problem? It is TINY, 5ft. 4 by 5 ft 4( 1.6*1.6 m).
I have no idea how one can fit a toilet, a sink and a shower or tub in such space. I would appreciate any suggestions for layout
Thanks!
Anna

Comments (23)

  • 13 years ago
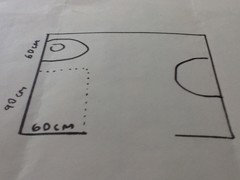
    You will need to provide a sketch to scale of the walls and plumbing.
  • 13 years ago
    You really only have two options here. The first would be a 32x32 inch shower enclosure. You will not have enough room for a corner unit. Round bowl toilet would go next to that. Elongated are preferred, but you will likely not have enough room for entry door swing or shwr door swing. Finish off with a corner pedestal sink. Here s where you need to look at that 32x32 enclosure. They are small. If you or your guest are larger people, you will be very cramped! Go to a H I store and get into one to see if it will work for you. The second option is to make a wet room. Basically, your entire room would be a shower stall. Your drain would be somewhere in the middle of the floor and you would build the room to be waterproof. Sounds daunting? Not really! There s a product called Wedi. It comes in 3x5 sheets like cement backerboard. The difference? I can carry 5 sheets of Wedi under one arm, cut it (precisely) with a utility knife, and once installed with their sealant it is waterproof. Good luck!
  • 13 years ago
    Btw, I don't work for or sell Wedi, but have used it extensively, and think it's the best thing since sliced bread. You could take a shower after installing without any tile on the wall. It also adds a little insulating value due to the closed cell core. It is about 4x the price of cbu's, but worth every penny. The nice thing bout this configuration is no shwr glass or stall to box you in. Plus no enclosre cost, which are notorious for leaking. Spend the money on quality fixtures! Again, good luck!
  • PRO
    13 years ago
    Unfortunately there isn't enough room to fit in a shower without having it look cramped since most powder rooms are 5' x 5' already.
  • 13 years ago
    What about something like this with a built shower? The drain on the floor (I assume this is where the toilet goes?) is in the one corner.
    Right now the door is smack in the middle, but I believe this can be changed. Also, I was thinking it can definitely not work with a regular door, but what about one that opens towards outside or a bifold?

    Thanks for the replies, I had not heard of wedi, but I will check it out.
    Thanks,
    Anna
  • 13 years ago
    Yes, this is the option one I was referring to. If it will strictly be a guest shower, will probably be OK. If your guest are on the larger size, it will be very cramped in the shower. Not sure if you understand my 2nd option. Your entire room would be a waterproof, typical for wheel chair acces baths. You would have a floor drain in the middle of the room or in the middle of the shower area with the whole floor pitched to the drain and shwr valve mounted normally. No restrictions from glass or a shower base. Picture your room as a 64"×64" shower stall, with the sink and potty in your shower. The door is easy. If its a prehung door...remove from frame pick new location, and reverse install...now the door will swing out.
  • 13 years ago
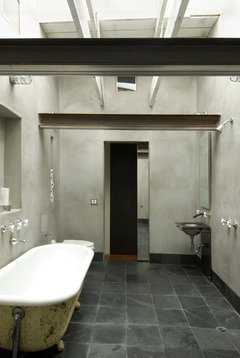
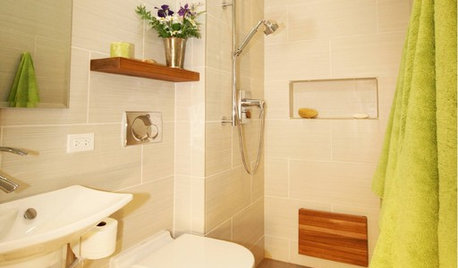
    This one is not particulary pretty (at least to me) but it gives you the idea of using the whole room as the shower.
    Lum · More Info
  • 13 years ago
    Thanks.
    I am not sure I am comfortable with the whole room shower, I will look at pictures and see. It is hard to do something that one is not accustomed to!
  • 13 years ago
    On vacation in Romania I showered in a room consisting of a toilet and a sink. Tiny. Shower head was in the center of the room, and when I turned it on, we all, the toilet, and the sink and I, got a great shower. The drain was in the center of the room, between the toilet and the sink. No problem. All surfaces were tiled.
  • 13 years ago
    cani, I like your idea. I'd remove the tub, though.
  • 13 years ago
    Willow one was the one that suggested it. I put up a picture to show what it looks like. I would have a hard time with it too because we aren't used to it, but its an option with a small room like that.
  • 13 years ago
    I just looked at your drawing. Why not put the shower against the back wall opposite the door. You just wouldn't have a shower enclosure and the floor would have the drain. Where the door opening is, you could put the sink on one side and the toilet on the other which would leave the whole back for the shower area. How much room do you have on each side of the door opening? Would the sink or toilet stick out into the door opening.
  • 13 years ago
    Cani, I think it would work, if I get low short fixtures, this was what I had thought of initially. I have to ask a contractor though. There is a hole in the floor in the back corner, which I assume is where the toilet goes, but it may be movable
  • 13 years ago
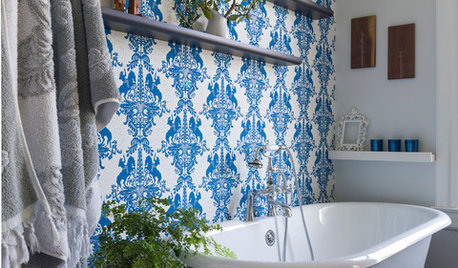
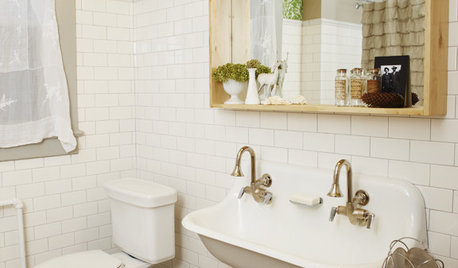

    Thanks Judy M,
    I have looked at these and like the last one the best
  • 13 years ago
    Me, too.
  • 13 years ago
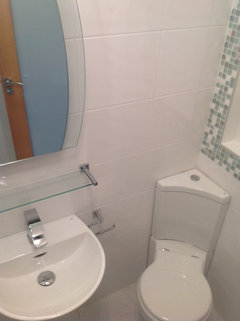
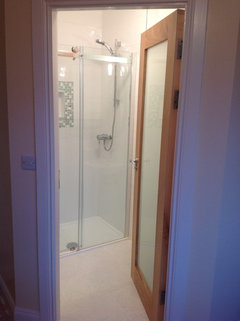
    This room measures 1.2m x 2.1m.Total floor area is less than what you have (this bathroom is less than 2.5sm as it is created in corner of room with angled door...so minus the cut out corner floor space.With careful planning it is possible to create a comfortable space.
  • 13 years ago
    oaklands, I had never seena corner toilet bowl. Is it really expensive?
  • 13 years ago
    It was expensive as compared to a regular bowl...as are any space saving fixtures in general.It was about 300euro...the space would not have worked so well with any other arrangement.
  • 13 years ago
    How much space is at either side of the door...and what is the width of the door?
  • 13 years ago
    Sorry I have been MIA.

    The door frame is 22 inches from 1 side of the door frame, and 15 from the other. The door itself is 30 inches. I think all of those are movable though, because it is a half finshed basement at this time