Software
Houzz Logo Print
oleksiy_zaika

Kitchen sizing and position in new build

6 years ago
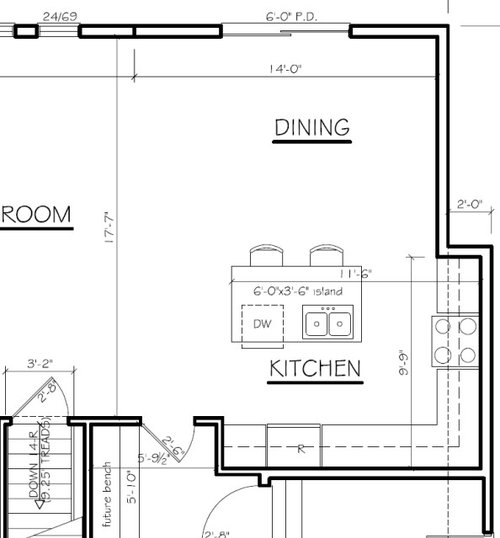
I am concerned that the kitchen in our new build will be a little small, measuring at about 115 sqft. We are planning to put in an L-shaped kitchen measuring 11.5 by 10 with an island about 7 by 4. My big dilemma is whether we should move the kitchen to the back wall where the patio doors currently are since we would get more light and can get some more counter space. Thoughts on the layout? What would you change?


Comments (32)

  • 6 years ago

    Is this a custom plan? The patio doors would really get in the way of cabinets or counter unless those would go away. Hard to look at this in isolation - how big is the house?

    The first thing missing is a pantry.

    The kitchen overall is a little small.

  • 6 years ago
    last modified: 6 years ago

    Why are you being so abrasive Jan? House foundation is going in soon and it will be a slow build so we have time to tweak small things until it's completion in April. So yes, we clearly ARE ready to build. You are seriously complaining that I posted about a linen closet along with kitchen position? Linen closet is a small issue and kitchen I'm just nervous about. It's an open concept home with 2000 sqft of space, we went off a professional floor plan design and added some tweaks to some rooms.


  • 6 years ago

    I like having sunlight filter into my kitchen with direct access to the outdoor patio. So yes I would move my kitchen along the back wall. I would move my dining area into the bump out and install a longer and larger kitchen island between the kitchen and family room. In my home, the kitchen is the room where we gather, Lots of seating, natural sunlight, a large counter prep area, and easy cooking stations was my number one priority in my home. A thought of how long you are going to live in this house is worth exploring. If this is your forever home add features like pull-out drawers and pantry cabinets. Take time to plan and compare how you live to what you need. In my family the kitchen is a grand central station, however, if the kitchen fell off my mother's house it would take weeks for her to notice. A big kitchen for her would be a total waste of money.

  • 6 years ago

    @cpartist Perhaps I overreacted, but Jan's advice could be repackaged without speculations of serious issues. I've attached the full plan for the main floor.


  • 6 years ago

    @plattsbecp Thanks for your insight, the kitchen is a gathering spot for us as well. We are upgrading from a tiny 800sqft home so everything is a bonus.

  • 6 years ago

    Posting the entire floorplan helps to see how the kitchen relates to the rest of the house. It shows traffic flow through the house and kitchen. Do those sliding doors go out to a deck or patio? Will they be the only way to get out there? Whats behind the kitchen? I’m assuming it is a garage and that people will be coming through there.

    I am no expert but here are some of the things that come to mind looking at your current setup.

    Will having the fridge directly behind the island where someone would prep food be an issue when someone wants to get something out of the fridge?

    If your island is another foot longer will it impede on the traffic coming in from the garage?

    Will your dining table with chairs pulled out allow enough space to be able to get out the patio doors with ease?

    Will there be enough room between the island with seating and your dining table?

  • 6 years ago
    last modified: 6 years ago

    So Alex, please - don't put your kitchen in that corner. If this is where your family gathers any cook in this kitchen will be sequestered in the back corner and not part of your conversation.

    You need more prep space.

    Also, please take this advice from someone that has stood through many family events - you only have two bar seats in this kitchen, where will you sit? Kitchen company loves to sit and watch the cook, but the cook needs a place to sit and enjoy the visit as well.


  • 6 years ago

    You don't need to switch the spaces. You just need to make the kitchen work better and add windows on that side.

    Here's what I'd do:

    I put what is now a cleanup sink where you had the stove and moved the stove to the wall against the garage.

    I added windows to the sink wall. This will allow for some natural light into the room. If the view sucks, make the windows frosted.

    I moved the fridge over to the edge and then added a prep sink to the island. Now you have a great workflow and two or more people can work in the kitchen at the same time.

    Alex Zee thanked cpartist
  • 6 years ago
    last modified: 6 years ago

    btw, I wouldn't switch the kitchen and dining area because I would not want to walk in from the garage into my dining room area. The layout works fine as is. It was just the kitchen as you surmised didn't work but the only way we could see that is by seeing the whole floor plan. :)

    And yes, if you want, you can certainly extend the island to the left to get an extra seat there if needed. However at 6' you can certainly fit 3 chairs there. Chairs take up 24".

    Alex Zee thanked cpartist
  • 6 years ago

    I like cpartist's layout much better. I really don't like when the cleanup sink is located in the island, since it puts all of the dirty dishes out in the open. I think it is much nicer to have the sink along an outside wall with windows for light. You can put in a prep sink in the island or leave it empty, depending on how much large batch baking and cooking you do, you may or may not need the large surface to work on.


    Best of luck in your build!

  • 6 years ago

    Post the house plan, both living floors in a format that can be clearly seen.......


    I'll take that a step further. Post the house sitting on the site. It's impossible to make the best recommendations without context. Try to always think of an element in its next larger context.....a window in a wall, a wall in a house, a house on a street, etc.


    Here we have no next larger context.

  • 6 years ago

    i know you didn't ask but your garage will be tiny. if you intend on having more than one vehicle in there, you may want to reconsider the width.
    your kitchen is small, but your house isn't large either, so making the kitchen bigger may require too much square footage from other rooms.

  • 6 years ago

    Just a couple of thoughts: your mudroom is a small size to really use as both a mudroom and an entryway. I have a friend with that exact size mudroom/walk-through, and you really can't use it for both -- it can either be a dumping ground for shoes, coats, backpacks but you don't use it for an entrance, or you can walk through it easily but then definitely can't use it for all those items without them constantly being in the way and piling up. If it were me, I would put a door/entrance from the garage into the same front foyer (in front of the stairs, perhaps a particularly attractive door) which already has a large closet for your coats and such. Then you could place a pretty hall tree or bench with shoe cubbies underneath just to the right of the front door. It looks like there is at least 3 or more feet of space there, with a full 8 feet in front of the stairs of just blank wall. I think you could fit something around there. And then, having removed the need for that mudroom to be used (kind of wasted) as an entrance, you could instead use that space for a nice large pantry. I can't draft an image of it, but if it were me, I would move the door over to the left by the stair door, make the pantry a walk-in area with shelves along the back, and steal the 24" of space that's on the right side to be more counter space. Without the traffic flow from the garage there, you could extend your island another 3 feet even and have a nice big space.

    Alex Zee thanked Emily L
  • 6 years ago
    last modified: 6 years ago

    CPArtist's design is a huge improvement.

    The original design was really very poor. It had virtually no workspace where it was needed most (in the Prep Zone next to the sink) and there was a lot of wasted counter space elsewhere where it wasn't very useful. The Prep & Cleanup Zones were crammed on top of each other on the left side of the island sink with very little space (not enough) on the right side of the sink that would minimize water splashing on the floor or provide landing space.

    With CPArtist's design:

    • The three primary work zones are nicely separated,
    • The Prep Zone is now in the island with a prep sink for direct water access and plenty of workspace unencumbered by the DW (note that prepping is 70% or more of the work done/time spent in the Kitchen)
    • There is another Prep Zone b/w the range and cleanup sink for a second person to help in the Kitchen (the primary cook gets the island! :-) )
    • The Cleanup Zone, which also contains dish storage is now next to the Dining Room for ease when clearing the table and setting the table without getting in anyone else's way (and vice versa).
    • The Cleanup Zone is no longer in the island, which means it will be a much more pleasant place to sit b/c there will no longer be dirty dishes "in the face" of someone sitting there. It also means dirty dishes are no longer front & center and on display for everyone to see. (Deep sinks only work to hide a few things.)
    Alex Zee thanked Buehl
  • 6 years ago

    @vinmarks Thanks, I'm new to the forum and didn't realize that omitting those things would be detrimental. I definitely see your point. Sliding doors go to backyard where I will eventually build a deck. There is a support bean down the middle so I don't know if I can move the patio doors over, but it might help the flow and redirect it away form dining area.


    Fridge should be switched, I agree.


    We'd like the island to be a foot longer too actually. At 7 feet. We like the idea of having the island right there when you come in from the mudroom so I think it will work.

  • 6 years ago

    @cpartist Thank you for the visual! I really like what you did with the positioning of the appliances. I have a blind eye to these flows (always grew up in apartments and live in tiny place now so I don't understand how the spaces will be impacted as I've never functioned within them). I like the dishwasher and sink on that wall. We have another house beside us. Is it worth having a window that faces a wall? Even if we frost them?


    How useful is a prep sink? I have never had one, so I don't know if I absolutely need a second sink. I love cooking though and can see myself doing prep on the island most of the time.


    Thanks for all your suggestions!


  • 6 years ago

    @anj_p We can't widen the garage because the stairs run beside it and we can't move the stairs because of how upstairs is set up. We currently have one vehicle and will eventually have two, but will make due with this for now (never had a garage btw, so we'll be happy with that!)

  • 6 years ago

    I would probably go ahead and extend the island a bit to give you more storage. This plan seems be lacking in storage, at least on the first floor.

    Do you really need seating at the island with both the Dining Room and Great Room so close? I'm asking because if you eliminate the seats, you could add more storage by adding shallow cabinets where the seating overhang is. One idea is that you could put one seat on the left short end for the occasional guest and use the rest of the island for storage.


  • 6 years ago

    Is it worth having a window that faces a wall? Even if we frost them?

    Yes because otherwise you'll have absolutely no natural light in the kitchen. There is nothing worse than a dark kitchen with no natural light. Ask me how I know. ;) And no, the dining room will not allow for light to reach the kitchen. Again ask me how I know.

    I might even put high windows in the dining room again so you get additional light.
    How useful is a prep sink? I have never had one, so I don't know if I absolutely need a second sink. I love cooking though and can see myself doing prep on the island most of the time.

    I use my prep sink daily. It is my main sink for any food work I do. This way you'll take food out of the fridge, move it to the prep sink and you'll have lots and lots of prep space besides the sink.

  • 6 years ago

    Prep sink...the usefulness of a prep sink is all about location. If it's located so it enhances the usefulness of a space and within the workflow, then it is worth it and will be used. In CPArtist's design, it's ideally located b/c it makes the island more useful, is in the workflow, and, coupled with the other changes, enhances both the Prep & Cleanup Zones. It will be used!

  • 6 years ago

    You have a large foyer with a closet larger than the mud room.. Is there any way you can enter from the garage into the foyer? This would allow you to extend the kitchen counter by several feet by getting rid of the mudroom door.

  • 6 years ago

    If you have the budget for the prep sink, great. But if you don't and you're watching pennies, it will still be helpful to have the main sink not on the island. I have a big long peninsula with nothing on it and I use it as my main prep area constantly. And even if your view isn't ideal, it's always better to have windows there to let in light and keep it from being dark and gloomy. You can plant something pretty like bushes or a tree there and hang a bird feeder.

  • 6 years ago
    last modified: 6 years ago

    Alex, are you confined to the current exterior walls? Or, can the plan be modified to add another couple of feet to it's width...to add another couple of feet to the garage and the rest of the home on the right side?

  • 6 years ago

    @Emily L Thanks for your suggestions Emily. Those are really solid ideas that would really solve quite a few concerns. I'll see if that's something that's possible

  • 6 years ago

    @Buehl The width is confined unfortunately.

  • 6 years ago

    @Buehl @Emily L @cpartist Ok I'm convinced, prep sink in the island =)

  • 6 years ago

    Emily's idea is a good one, but I'm not sure your garage would be wide enough to put the door to the front entry. Yes your entry from the garage will be tight but the house is a small one and I think it's using the space about as well as possible.

    Alex you won't regret the extra windows. Here's what I mean about high windows being added into your dining area. Obviously this is my bedroom and this is my craftsman style house but you can look here on Houzz and find versions that are more contemporary too. This will help bring in more light again.

    btw: what direction does the front of the house face?

  • 6 years ago

    one more pitch. I think you can have a bigger garage and a better upstairs layout with less hallway and bigger bedrooms if that's something you'd be interested in. you have a lot of space in hallways upstairs that isn't needed unless you specifically requested it.

  • 6 years ago

    Not a pro. My thoughts:

    Rethink your kitchen with a peninsula rather than an island for more much needed countertop space.

    Rethink your location of your powder room -- even if it means extending the front end of your garage by six feet so you could put your powder room or bath off the mud room rather than in the foyer.

  • 6 years ago

    I definitely think you should have windows by the sink. Lighting is one of the most important things that make you actually enjoy your time in the kitchen. A Pattern Language (one of the best books on architecture) states that light on two sides of each room is one of the key ingredients to enjoying your rooms. It is so true in my experience. We have added windows in each house we have live in and it has been so worth it.

  • 6 years ago

    I know you talked on your other thread about having neighbors and already having windows on one wall in each room. But that is a huge item on my list for if we ever move -- I have big windows in each room but none on the two sides of the house, just front and back. We have very little natural light. I really wish we had windows on the sides. It does increase costs though, but I think it's really worth it.

  • 6 years ago

    @Emily L Thanks, I have put in a request to put windows there as I think I will be reorganizing the kitchen appliances to fit.


    Thank you everyone for your input!